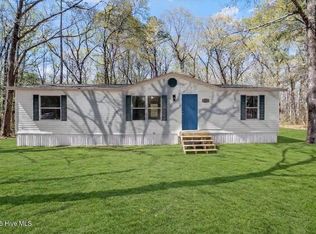
Come See this beautiful 3-bedroom home located North of Goldsboro. The home features a beautiful gas burning fireplace as a focal point in the large family room. The home features a living room as well as a dining room. Outside there is a large patio area that will be great for social gatherings.
For sale
$199,500
1232 Mark Edwards Road, Goldsboro, NC 27534
3beds
1,644sqft
Manufactured Home
Built in 1985
0.54 Acres Lot
$188,600 Zestimate®
$121/sqft
$-- HOA
What's special
Beautiful gas burning fireplaceLarge patio areaLarge family roomDining room
- 32 days
- 372
- 31
Zillow last checked:
Listing updated:
Listed by:
Bradford Dean Gurley 919-920-1333,
Goldsboro Real Estate Company, LLC
Source: Hive MLS,MLS#: 100611286 Originating MLS: MLS of Goldsboro
Facts & features
Interior
Bedrooms & bathrooms
- Bedrooms: 3
- Bathrooms: 2
- Full bathrooms: 2
Rooms
- Room types: Master Bedroom, Bedroom 1, Bedroom 2, Living Room, Dining Room, Family Room
Primary bedroom
- Level: First
Bedroom 1
- Level: First
Bedroom 2
- Level: First
Dining room
- Level: First
Family room
- Level: First
Kitchen
- Level: First
Living room
- Level: First
Heating
- Propane, Gas Pack, Heat Pump, Fireplace(s), Electric, Forced Air
Cooling
- Other, Heat Pump
Appliances
- Included: Refrigerator, Gas Range
Features
- Master Downstairs, Ceiling Fan(s), Walk-in Shower, Gas Log
- Flooring: LVT/LVP
- Basement: None
- Attic: None
- Has fireplace: Yes
- Fireplace features: Gas Log
Interior area
- Total structure area: 1,644
- Total interior livable area: 1,644 sqft
Property
Parking
- Parking features: Concrete, Off Street, On Site, Paved
- Details: Drivway Parking
Accessibility
- Accessibility features: None
Features
- Levels: One
- Patio & porch: Patio, Porch
- Exterior features: Gas Log
- Fencing: None
- View description: None
- Waterfront features: None
- Frontage type: See Remarks
Lot
- Size: 0.54 Acres
- Dimensions: 190/120/195/120
- Features: Open Lot, Cleared
Details
- Additional structures: Barn(s)
- Parcel number: 05b07000001008
- Zoning: residential
- Special conditions: Standard
Construction
Type & style
- Home type: MobileManufactured
- Architectural style: Patio
- Property subtype: Manufactured Home
- Attached to another structure: Yes
Materials
- Vinyl Siding, Wood Frame
- Foundation: Crawl Space
- Roof: Metal
Condition
- New construction: No
- Year built: 1985
Utilities & green energy
- Sewer: Septic Tank
- Water: County Water
- Utilities for property: Water Connected
Green energy
- Green verification: None
Community & HOA
Community
- Subdivision: N/A
HOA
- Has HOA: No
Location
- Region: Goldsboro
Financial & listing details
- Price per square foot: $121/sqft
- Tax assessed value: $69,040
- Annual tax amount: $530
- Date on market: 10/19/2026
- Cumulative days on market: 32 days
- Listing agreement: Exclusive Right To Sell
- Listing terms: Cash,Conventional
Estimated market value
$188,600
$177,000 - $198,000
Not available
Price history
| Date | Event | Price |
|---|---|---|
| 10/19/2026 | Listed for sale | $199,500+1230%$121/sqft |
Source:  Hive MLS #100611286 Report a problem | ||
| 10/15/2024 | Sold | $15,000$9/sqft |
Source: Public Record Report a problem | ||
Public tax history
| Year | Property taxes | Tax assessment |
|---|---|---|
| 2026 | $530 -0.6% | $69,040 |
| 2025 | $534 +23% | $69,040 +50.4% |
| 2024 | $434 +3.3% | $45,900 |
| 2023 | $420 | $45,900 |
| 2022 | $420 +17.9% | $45,900 |
| 2021 | $356 -7.2% | $45,900 |
| 2020 | $384 | $45,900 |
| 2019 | $384 | $45,900 +11.6% |
| 2018 | $384 +10.1% | $41,120 |
| 2017 | $349 | $41,120 |
| 2016 | -- | $41,120 |
| 2015 | $344 -0.2% | $41,120 |
| 2014 | $345 | $41,120 |
| 2013 | -- | $41,120 |
| 2011 | -- | $41,120 |
| 2007 | -- | -- |
| 2005 | -- | -- |
| 2004 | -- | -- |
| 2003 | -- | -- |
| 2002 | -- | -- |
| 2001 | -- | -- |
| 2000 | -- | -- |
Find assessor info on the county website
Monthly payment
Climate risks
Neighborhood: 27534
Nearby schools
Schools provided by the listing agent
- Elementary: Eastern Wayne
- Middle: Eastern Wayne
- High: Eastern Wayne
Source: Hive MLS. This data may not be complete. We recommend contacting the local school district to confirm school assignments for this home.
Similar homes
- $215,0003 bd2 ba1.3k sqft213 Vinwood Avenue, Goldsboro, NC 27534For Sale

 MLS ID #100599872, Lauren Maurer, Down Home Realty And Property Management, LLC. Hive MLS
- $184,9003 bd2 ba1.5k sqft105 Stone Glen Place, Pikeville, NC 27863For Sale
 MLS ID #100610705, Brian S Hargrove, Grow Local Realty LLC. Hive MLS
- $177,8003 bd2 ba1.3k sqft124 Decoy Drive, Pikeville, NC 27863For Sale
 MLS ID #100602066, Brian S Hargrove, Grow Local Realty LLC. Hive MLS
- $205,0003 bd2 ba1.4k sqft910 Pittman Street, Goldsboro, NC 27530For Sale
 MLS ID #100611584, Marsha House, EXP Realty LLC - C. Hive MLS
- $244,9003 bd2 ba1.9k sqft303 Wood Street, Goldsboro, NC 27534For SaleMLS ID #100593710, Cheryl Magin, Down Home Realty And Property Management, LLC. Hive MLS
- $206,0003 bd2 ba1.4k sqft245 S Hillcrest Drive, Goldsboro, NC 27534For SaleMLS ID #100566709, Paul Netchaeff, Berkshire Hathaway Home Services McMillen & Associates Realty. Hive MLS
- $219,9003 bd1 ba1.6k sqft583 Church Of God Road, Goldsboro, NC 27534For SaleMLS ID #100585862, Taylor Forrest, East Pointe Real Estate Group, Inc.. Hive MLS
- $190,0003 bd2 ba1.8k sqft3760 Sean Drive, La Grange, NC 28551For SaleMLS ID #100608408, Nicki J Smith, NELL A JARMAN & ASSOCIATES. Hive MLS
- $225,0003 bd2 ba1.5k sqft2103 Hilltop Lane, Goldsboro, NC 27530For SaleMLS ID #100599544, The Lemmond Group, REAL Broker LLC. Hive MLS
- $179,0003 bd2 ba1.6k sqft507 Hamilton Drive, Goldsboro, NC 27530For SaleMLS ID #100602054, Michael Ellis, Coldwell Banker Howard Perry & Walston. Hive MLS
- $177,0003 bd1 ba1.3k sqft302 Nelson Drive, Goldsboro, NC 27534For SaleMLS ID #100581560, Shawn M Hicks, Legacy Builder, LLC. Hive MLS
- $190,0003 bd2 ba1.4k sqft3102 Cashwell Drive Unit 34, Goldsboro, NC 27534For SaleMLS ID #100547228, Gwendolyn Baker, EXP Realty LLC - C. Hive MLS
- $219,9003 bd2 ba1.4k sqft4206 Evansdale Road, Wilson, NC 27893For SaleMLS ID #100615270, Pam Redding, First Venture Commercial & Residential. Hive MLS
- $189,9003 bd2 ba1.8k sqft116 Ranch Drive, Mount Olive, NC 28365For SaleMLS ID #100609040, Joshua Holland, Kornegay Realty. Hive MLS
- $193,9003 bd2 ba1.2k sqft718 Franklin Street, Goldsboro, NC 27530For SaleMLS ID #100582502, Felicia Worrell, Coldwell Banker Howard Perry & Walston. Hive MLS
- $199,9993 bd2 ba1.6k sqft604 W Boundary Street, La Grange, NC 28551For SaleMLS ID #100606553, Sherry Howell, Century 21 The Realty Group. Hive MLS
- $175,0003 bd1 ba1k sqft202 Banks Avenue, Goldsboro, NC 27534For SaleMLS ID #100584833, Catherine Tanner, Atlantic Coastal Real Estate, Llc. Hive MLS
- $285,0004 bd3 ba2k sqft1701 Scotty Drive, Goldsboro, NC 27534For SaleMLS ID #100590382, Christopher Moon, Legacy Builder, LLC. Hive MLS
- $285,0003 bd2 ba1.8k sqft3007 Mclain Street, Goldsboro, NC 27534For SaleMLS ID #100606411, Jennifer Perkins, Wilkins & Lancaster Realty, LLC. Hive MLS
- $220,0003 bd2 ba1.4k sqft273 Wall Street, Snow Hill, NC 28580For SaleMLS ID #100586832, Bennett Johnson, Wilkins & Lancaster Realty, LLC. Hive MLS
