ASK ABOUT $5,000 BUILDER CONCESSION w/ ADDITIONAL $1,500 FOR MILITARY/VETERANS!! USE AS YOU CHOOSE!!
ROOM TO GATHER, SPACE TO UNWIND & A .92-ACRE HOMESITE! The Rivers Edge Plan in Pendergrass features 4 BEDROOMS, 2.5 BATHS, and a thoughtfully arranged layout with comfortable living spaces and generous storage throughout. Step through the welcoming ENTRY FOYER, where a FORMAL DINING ROOM offers a dedicated space for hosting before continuing into the inviting FAMILY ROOM with FIREPLACE. The kitchen pairs beautiful finishes with everyday functionality, featuring SOLID QUARTZ COUNTERTOPS, TILE BACKSPLASH, STAINLESS STEEL APPLIANCES & PANTRY. A breakfast nook provides a comfortable spot for casual meals or morning coffee. Upstairs, the spacious OWNER'S SUITE includes a WALK-IN CLOSET and a well-appointed private bath with DUAL VANITIES, WALK-IN SHOWER, SEPARATE SOAKING TUB & PRIVATE WATER CLOSET. THREE ADDITIONAL BEDROOMS each feature their own WALK-IN CLOSET and share a full bath with a DOUBLE VANITY, offering plenty of room for family or guests. A conveniently located SECOND-FLOOR LAUNDRY ROOM keeps daily chores close to the bedrooms, while the FIRST-FLOOR HALF BATH and MUD ROOM add practical touches to the main level. Enjoy outdoor living from the COVERED FRONT & BACK PORCHES, with space to relax and appreciate the beautiful .92-acre setting. An ATTACHED 2-CAR GARAGE completes this inviting home. Located in the desirable PRINCETON SCHOOL DISTRICT and close to major highways for an easy commute and convenient access to dining and shopping!
New construction
$399,900
116 Pendergrass Drive, Princeton, NC 27569
4beds
2,550sqft
Single Family Residence
Built in 2026
0.92 Acres Lot
$399,600 Zestimate®
$157/sqft
$25/mo HOA
What's special
First-floor half bathWalk-in showerBreakfast nookSecond-floor laundry roomMud roomWelcoming entry foyerTile backsplash
- 13 days
- 69
- 5
Zillow last checked:
Listing updated:
Listed by:
Beth Hines 919-868-6316,
RE/MAX Southland Realty II
Source: Hive MLS,MLS#: 100605666 Originating MLS: Johnston County Association of REALTORS
Originating MLS: Johnston County Association of REALTORSFacts & features
Interior
Bedrooms & bathrooms
- Bedrooms: 4
- Bathrooms: 3
- Full bathrooms: 2
- 1/2 bathrooms: 1
Rooms
- Room types: Master Bedroom, Bedroom 2, Bedroom 3, Bedroom 4, Family Room, Dining Room, Breakfast Nook, Laundry
Primary bedroom
- Level: Second
Bedroom 2
- Level: Second
Bedroom 3
- Level: Second
Bedroom 4
- Level: Second
Breakfast nook
- Level: Main
Dining room
- Level: Main
Family room
- Level: Main
Kitchen
- Level: Main
Laundry
- Level: Second
Heating
- Fireplace(s), Electric, Heat Pump
Cooling
- Central Air, Ceiling Fan(s)
Appliances
- Included: Electric Oven, Range, Dishwasher, Electric Range
- Laundry: Dryer Hookup, Washer Hookup, Laundry Room
Features
- Walk-in Closet(s), High Ceilings, Entrance Foyer, Mud Room, Solid Surface, Ceiling Fan(s), Pantry, Walk-in Shower, Walk-In Closet(s)
- Flooring: Carpet, Laminate, Vinyl
- Has fireplace: Yes
Interior area
- Total structure area: 2,550
- Total interior livable area: 2,550 sqft
Property
Parking
- Total spaces: 2
- Parking features: Garage Faces Front, Attached, Covered, Garage Door Opener, Paved, Garage
- Attached garage spaces: 2
Features
- Levels: Two
- Patio & porch: Covered, Patio, Porch, Front Porch, Rear Porch
- Fencing: None
- View description: None
- Frontage type: See Remarks
Lot
- Size: 0.92 Acres
- Features: Level, Landscaped
Details
- Parcel number: 263100726359
- Zoning: residential
- Special conditions: Standard
Construction
Type & style
- Home type: SingleFamily
- Property subtype: Single Family Residence
Materials
- Vinyl Siding, Wood Frame
- Foundation: Slab
- Roof: Shingle
Condition
- New Construction
- New construction: Yes
- Year built: 2026
Utilities & green energy
- Sewer: Septic Tank
- Water: County Water
- Utilities for property: Water Available
Community & HOA
Community
- Security: Smoke Detector(s)
- Subdivision: Pendergrass
HOA
- Has HOA: Yes
- Amenities included: Maintenance Common Areas, Maintenance Roads
- HOA fee: $300 annually
- HOA name: Pendergrass Homeowners Association, Inc
Location
- Region: Princeton
Financial & listing details
- Price per square foot: $157/sqft
- Date on market: 9/23/2026
- Cumulative days on market: 13 days
- Listing agreement: Exclusive Right To Sell
- Listing terms: Cash,Conventional,FHA,USDA Loan,VA Loan
- Road surface type: Paved
Estimated market value
$399,600
$380,000 - $420,000
$2,305/mo
Price history
| Date | Event | Price |
|---|---|---|
| 9/23/2026 | Listed for sale | $399,900$157/sqft |
Source:  Doorify MLS #10194361 Report a problem Doorify MLS #10194361 Report a problem | ||
Public tax history
Tax history is unavailable.
Monthly payment
Est. payment
Payment breakdown
Explore the cost of this home by adjusting the details. Changes won't be saved.Climate risks
Neighborhood: 27569
Nearby schools
Schools provided by the listing agent
- Elementary: Princeton Elementary School
- Middle: Princeton
- High: Princeton
Source: Hive MLS. This data may not be complete. We recommend contacting the local school district to confirm school assignments for this home.
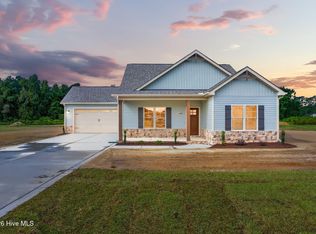
- $313,9003 bd2 ba1.4k sqft138 Pendergrass Dr, Princeton, NC 27569New Construction
- $434,9004 bd4 ba3.1k sqft129 Pendergrass Dr, Princeton, NC 27569New Construction

- $335,9003 bd2 ba1.6k sqft158 Pendergrass Dr, Princeton, NC 27569New Construction
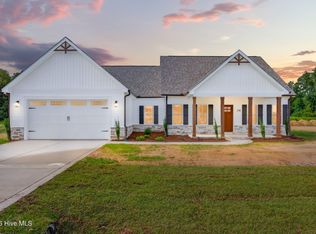
- $368,2504 bd3 ba2.2k sqft90 Pendergrass Dr, Princeton, NC 27569New Construction

Similar homes
- $389,9004 bd3 ba2.4k sqft64 Pendergrass Drive, Princeton, NC 27569New Construction
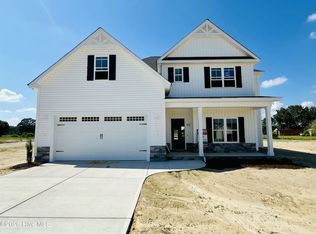
 MLS ID #100585795, Beth Hines, RE/MAX Southland Realty II. Hive MLS
 - $416,9004 bd3 ba2.8k sqft169 Pendergrass Drive, Princeton, NC 27569New Construction
 MLS ID #100583517, Beth Hines, RE/MAX Southland Realty II. Hive MLS
 - $434,9003 bd2 ba2.3k sqft2186 Progressive Church Road, Princeton, NC 27569For Sale
 MLS ID #100607860, Tammy Syverson, Statewide Realty. Hive MLS
 - $349,9004 bd3 ba2.1k sqft221 Pendergrass Drive, Princeton, NC 27569New Construction
 MLS ID #100597588, Beth Hines, RE/MAX Southland Realty II. Hive MLS
 - $329,9003 bd2 ba1.5k sqft178 Pendergrass Drive, Princeton, NC 27569New ConstructionMLS ID #100597577, Beth Hines, RE/MAX Southland Realty II. Hive MLS
- $425,0003 bd2 ba2.4k sqft1394 Progressive Church Road, Princeton, NC 27569For SaleMLS ID #100545062, Jessica K Smith, East Pointe Real Estate Group, Inc.. Hive MLS
- $335,9003 bd2 ba1.6k sqft158 Pendergrass Drive, Princeton, NC 27569New ConstructionMLS ID #100587326, Beth Hines, RE/MAX Southland Realty II. Hive MLS
- $325,9003 bd2 ba1.5k sqft32 Pendergrass Drive, Princeton, NC 27569New ConstructionMLS ID #100588594, Beth Hines, RE/MAX Southland Realty II. Hive MLS
- $313,9003 bd2 ba1.4k sqft138 Pendergrass Drive, Princeton, NC 27569New ConstructionMLS ID #100588080, Beth Hines, RE/MAX Southland Realty II. Hive MLS
- $297,9003 bd2 ba1.3k sqft211 Pendergrass Drive, Princeton, NC 27569New ConstructionMLS ID #100594725, Beth Hines, RE/MAX Southland Realty II. Hive MLS
- $297,9003 bd2 ba1.3k sqft31 Pendergrass Drive, Princeton, NC 27569New ConstructionMLS ID #100588563, Beth Hines, RE/MAX Southland Realty II. Hive MLS
- $315,0004 bd3 ba1.8k sqft412 S Walnut Street, Princeton, NC 27569For SaleMLS ID #100603596, Thomas Parker, The Thomas Parker Realty Group. Hive MLS
- $384,9004 bd3 ba1.7k sqft156 Clipper Lane, Smithfield, NC 27577For SaleMLS ID #100593848, Beth Hines, RE/MAX Southland Realty II. Hive MLS
- $334,9904 bd3 ba2.1k sqft35 S Annrose Drive Pne, Level, NC 27569New Construction
 Doorify MLS
 - $324,9904 bd2 ba1.6k sqft342 Digging Time Avenue Pne, Level, NC 27569New ConstructionMLS ID #10188288, Haley Allen. Doorify MLS
- $309,9003 bd2 ba1.7k sqft1900 Wc Braswell Road, Princeton, NC 27569For SaleMLS ID #100586003, Tammy Register, EXP Realty LLC - C. Hive MLS
- $394,9003 bd3 ba2.4k sqft47 Yardley Drive, Smithfield, NC 27577New ConstructionMLS ID #100577515, Tammy Register, EXP Realty LLC - C. Hive MLS
- $439,7504 bd3 ba2.4k sqft426 Jackson Pond Dr, Smithfield, NC 27577For SaleMLS ID #10184944, Jackie McKenzie. Doorify MLS
- $309,0003 bd3 ba2k sqft306 Beckett Drive, Princeton, NC 27569For SaleMLS ID #100595134, Megan Krape, REMAX Complete. Hive MLS
- $374,9954 bd3 ba2.3k sqft83 Tuskeegee Dr Lot 49, Smithfield, NC 27577New ConstructionDoorify MLS
