ASK ABOUT $5,000 BUILDER CONCESSION w/ ADDITIONAL $1,500 FOR MILITARY/VETERANS!! USE AS YOU CHOOSE!!
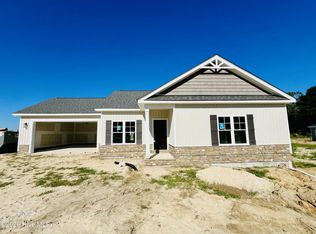
Welcome to the Blayne II Plan in Pendergrass! This thoughtfully designed 3-bedroom, 2-bath home offers 1,575 square feet of living space on a spacious 1.19-acre homesite. Enter into the large family room featuring an electric fireplace and an open layout that flows seamlessly into the kitchen and dining area. The kitchen showcases a large center island with a solid stone top, quartz countertops, tile backsplash, and plenty of workspace for everyday living and entertaining.
The private owner's suite features a large walk-in closet and an ensuite bath with dual vanities, a walk-in shower, separate soaking tub, and linen closet. Two additional bedrooms offer comfortable space for family or guests and share a full bathroom.
Additional highlights include a dedicated laundry room, convenient entry and mudroom area with coat closet, attached two-car garage, and covered front and rear porches. Located in the Princeton School District with close proximity to major highways for an easy commute.
New construction
$329,900
178 Pendergrass Drive, Princeton, NC 27569
3beds
1,575sqft
Single Family Residence
Built in 2026
1.19 Acres Lot
$329,500 Zestimate®
$209/sqft
$25/mo HOA
What's special
- 57 days
- 152
- 17
Zillow last checked:
Listing updated:
Listed by:
Beth Hines 919-868-6316,
RE/MAX Southland Realty II
Source: Hive MLS,MLS#: 100597577 Originating MLS: Johnston County Association of REALTORS
Originating MLS: Johnston County Association of REALTORSFacts & features
Interior
Bedrooms & bathrooms
- Bedrooms: 3
- Bathrooms: 2
- Full bathrooms: 2
Rooms
- Room types: Master Bedroom, Bedroom 2, Bedroom 3, Family Room, Dining Room, Laundry
Primary bedroom
- Level: Main
Bedroom 2
- Level: Main
Bedroom 3
- Level: Main
Dining room
- Level: Main
Family room
- Level: Main
Kitchen
- Level: Main
Laundry
- Level: Main
Heating
- Fireplace(s), Electric, Heat Pump
Cooling
- Central Air, Ceiling Fan(s)
Appliances
- Included: Electric Oven, Range, Dishwasher, Electric Range
- Laundry: Dryer Hookup, Washer Hookup, Laundry Room
Features
- Master Downstairs, Walk-in Closet(s), Tray Ceiling(s), High Ceilings, Mud Room, Solid Surface, Kitchen Island, Ceiling Fan(s), Pantry, Walk-in Shower, Walk-In Closet(s)
- Flooring: Carpet, Laminate, Vinyl
- Has fireplace: Yes
Interior area
- Total structure area: 1,575
- Total interior livable area: 1,575 sqft
Property
Parking
- Total spaces: 2
- Parking features: Garage Faces Front, Attached, Covered, Garage Door Opener, Paved, Garage
- Attached garage spaces: 2
Accessibility
- Accessibility features: Central Living Area
Features
- Levels: One
- Patio & porch: Covered, Patio, Porch, Front Porch, Rear Porch
- Fencing: None
- View description: None
- Frontage type: See Remarks
Lot
- Size: 1.19 Acres
- Features: Level, Landscaped
Details
- Parcel number: 263100457938
- Zoning: residential
- Special conditions: Standard
Construction
Type & style
- Home type: SingleFamily
- Property subtype: Single Family Residence
Materials
- Vinyl Siding, Wood Frame
- Foundation: Slab
- Roof: Shingle
Condition
- New Construction
- New construction: Yes
- Year built: 2026
Utilities & green energy
- Sewer: Septic Tank
- Water: County Water
- Utilities for property: Water Tap Available
Community & HOA
Community
- Security: Smoke Detector(s)
- Subdivision: Pendergrass
HOA
- Has HOA: Yes
- Amenities included: Maintenance Common Areas, Maintenance Roads
- HOA fee: $300 annually
- HOA name: Pendergrass Homeowners Association, Inc
Location
- Region: Princeton
Financial & listing details
- Price per square foot: $209/sqft
- Date on market: 8/20/2026
- Cumulative days on market: 57 days
- Listing agreement: Exclusive Right To Sell
- Listing terms: Cash,Conventional,FHA,USDA Loan,VA Loan
Estimated market value
$329,500
$313,000 - $346,000
$1,891/mo
Price history
| Date | Event | Price |
|---|---|---|
| 8/20/2026 | Listed for sale | $329,900$209/sqft |
Source:  Doorify MLS #10187463 Report a problem Doorify MLS #10187463 Report a problem | ||
Public tax history
Tax history is unavailable.
Monthly payment
Est. payment
Payment breakdown
Explore the cost of this home by adjusting the details. Changes won't be saved.Climate risks
Neighborhood: 27569
Nearby schools
Schools provided by the listing agent
- Elementary: Princeton Elementary School
- Middle: Princeton
- High: Princeton
Source: Hive MLS. This data may not be complete. We recommend contacting the local school district to confirm school assignments for this home.
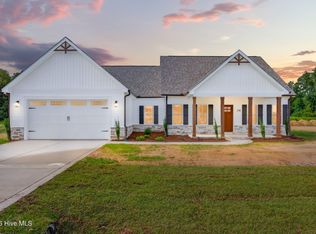
- $335,9003 bd2 ba1.6k sqft158 Pendergrass Dr, Princeton, NC 27569New Construction
- $367,0003 bd2 ba1.7k sqft675 Quarterhorse Rd, Princeton, NC 27569Off Market
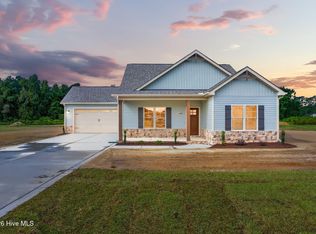
- $313,9003 bd2 ba1.4k sqft138 Pendergrass Dr, Princeton, NC 27569New Construction
- $416,9004 bd3 ba2.8k sqft169 Pendergrass, Princeton, NC 27569New Construction

Similar homes
- $313,9003 bd2 ba1.4k sqft138 Pendergrass Drive, Princeton, NC 27569New Construction
 MLS ID #100588080, Beth Hines, RE/MAX Southland Realty II. Hive MLS
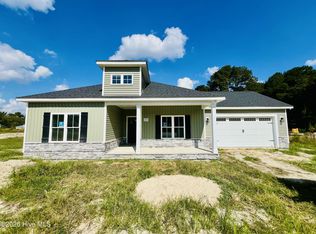
 - $297,9003 bd2 ba1.3k sqft211 Pendergrass Drive, Princeton, NC 27569New Construction
 MLS ID #100594725, Beth Hines, RE/MAX Southland Realty II. Hive MLS
 - $276,9003 bd2 ba1.1k sqft197 Pendergrass Drive, Princeton, NC 27569New Construction
 MLS ID #100594635, Beth Hines, RE/MAX Southland Realty II. Hive MLS
 - $349,9004 bd3 ba2.1k sqft221 Pendergrass Drive, Princeton, NC 27569New Construction
 MLS ID #100597588, Beth Hines, RE/MAX Southland Realty II. Hive MLS
 - $329,8403 bd2 ba1.7k sqft75 Huckleberry Bush Lane, Princeton, NC 27569New ConstructionMLS ID #100608686, Joey Millard-Edwards, Carolina Realty. Hive MLS
- $315,0004 bd3 ba1.8k sqft412 S Walnut Street, Princeton, NC 27569For SaleMLS ID #100603596, Thomas Parker, The Thomas Parker Realty Group. Hive MLS
- $299,9003 bd2 ba1.7k sqft208 Capps Bridge Road, Princeton, NC 27569For SaleMLS ID #100587440, Tammy Syverson, Statewide Realty. Hive MLS
- $337,5003 bd3 ba1.8k sqft82 Surf Scoter Drive, Selma, NC 27576For SaleMLS ID #100610122, Jamie Wooten, Statewide Realty. Hive MLS
- $327,8403 bd2 ba1.8k sqft128 Hummingbird Grove Lane, Princeton, NC 27569New ConstructionMLS ID #100592147, Joey Millard-Edwards, Carolina Realty. Hive MLS
- $349,0003 bd2 ba1.8k sqft6751 Hickory Crossroads Road, Princeton, NC 27569For SaleMLS ID #100604281, Thomas Parker, The Thomas Parker Realty Group. Hive MLS
- $344,8403 bd2 ba1.6k sqft51 Huckleberry Bush Lane, Princeton, NC 27569New ConstructionMLS ID #100586771, Joey Millard-Edwards, Carolina Realty. Hive MLS
- $294,9003 bd2 ba1.5k sqft53 Flatland Dr, Princeton, NC 27569New Construction
 MLS ID #10174342, Tony Lee. Doorify MLS
 - $314,8403 bd2 ba1.5k sqft113 Huckleberry Bush Lane, Princeton, NC 27569New ConstructionMLS ID #100567199, Joey Millard-Edwards, Carolina Realty. Hive MLS
- $294,9003 bd2 ba1.5k sqft91 Flatland Dr, Princeton, NC 27569New ConstructionMLS ID #10162901, Tony Lee. Doorify MLS
- $304,9003 bd2 ba1.7k sqft110 Flatland Dr, Princeton, NC 27569New ConstructionMLS ID #10163139, Tony Lee. Doorify MLS
- $294,9003 bd2 ba1.5k sqft64 Flatland Dr, Princeton, NC 27569New ConstructionMLS ID #10162474, Tony Lee. Doorify MLS
- $299,9003 bd2 ba1.5k sqft78 Flatland Dr, Princeton, NC 27569New ConstructionMLS ID #10161774, Ron Lee. Doorify MLS
- $349,7063 bd2 ba1.8k sqft20 Yardley Drive, Smithfield, NC 27577New ConstructionMLS ID #100591846, Tammy Register, EXP Realty LLC - C. Hive MLS
- $325,0003 bd2 ba1.6k sqft17 Salt Life Pl, Four Oaks, NC 27524For SaleMLS ID #10197123, Jeff Stoker. Doorify MLS
- $359,9003 bd3 ba2k sqft21 Yardley Drive, Smithfield, NC 27577New ConstructionMLS ID #100577527, Tammy Register, EXP Realty LLC - C. Hive MLS
