ASK ABOUT $5,000 BUILDER CONCESSION w/ ADDITIONAL $1,500 FOR MILITARY/VETERANS!! USE AS YOU CHOOSE!!
WELCOME HOME TO THE STACY PLAN AT PENDERGRASS! Situated on JUST OVER AN ACRE in the PRINCETON SCHOOL DISTRICT, this thoughtfully designed 3 BEDROOM, 2 BATH home offers 1,142 SQUARE FEET of comfortable living space with an OPEN FLOOR PLAN, stylish finishes, and inviting outdoor spaces.
Step inside to a SPACIOUS FAMILY ROOM featuring a cozy FIREPLACE and an easy flow into the beautiful QUARTZ KITCHEN. The kitchen is designed to impress with a TILE BACKSPLASH, plenty of cabinet and prep space, and an OVERSIZED QUARTZ ISLAND with a DINING BAR--perfect for casual meals, entertaining, or gathering with family and friends.
The private PRIMARY SUITE features a TRAY CEILING, LARGE WALK-IN CLOSET, and a well-appointed bath with a DUAL QUARTZ VANITY. Two additional bedrooms offer plenty of space for FAMILY, GUESTS, or a HOME OFFICE and share a conveniently located full bath.
Additional features include a dedicated LAUNDRY ROOM, ATTACHED 2-CAR GARAGE, and COVERED FRONT AND REAR PORCHES that provide the perfect spots for morning coffee, grilling, or relaxing while enjoying the spacious homesite.
Located in the desirable PENDERGRASS COMMUNITY with JUST OVER AN ACRE, this home offers the space and peaceful setting you've been looking for while remaining convenient to MAJOR HIGHWAYS for an easy commute. A wonderful combination of STYLE, FUNCTION, AND COUNTRY LIVING in the PRINCETON SCHOOL DISTRICT!
New construction
$276,900
197 Pendergrass Drive, Princeton, NC 27569
3beds
1,142sqft
Single Family Residence
Built in 2026
1.05 Acres Lot
$276,600 Zestimate®
$242/sqft
$25/mo HOA
What's special
Stylish finishesSpacious homesiteCozy fireplaceTray ceilingSpacious family roomOpen floor planBeautiful quartz kitchen
- 70 days
- 179
- 15
Zillow last checked:
Listing updated:
Listed by:
Beth Hines 919-868-6316,
RE/MAX Southland Realty II
Source: Hive MLS,MLS#: 100594635 Originating MLS: Johnston County Association of REALTORS
Originating MLS: Johnston County Association of REALTORSFacts & features
Interior
Bedrooms & bathrooms
- Bedrooms: 3
- Bathrooms: 2
- Full bathrooms: 2
Rooms
- Room types: Master Bedroom, Bedroom 2, Bedroom 3, Family Room, Laundry
Primary bedroom
- Level: Main
Bedroom 2
- Level: Main
Bedroom 3
- Level: Main
Family room
- Level: Main
Kitchen
- Level: Main
Laundry
- Level: Main
Heating
- Fireplace(s), Electric, Heat Pump
Cooling
- Central Air, Ceiling Fan(s)
Appliances
- Included: Electric Oven, Range, Dishwasher, Electric Range
- Laundry: Dryer Hookup, Washer Hookup, Laundry Room
Features
- Master Downstairs, Walk-in Closet(s), Tray Ceiling(s), High Ceilings, Solid Surface, Kitchen Island, Ceiling Fan(s), Walk-In Closet(s)
- Flooring: Carpet, Laminate, Vinyl
- Number of fireplaces: 1
Interior area
- Total structure area: 1,142
- Total interior livable area: 1,142 sqft
Property
Parking
- Total spaces: 2
- Parking features: Garage Faces Front, Attached, Covered, Garage Door Opener, Paved, Garage
- Attached garage spaces: 2
Accessibility
- Accessibility features: Central Living Area
Features
- Levels: One
- Patio & porch: Covered, Patio, Porch, Front Porch, Rear Porch
- Fencing: None
- View description: None
- Frontage type: See Remarks
Lot
- Size: 1.05 Acres
- Features: Level, Landscaped
Details
- Parcel number: 263100771798
- Zoning: residential
- Special conditions: Standard
Construction
Type & style
- Home type: SingleFamily
- Property subtype: Single Family Residence
Materials
- Vinyl Siding, Wood Frame
- Foundation: Slab
- Roof: Shingle
Condition
- New Construction
- New construction: Yes
- Year built: 2026
Utilities & green energy
- Sewer: Septic Tank
- Water: County Water
- Utilities for property: Water Available
Community & HOA
Community
- Security: Smoke Detector(s)
- Subdivision: Pendergrass
HOA
- Has HOA: Yes
- Amenities included: Maintenance Common Areas, Maintenance Roads, Street Lights
- HOA fee: $300 annually
- HOA name: Pendergrass Home Owners Association
Location
- Region: Princeton
Financial & listing details
- Price per square foot: $242/sqft
- Date on market: 8/7/2026
- Cumulative days on market: 70 days
- Listing agreement: Exclusive Right To Sell
- Listing terms: Cash,Conventional,FHA,USDA Loan,VA Loan
- Road surface type: Paved
Estimated market value
$276,600
$263,000 - $290,000
$1,687/mo
Price history
| Date | Event | Price |
|---|---|---|
| 8/7/2026 | Listed for sale | $276,900$242/sqft |
Source:  Doorify MLS #10184963 Report a problem Doorify MLS #10184963 Report a problem | ||
Public tax history
Tax history is unavailable.
Monthly payment
Est. payment
Payment breakdown
Explore the cost of this home by adjusting the details. Changes won't be saved.Climate risks
Neighborhood: 27569
Nearby schools
Schools provided by the listing agent
- Elementary: Princeton Elementary School
- Middle: Princeton
- High: Princeton
Source: Hive MLS. This data may not be complete. We recommend contacting the local school district to confirm school assignments for this home.
- $416,9004 bd3 ba2.8k sqft169 Pendergrass, Princeton, NC 27569New Construction

- $369,6003 bd2 ba1.7k sqft675 Quarterhorse Rd, Princeton, NC 27569Off Market
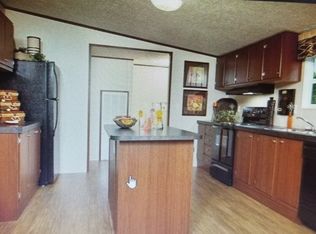
- $297,9003 bd2 ba1.3k sqft211 Pendergrass Dr, Princeton, NC 27569New Construction
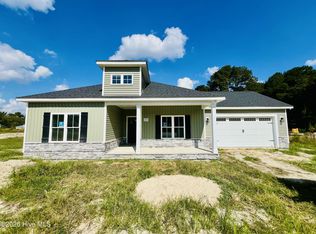
- $349,9004 bd3 ba2.1k sqft221 Pendergrass Dr, Princeton, NC 27569New Construction

Similar homes
- $297,9003 bd2 ba1.3k sqft211 Pendergrass Drive, Princeton, NC 27569New Construction
 MLS ID #100594725, Beth Hines, RE/MAX Southland Realty II. Hive MLS
 - $329,9003 bd2 ba1.5k sqft178 Pendergrass Drive, Princeton, NC 27569New Construction
 MLS ID #100597577, Beth Hines, RE/MAX Southland Realty II. Hive MLS
 - $313,9003 bd2 ba1.4k sqft138 Pendergrass Drive, Princeton, NC 27569New Construction
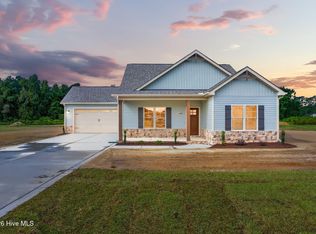 MLS ID #100588080, Beth Hines, RE/MAX Southland Realty II. Hive MLS
 - $299,9003 bd2 ba1.6k sqft52 Flatland Dr, Princeton, NC 27569New Construction
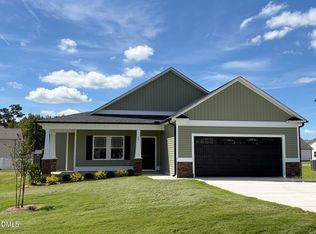
 MLS ID #10192816, Ron Lee. Doorify MLS
 - $294,9003 bd2 ba1.5k sqft53 Flatland Dr, Princeton, NC 27569New ConstructionMLS ID #10174342, Tony Lee. Doorify MLS
- $299,9003 bd2 ba1.5k sqft63 Flatland Dr, Princeton, NC 27569New ConstructionMLS ID #10174293, Ron Lee. Doorify MLS
- $294,9003 bd2 ba1.5k sqft91 Flatland Dr, Princeton, NC 27569New ConstructionMLS ID #10162901, Tony Lee. Doorify MLS
- $272,9003 bd2 ba1.1k sqft124 Mason Street, Princeton, NC 27569New ConstructionHive MLS
- $294,9003 bd2 ba1.5k sqft64 Flatland Dr, Princeton, NC 27569New ConstructionMLS ID #10162474, Tony Lee. Doorify MLS
- $299,9003 bd2 ba1.5k sqft78 Flatland Dr, Princeton, NC 27569New ConstructionMLS ID #10161774, Ron Lee. Doorify MLS
- $304,9003 bd2 ba1.7k sqft110 Flatland Dr, Princeton, NC 27569New ConstructionMLS ID #10163139, Tony Lee. Doorify MLS
- $324,9004 bd3 ba1.6k sqft425 W 2nd Street, Princeton, NC 27569New ConstructionMLS ID #100595704, Adam McKnight, Hometowne Realty. Hive MLS
- $249,9002 bd2 ba1k sqft281 Pearce Street, Princeton, NC 27569New ConstructionMLS ID #100603019, Beth Hines, RE/MAX Southland Realty II. Hive MLS
- $314,8403 bd2 ba1.5k sqft113 Huckleberry Bush Lane, Princeton, NC 27569New ConstructionMLS ID #100567199, Joey Millard-Edwards, Carolina Realty. Hive MLS
- $278,9003 bd2 ba1.4k sqft108 Faucette Dr, Selma, NC 27576New ConstructionMLS ID #10084773, Ron Lee. Doorify MLS
- $278,9003 bd2 ba1.4k sqft108 Pate Landing Dr, Selma, NC 27576New ConstructionMLS ID #10088531, Ron Lee. Doorify MLS
- $279,9003 bd2 ba1.3k sqft60 W Coulter Ct, Selma, NC 27576New ConstructionDoorify MLS
- $344,8403 bd2 ba1.6k sqft51 Huckleberry Bush Lane, Princeton, NC 27569New ConstructionMLS ID #100586771, Joey Millard-Edwards, Carolina Realty. Hive MLS
- $278,9003 bd2 ba1.4k sqft198 Pate Landing Dr, Selma, NC 27576New ConstructionMLS ID #10065689, Ron Lee. Doorify MLS
- $324,9003 bd2 ba1.3k sqft359 Log Cabin Court, Selma, NC 27576For SaleMLS ID #100607584, Marsha House, EXP Realty LLC - C. Hive MLS
