ASK ABOUT $5,000 BUILDER CONCESSION PLUS ADDITIONAL $1,500 FOR MILITARY/VETERANS! USE AS YOU CHOOSE!!
Welcome to the Colton C Plan in Pendergrass, a thoughtfully designed two-story home that perfectly blends spacious living, modern finishes, and everyday functionality. Offering 4 bedrooms, 2.5 bathrooms, this inviting floor plan provides the ideal setting for both everyday living and entertaining.
A welcoming foyer opens to a formal Dining Room before leading into the spacious Family Room featuring a cozy fireplace. The Family Room flows seamlessly into the beautifully appointed Kitchen complete with solid stone countertops, a tile backsplash, stainless steel appliances, a pantry, and a sunny Breakfast Nook, creating the perfect gathering space for family and friends. A convenient half bath is also located on the main level.
Upstairs, the spacious Owner's Suite offers a relaxing retreat with dual vanities, a soaking tub, walk-in shower, and a large walk-in closet. Three additional bedrooms provide ample space for family, guests, or a home office, while the hall bathroom features dual vanities for added convenience. The upstairs laundry room is centrally located, making everyday chores a breeze.
Additional highlights include an attached two-car garage and covered front and rear porches, providing the perfect spaces to enjoy your morning coffee, unwind after a long day, or entertain guests outdoors.
Located in the desirable Pendergrass community, the Colton C Plan offers quality craftsmanship, stylish finishes, and a functional layout designed to fit today's lifestyle. Don't miss your opportunity to make this beautiful new home yours!
New construction
$389,900
64 Pendergrass Drive, Princeton, NC 27569
4beds
2,480sqft
Single Family Residence
Built in 2026
0.92 Acres Lot
$389,700 Zestimate®
$157/sqft
$25/mo HOA
What's special
Cozy fireplaceWalk-in showerSpacious family roomSunny breakfast nookBeautifully appointed kitchenAttached two-car garageWelcoming foyer
- 113 days
- 175
- 17
Zillow last checked:
Listing updated:
Listed by:
Beth Hines 919-868-6316,
RE/MAX Southland Realty II
Source: Hive MLS,MLS#: 100585795 Originating MLS: Johnston County Association of REALTORS
Originating MLS: Johnston County Association of REALTORSFacts & features
Interior
Bedrooms & bathrooms
- Bedrooms: 4
- Bathrooms: 3
- Full bathrooms: 2
- 1/2 bathrooms: 1
Rooms
- Room types: Master Bedroom, Bedroom 2, Bedroom 3, Bedroom 4, Family Room, Dining Room, Breakfast Nook, Laundry
Bedroom 2
- Level: Second
Bedroom 3
- Level: Second
Bedroom 4
- Level: Second
Breakfast nook
- Level: Main
Dining room
- Level: Main
Family room
- Level: Main
Kitchen
- Level: Main
Laundry
- Level: Second
Heating
- Fireplace(s), Electric, Heat Pump
Cooling
- Central Air, Ceiling Fan(s)
Appliances
- Included: Electric Oven, Range, Dishwasher, Electric Range
- Laundry: Dryer Hookup, Washer Hookup, Laundry Room
Features
- Walk-in Closet(s), High Ceilings, Entrance Foyer, Solid Surface, Kitchen Island, Ceiling Fan(s), Pantry, Walk-in Shower, Walk-In Closet(s)
- Flooring: Carpet, Laminate, Vinyl
- Number of fireplaces: 1
Interior area
- Total structure area: 2,480
- Total interior livable area: 2,480 sqft
Property
Parking
- Total spaces: 2
- Parking features: Garage Faces Front, Attached, Covered, Garage Door Opener, Paved, Garage
- Attached garage spaces: 2
Features
- Levels: Two
- Patio & porch: Covered, Patio, Porch, Front Porch, Rear Porch
- Fencing: None
- View description: None
- Frontage type: See Remarks
Lot
- Size: 0.92 Acres
- Features: Level, Landscaped
Details
- Parcel number: 263100224733
- Zoning: residential
- Special conditions: Standard
Construction
Type & style
- Home type: SingleFamily
- Property subtype: Single Family Residence
Materials
- Vinyl Siding, Wood Frame
- Foundation: Slab
- Roof: Shingle
Condition
- New Construction
- New construction: Yes
- Year built: 2026
Utilities & green energy
- Sewer: Septic Tank
- Water: County Water
- Utilities for property: Water Available
Community & HOA
Community
- Security: Smoke Detector(s)
- Subdivision: Pendergrass
HOA
- Has HOA: Yes
- Amenities included: Maintenance Common Areas, Maintenance Roads
- HOA fee: $300 annually
- HOA name: Pendergrass Home Owners Association
Location
- Region: Princeton
Financial & listing details
- Price per square foot: $157/sqft
- Date on market: 7/1/2026
- Cumulative days on market: 113 days
- Listing agreement: Exclusive Right To Sell
- Listing terms: Cash,Conventional,FHA,USDA Loan,VA Loan
- Road surface type: Paved
Estimated market value
$389,700
$370,000 - $409,000
$2,269/mo
Price history
| Date | Event | Price |
|---|---|---|
| 7/1/2026 | Listed for sale | $389,900$157/sqft |
Source:  Doorify MLS #10177579 Report a problem Doorify MLS #10177579 Report a problem | ||
Public tax history
Tax history is unavailable.
Monthly payment
Est. payment
Payment breakdown
Explore the cost of this home by adjusting the details. Changes won't be saved.Climate risks
Neighborhood: 27569
Nearby schools
Schools provided by the listing agent
- Elementary: Princeton Elementary School
- Middle: Princeton
- High: Princeton
Source: Hive MLS. This data may not be complete. We recommend contacting the local school district to confirm school assignments for this home.
- $334,9004 bd3 ba1.8k sqft81 Pendergrass Dr, Princeton, NC 27569Sold

- $312,7004 bd2 ba1.8k sqft725 Quarterhorse Rd, Princeton, NC 27569Off Market
- $325,9003 bd2 ba1.5k sqft32 Pendergrass Dr, Princeton, NC 27569New Construction
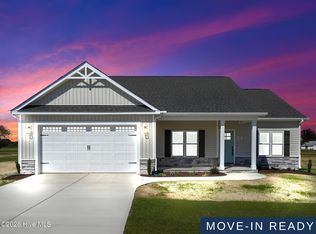
- $368,2504 bd3 ba2.3k sqft90 Pendergrass Dr, Princeton, NC 27569New Construction

Similar homes
- $416,9004 bd3 ba2.8k sqft169 Pendergrass Drive, Princeton, NC 27569New Construction

 MLS ID #100583517, Beth Hines, RE/MAX Southland Realty II. Hive MLS
 - $349,9004 bd3 ba2.1k sqft221 Pendergrass Drive, Princeton, NC 27569New Construction
 MLS ID #100597588, Beth Hines, RE/MAX Southland Realty II. Hive MLS
 - $329,9003 bd2 ba1.5k sqft178 Pendergrass Drive, Princeton, NC 27569New Construction
 MLS ID #100597577, Beth Hines, RE/MAX Southland Realty II. Hive MLS
 - $313,9003 bd2 ba1.4k sqft138 Pendergrass Drive, Princeton, NC 27569New Construction
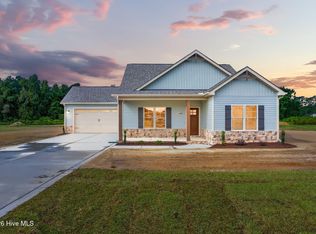 MLS ID #100588080, Beth Hines, RE/MAX Southland Realty II. Hive MLS
 - $434,9003 bd2 ba2.3k sqft2186 Progressive Church Road, Princeton, NC 27569For SaleMLS ID #100607860, Tammy Syverson, Statewide Realty. Hive MLS
- $297,9003 bd2 ba1.3k sqft211 Pendergrass Drive, Princeton, NC 27569New ConstructionMLS ID #100594725, Beth Hines, RE/MAX Southland Realty II. Hive MLS
- $315,0004 bd3 ba1.8k sqft412 S Walnut Street, Princeton, NC 27569For SaleMLS ID #100603596, Thomas Parker, The Thomas Parker Realty Group. Hive MLS
- $345,0004 bd3 ba2.1k sqft205 Eddie Drive, Goldsboro, NC 27530For SaleMLS ID #100611001, Louise Garris, East Pointe Real Estate Group, Inc.. Hive MLS
- $359,9003 bd3 ba2k sqft21 Yardley Drive, Smithfield, NC 27577New ConstructionMLS ID #100577527, Tammy Register, EXP Realty LLC - C. Hive MLS
- $369,9953 bd3 ba2.3k sqft261 Yardley Drive, Smithfield, NC 27577New ConstructionMLS ID #100584238, Tammy Register, EXP Realty LLC - C. Hive MLS
- $344,8403 bd2 ba1.6k sqft51 Huckleberry Bush Lane, Princeton, NC 27569New ConstructionMLS ID #100586771, Joey Millard-Edwards, Carolina Realty. Hive MLS
- $349,0003 bd2 ba1.8k sqft6751 Hickory Crossroads Road, Princeton, NC 27569For SaleMLS ID #100604281, Thomas Parker, The Thomas Parker Realty Group. Hive MLS
- $319,9004 bd3 ba1.6k sqft425 W 2nd Street, Princeton, NC 27569New ConstructionMLS ID #100595704, Adam McKnight, Hometowne Realty. Hive MLS
- $389,9003 bd3 ba2k sqft90 Laramie Lane, Selma, NC 27576New ConstructionMLS ID #100592824, Tammy Register, EXP Realty LLC - C. Hive MLS
- $329,8403 bd2 ba1.7k sqft75 Huckleberry Bush Lane, Princeton, NC 27569New ConstructionMLS ID #100608686, Joey Millard-Edwards, Carolina Realty. Hive MLS
- $424,8003 bd3 ba2.1k sqft1800 Batten Farm Road, Selma, NC 27576New ConstructionMLS ID #100587814, Tammy Register, EXP Realty LLC - C. Hive MLS
- $384,9003 bd2 ba1.6k sqft74 Clio Court, Selma, NC 27576New ConstructionMLS ID #100606251, Tammy Register, EXP Realty LLC - C. Hive MLS
- $349,7063 bd2 ba1.8k sqft20 Yardley Drive, Smithfield, NC 27577New ConstructionMLS ID #100591846, Tammy Register, EXP Realty LLC - C. Hive MLS
- $337,5003 bd3 ba1.8k sqft82 Surf Scoter Drive, Selma, NC 27576For SaleMLS ID #100610122, Jamie Wooten, Statewide Realty. Hive MLS
- $327,8403 bd2 ba1.8k sqft128 Hummingbird Grove Lane, Princeton, NC 27569New ConstructionMLS ID #100592147, Joey Millard-Edwards, Carolina Realty. Hive MLS
