WELCOME HOME TO OLDE FARM!
$10,000 PRICE REDUCTION! THIS IS A GREAT OPPORTUNITY TO OWN THIS HOME! SCHEDULE YOUR SHOWING TODAY!!
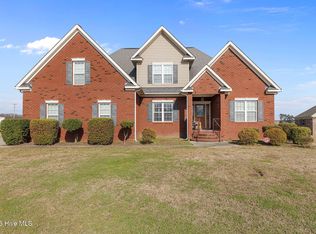
Nestled in the desirable Olde Farm Subdivision, an established community of just 54 all-brick homes, this beautiful 4-bedroom, 3-bath residence offers over 3,100 square feet of thoughtfully designed living space.
Step through the grand two-story foyer featuring hardwood flooring and be welcomed into a stunning two-story living room filled with natural light from an oversized window. The formal dining room provides ample space for entertaining and comfortably accommodates seating for eight or more guests.
The spacious kitchen is a chef's delight, featuring abundant cabinetry, granite countertops, a stylish tile backsplash, breakfast bar seating, a cozy breakfast nook, and plenty of room for family gatherings. The kitchen flows seamlessly into the impressive two-story family room, complete with a gas fireplace that creates a warm and inviting atmosphere.
Conveniently located off the family room are a separate laundry room, a full bath, and direct access to the attached two-car garage.
The oversized primary suite offers a private retreat with dual walk-in closets, a luxurious marble-surround garden tub, separate shower, dual vanities, and a private water closet. Three additional bedrooms provide generous space and storage, while an additional full bath and two linen closets complete the upper level.
Upstairs, the expansive bonus room offers incredible flexibility with space for a media room, recreation area, home office, fitness room, or playroom. The bonus room features its own independently controlled heating and air conditioning system for year-round comfort.
Outdoor living is equally inviting with a covered steel patio accessible from the breakfast nook, providing the perfect setting for grilling, relaxing, and entertaining.
Additional features include a Kohler whole-house standby generator for peace of mind, an irrigation system to help maintain the beautifully landscaped yard, an attached two-car garage, and a low-maintenance all-brick exterior. Combining spacious living, quality construction, and modern conveniences, this exceptional home is located in one of the area's most desirable and well-maintained neighborhoods.
Schedule your private showing today and discover everything this remarkable Olde Farm home has to offer!
For sale
Price cut: $10K (7/7)
$505,000
205 Tonya Drive, Goldsboro, NC 27534
4beds
3,169sqft
:
Get pre-qualified$3,029/mo
Single Family Residence
Built in 1996
0.63 Acres Lot
$496,600 Zestimate®
$159/sqft
$10/mo HOA
What's special
- 51 days |
- 417 |
- 7 |
Zillow last checked:
Listing updated:
Listed by:
Brenda Ward 919-222-6048,
Executive Properties
Source: Hive MLS,MLS#: 100582251 Originating MLS: MLS of Goldsboro
Originating MLS: MLS of GoldsboroFacts & features
Interior
Bedrooms & bathrooms
- Bedrooms: 4
- Bathrooms: 3
- Full bathrooms: 2
- 1/2 bathrooms: 1
Rooms
- Room types: Master Bedroom, Bedroom 1, Bedroom 2, Bedroom 3, Living Room, Family Room, Bathroom 1, Bathroom 2, Bathroom 3, Dining Room
Primary bedroom
- Level: First
- Dimensions: 187 x 1210
Bedroom 1
- Level: First
- Dimensions: 114 x 133
Bedroom 2
- Level: First
- Dimensions: 152 x 111
Bedroom 3
- Level: First
- Dimensions: 109 x 128
Bathroom 1
- Level: First
- Dimensions: 187 x 158
Bathroom 2
- Level: First
- Dimensions: 54 x 411
Bathroom 3
- Level: First
- Dimensions: 52 x 410
Family room
- Level: First
- Dimensions: 235 x 175
Living room
- Level: First
- Dimensions: 169 x 181
Heating
- Heat Pump, Fireplace(s), Electric
Cooling
- Central Air, Ceiling Fan(s), Heat Pump
Appliances
- Included: Built-In Microwave, Dishwasher, Electric Range
Features
- Blinds/Shades, Eat-in Kitchen
- Flooring: Carpet, Vinyl
- Basement: None
- Attic: None
Interior area
- Total structure area: 3,169
- Total interior livable area: 3,169 sqft
Property
Parking
- Total spaces: 2
- Parking features: Concrete
- Attached garage spaces: 2
Features
- Levels: Two
- Patio & porch: Covered
- Exterior features: Irrigation System
- Fencing: None
- Has view: Yes
- View description: See Remarks
- Frontage type: See Remarks
Lot
- Size: 0.63 Acres
- Dimensions: 165.7ft. x 165.7ft.
Details
- Parcel number: 3519784826
- Zoning: R-15
- Special conditions: Standard
Construction
Type & style
- Home type: SingleFamily
- Property subtype: Single Family Residence
Materials
- See Remarks, Brick Veneer
- Foundation: Crawl Space
- Roof: Composition
Condition
- New construction: No
- Year built: 1996
Utilities & green energy
- Sewer: County Sewer
- Water: Public
- Utilities for property: Sewer Connected
Community & HOA
Community
- Subdivision: Olde Farm
HOA
- Has HOA: Yes
- Amenities included: Maintenance Common Areas
- HOA fee: $120 annually
- HOA name: OLDE FARM HOMEOWNERS ASSOCIATION
- HOA phone: 919-778-9594
Location
- Region: Goldsboro
Financial & listing details
- Price per square foot: $159/sqft
- Tax assessed value: $391,220
- Annual tax amount: $5,148
- Date on market: 6/17/2026
- Cumulative days on market: 51 days
- Listing agreement: Exclusive Right To Sell
- Listing terms: Cash,Conventional,FHA,VA Loan
Estimated market value
$496,600
$472,000 - $521,000
$2,834/mo
Price history
| Date | Event | Price |
|---|---|---|
| 7/7/2026 | Price change | $505,000-1.9%$159/sqft |
Source:  Hive MLS #100582251 Report a problem Hive MLS #100582251 Report a problem | ||
| 6/17/2026 | Listed for sale | $515,000+110.2%$163/sqft |
Source: Hive MLS #100582251 Report a problem | ||
| 1/28/2005 | Sold | $245,000$77/sqft |
Source: Public Record Report a problem | ||
Public tax history
| Year | Property taxes | Tax assessment |
|---|---|---|
| 2025 | $5,148 +47.5% | $391,220 +48.1% |
| 2024 | $3,490 +8.1% | $264,140 |
| 2023 | $3,227 +3.5% | $264,140 |
| 2022 | $3,117 +2.5% | $264,140 |
| 2021 | $3,041 +5.6% | $264,140 |
| 2020 | $2,878 | $264,140 |
| 2019 | $2,878 | $264,140 -1.9% |
| 2018 | $2,878 -2.3% | $269,190 |
| 2017 | $2,945 | $269,190 |
| 2016 | -- | $269,190 |
| 2015 | $3,540 -0.1% | $269,190 |
| 2014 | $3,544 | $269,190 |
| 2013 | -- | $269,190 |
| 2011 | -- | $269,190 |
| 2007 | -- | -- |
| 2005 | -- | -- |
| 2004 | -- | -- |
| 2003 | -- | -- |
| 2002 | -- | -- |
| 2001 | -- | -- |
| 2000 | -- | -- |
Find assessor info on the county website
Monthly payment
Est. payment
Payment breakdown
Explore the cost of this home by adjusting the details. Changes won't be saved.Climate risks
Neighborhood: 27534
Nearby schools
GreatSchools rating
- 4/10Tommys Road Elementary SchoolGrades: PK-5Distance: 1.4 mi
- 4/10Eastern Wayne Middle SchoolGrades: 6-8Distance: 1.6 mi
- 4/10Eastern Wayne High SchoolGrades: 9-12Distance: 3.1 mi
Schools provided by the listing agent
- Elementary: Tommy's Road
- Middle: Eastern Wayne
- High: Eastern Wayne
Source: Hive MLS. This data may not be complete. We recommend contacting the local school district to confirm school assignments for this home.
- $411,4003 bd2 ba2.6k sqft203 Tonya Dr, Goldsboro, NC 27534Off Market
- $420,8005 bd3 ba3k sqft207 Tonya Dr, Goldsboro, NC 27534Off Market
- $478,0003 bd2 ba3.6k sqft201 Tonya Dr, Goldsboro, NC 27534Off Market
- $382,0003 bd2 ba2.2k sqft204 Tonya Dr, Goldsboro, NC 27534Off Market
- $411,7003 bd2 ba2.8k sqft209 Tonya Dr, Goldsboro, NC 27534Off Market
- $394,7003 bd2 ba2.6k sqft202 Tonya Dr, Goldsboro, NC 27534Off Market
- $50,000-- bd-- ba-- sqft903 Coach House Cir, Goldsboro, NC 27534Off Market
- $374,8003 bd3 ba2.7k sqft206 Tonya Dr, Goldsboro, NC 27534Off Market
A local agent can set up tours, give advice and negotiate with sellers.
A local lender can help you make sure your offer is ready when you are.
Similar homes
- $489,9005 bd4 ba2.4k sqft1404 Sunset Drive, Goldsboro, NC 27534For Sale

 MLS ID #100581675, Sandra R Foy, Coldwell Banker Advantage-Smithfield. Hive MLS
 - $490,0004 bd5 ba3.9k sqft804 S Baden Court, Goldsboro, NC 27534For Sale
 MLS ID #100573457, Tammy Register, EXP Realty LLC - C. Hive MLS
 - $395,0004 bd3 ba2.6k sqft102 Atsur Place, Goldsboro, NC 27534For Sale
 MLS ID #100558960, James Jones, Legacy Builder, LLC. Hive MLS
 - $290,0004 bd3 ba2k sqft1701 Scotty Drive, Goldsboro, NC 27534For Sale
 MLS ID #100590382, Christopher Moon, Legacy Builder, LLC. Hive MLS
 - $330,0004 bd3 ba2k sqft3102 Summit Road, Goldsboro, NC 27534For SaleMLS ID #100571896, Dewey P Gamble, The New Realty Group LLC. Hive MLS
- $319,0003 bd2 ba2.3k sqft1925 Pinemont Circle, Goldsboro, NC 27534For SaleMLS ID #100575223, April Parrish, RE/MAX Complete. Hive MLS
- $399,0004 bd4 ba2.5k sqft103 Plantation Road, Goldsboro, NC 27530For SaleMLS ID #100583606, Christy Humphrey, Down Home Realty And Property Management, LLC. Hive MLS
- $479,9003 bd3 ba2.6k sqft614 Lake Shore Drive, Goldsboro, NC 27534For SaleMLS ID #100553603, Pam Silver, Silver Real Estate, LLC. Hive MLS
- $279,9003 bd3 ba2.3k sqft206 Maplewood Drive, Goldsboro, NC 27534For SaleMLS ID #100530666, Pam Silver, Silver Real Estate, LLC. Hive MLS
- $499,9004 bd3 ba2.7k sqft200 Friendswood Drive, Goldsboro, NC 27530New ConstructionMLS ID #100571854, Marsha House, EXP Realty LLC - C. Hive MLS
- $274,9003 bd2 ba1.9k sqft1504 Darby Place, Goldsboro, NC 27534For SaleMLS ID #100587404, Mugerson Moca, EXP Realty LLC - C. Hive MLS
- $714,5004 bd5 ba3.7k sqft622 Lake Shore Drive, Goldsboro, NC 27534For SaleMLS ID #100591919, Tessa C Denton, RE/MAX Complete. Hive MLS
- $315,0004 bd3 ba2.4k sqft1806 N Friendly Road, Goldsboro, NC 27530For SaleMLS ID #100583615, Maria Wiggins, Wiggins Real Estate. Hive MLS
- $387,9004 bd3 ba2.5k sqft208 Spring Forest Drive, Goldsboro, NC 27534For SaleMLS ID #100584092, Jesse Lancaster, Wilkins & Lancaster Realty, LLC. Hive MLS
- $289,9004 bd2 ba2.1k sqft161 Grant Drive, Goldsboro, NC 27534For SaleMLS ID #100560334, Gene Walker, Walker Realty. Hive MLS
- $370,0004 bd3 ba2.5k sqft106 Topaz Court, Goldsboro, NC 27530For SaleMLS ID #100590610, Gay Elmore, Berkshire Hathaway Home Services McMillen & Associates Realty. Hive MLS
- $364,9005 bd3 ba2.5k sqft102 E Lake Drive, Goldsboro, NC 27534For SaleMLS ID #100586623, Bertha Pyne, Selective Homes. Hive MLS
- $299,0003 bd2 ba2.1k sqft100 Ashley Avenue, Goldsboro, NC 27530For SaleMLS ID #100588157, Nichole Lund, Down Home Realty And Property Management, LLC. Hive MLS
- $389,9003 bd3 ba2.6k sqft512 Buck Swamp Road, Goldsboro, NC 27530For SaleMLS ID #100573671, Dana Parker, Haystack Realty Group. Hive MLS
- $358,5004 bd3 ba2k sqft1158 Buck Swamp Road, Goldsboro, NC 27530For SaleMLS ID #100590777, Judith McMillen, Berkshire Hathaway Home Services McMillen & Associates Realty. Hive MLS
