$10,000 USE AS YOU CHOOSE SELLER CONCESSIONS!
OVER 2,700 SQ FT | 4 BEDROOMS + BONUS ROOMS!
Welcome to the WILLIAM PLAN located in the highly desirable ROSEWOOD area! Built by NEUSE RIVER HOMES, a LOCAL BUILDER KNOWN FOR QUALITY AND ATTENTION TO DETAIL, this home is where THOUGHTFUL DESIGN, CUSTOM-QUALITY FINISHES, and EVERYDAY COMFORT come together beautifully. Tucked inside a community that offers PEACEFUL SMALL-TOWN LIVING with EASY ACCESS TO CITY AMENITIES, this home delivers SPACE, STYLE, AND FUNCTIONALITY--plus an ATTACHED 2-CAR SIDE-ENTRY GARAGE with INSULATED Garage Doors, Ceilings & Walls.
Inside, the OPEN-CONCEPT LAYOUT creates a WARM AND INVITING ATMOSPHERE, perfect for both DAILY LIVING and ENTERTAINING, featuring LAMINATE FLOORING THROUGHOUT MAIN LIVING AREAS. The spacious living area flows seamlessly into a GOURMET KITCHEN equipped with a HOOD VENT, COOKTOP, MICROWAVE & OVEN COMBO, STAINLESS STEEL APPLIANCES, AMPLE COUNTERTOP SPACE, APRON FARMHOUSE SINK a LARGE BREAKFAST NOOK, and a BRIGHT DINING ROOM designed to bring everyone together.
The FIRST-FLOOR OWNER'S SUITE is a true retreat with a DUAL VANITY, OVERSIZED TILE WALK-IN SHOWER, SOAKING TUB, and a GENEROUS WALK-IN CLOSET. Two additional bedrooms, a FULL BATH, and a CONVENIENTLY LOCATED LAUNDRY ROOM complete the main level.
Upstairs, you'll find an additional BEDROOM, FULL BATH, and a FINISHED REC ROOM, PLUS TWO BONUS ROOMS offering flexible space for a HOME OFFICE, GUEST SUITE, GYM, OR HOBBY AREA.
Bathrooms feature ELEGANT QUARTZ COUNTERTOPS, and the home is loaded with upgrades including SOFT-CLOSE CABINETS THROUGHOUT, TILE BACKSPLASH, UPGRADED BLACK LIGHTING PACKAGE, TILE FLOORS IN BATHS AND LAUNDRY, and UPGRADED BLACK WINDOWS that truly elevate the home's LUXURY STYLE.
Step outside to enjoy the SCREENED-IN PORCH, perfect for MORNING COFFEE OR EVENING RELAXATION, overlooking a SPACIOUS BACKYARD with endless possibilities for ENTERTAINING, GARDENING, OR UNWINDING.
Additional features include a WiFi THERMOSTAT, ABUNDANT STORAGE, and QUALITY BUILDER FINISHES THROUGHOUT.
Located just minutes from SJAFB, CLAYTON, SMITHFIELD, AND RALEIGH, this home offers the PERFECT BALANCE OF CONVENIENCE AND TRANQUILITY.
Enjoy the low maintenace SODDED yard - Tucked away on a corner of a QUIET CUL-DE-SAC with NO HOA--this home is LOADED WITH UPGRADES YOU JUST HAVE TO SEE FOR YOURSELF.
Make your next move your BEST move.
Under contract
Price cut: $20K (6/24)
$499,900
200 Friendswood Drive, Goldsboro, NC 27530
4beds
2,704sqft
Single Family Residence
Built in 2026
0.43 Acres Lot
$499,100 Zestimate®
$185/sqft
$-- HOA
What's special
Finished rec roomElegant quartz countertopsGourmet kitchenOversized walk-in showerLarge breakfast nookAmple countertop spaceAbundant storage
- 99 days |
- 440 |
- 17 |
Zillow last checked:
Listing updated:
Listed by:
Marsha House 919-921-0934,
EXP Realty LLC - C,
James Worley 919-522-2348,
EXP Realty LLC - C
Source: Hive MLS,MLS#: 100571854 Originating MLS: Johnston County Association of REALTORS
Originating MLS: Johnston County Association of REALTORSFacts & features
Interior
Bedrooms & bathrooms
- Bedrooms: 4
- Bathrooms: 3
- Full bathrooms: 3
Rooms
- Room types: Master Bedroom, Bedroom 2, Bedroom 3, Bonus Room, Family Room, Dining Room, Laundry
Primary bedroom
- Level: Main
Bedroom 2
- Level: Main
Bedroom 3
- Level: Main
Bonus room
- Level: Second
Bonus room
- Level: Second
Dining room
- Level: Main
Family room
- Level: Main
Kitchen
- Level: Main
Laundry
- Level: Main
Heating
- Fireplace(s), Electric, Heat Pump
Cooling
- Central Air
Appliances
- Included: Electric Cooktop, Built-In Microwave, Built-In Electric Oven, Dishwasher
- Laundry: Laundry Room
Features
- Master Downstairs, Walk-in Closet(s), Tray Ceiling(s), Ceiling Fan(s), Pantry, Walk-in Shower, Gas Log, Walk-In Closet(s)
- Flooring: LVT/LVP, Carpet, Laminate, Tile
- Basement: None
- Attic: Scuttle,Walk-In
- Number of fireplaces: 1
- Fireplace features: Gas Log
Interior area
- Total structure area: 2,704
- Total interior livable area: 2,704 sqft
Property
Parking
- Total spaces: 2
- Parking features: Attached, Garage Door Opener, Garage
- Attached garage spaces: 2
Features
- Levels: One and One Half
- Patio & porch: Covered, Patio, Screened, Front Porch
- Fencing: None
- Has view: Yes
- View description: None
- Frontage type: See Remarks
Lot
- Size: 0.43 Acres
- Dimensions: 111 x 145 x 83 x 40 x 13 x 123 x 11
- Features: Corner Lot, Landscaped
Details
- Parcel number: 70148560
- Zoning: RAG
- Special conditions: Standard
Construction
Type & style
- Home type: SingleFamily
- Property subtype: Single Family Residence
Materials
- Vinyl Siding, Wood Frame, Stone Veneer
- Foundation: Crawl Space
- Roof: Shingle
Condition
- New Construction
- New construction: Yes
- Year built: 2026
Utilities & green energy
- Sewer: Septic Tank
- Water: Public
- Utilities for property: Cable Available, Water Available
Community & HOA
Community
- Subdivision: Friendswood
HOA
- Has HOA: No
- Amenities included: None
Location
- Region: Goldsboro
Financial & listing details
- Price per square foot: $185/sqft
- Tax assessed value: $35,000
- Annual tax amount: $269
- Date on market: 5/6/2026
- Cumulative days on market: 99 days
- Listing agreement: Exclusive Right To Sell
- Listing terms: Cash,Conventional,FHA,USDA Loan,VA Loan
Estimated market value
$499,100
$474,000 - $524,000
$2,592/mo
Price history
| Date | Event | Price |
|---|---|---|
| 8/11/2026 | Contingent | $499,900$185/sqft |
Source:  Hive MLS #100571854 Report a problem Hive MLS #100571854 Report a problem | ||
| 8/11/2026 | Pending sale | $499,900$185/sqft |
Source:  Doorify MLS #10165119 Report a problem Doorify MLS #10165119 Report a problem | ||
| 6/24/2026 | Price change | $499,900-3.8%$185/sqft |
Source: Hive MLS #100571854 Report a problem | ||
| 5/6/2026 | Listed for sale | $519,900+699.8%$192/sqft |
Source: eXp Realty #100571854 Report a problem | ||
| 1/29/2026 | Sold | $65,000-7%$24/sqft |
Source: Hive MLS #100546026 Report a problem | ||
| 12/27/2025 | Contingent | $69,900$26/sqft |
Source: eXp Realty #100546026 Report a problem | ||
| 12/26/2025 | Pending sale | $69,900$26/sqft |
Source: eXp Realty #10137852 Report a problem | ||
| 12/26/2025 | Contingent | $69,900$26/sqft |
Source: Hive MLS #100546026 Report a problem | ||
| 12/18/2025 | Price change | $69,900-78.2%$26/sqft |
Source: Hive MLS #100546026 Report a problem | ||
| 6/3/2022 | Pending sale | $320,000$118/sqft |
Source: Hive MLS #100326080 Report a problem | ||
| 5/5/2022 | Listed for sale | $320,000+73%$118/sqft |
Source: Hive MLS #100326080 Report a problem | ||
| 2/26/2010 | Sold | $185,000$68/sqft |
Source: Public Record Report a problem | ||
Public tax history
| Year | Property taxes | Tax assessment |
|---|---|---|
| 2025 | $269 -85.5% | $38,660 -82.2% |
| 2024 | $1,850 +4.3% | $216,800 +6.6% |
| 2023 | $1,774 +6.4% | $203,370 |
| 2022 | $1,667 +4.5% | $203,370 |
| 2021 | $1,596 +5.9% | $203,370 |
| 2020 | $1,507 | $203,370 |
| 2019 | $1,507 | $203,370 -5.3% |
| 2018 | $1,507 -5.1% | $214,690 |
| 2017 | $1,588 | $214,690 |
| 2016 | $1,588 -0.2% | $214,690 |
| 2015 | $1,591 -0.2% | $214,690 |
| 2014 | $1,594 | $214,690 |
| 2013 | -- | $214,690 |
| 2011 | -- | $214,690 |
| 2007 | -- | -- |
| 2005 | -- | -- |
| 2004 | -- | -- |
| 2003 | -- | -- |
| 2002 | -- | -- |
| 2001 | -- | -- |
| 2000 | -- | -- |
Find assessor info on the county website
Monthly payment
Est. payment
Payment breakdown
Explore the cost of this home by adjusting the details. Changes won't be saved.Climate risks
Neighborhood: 27530
Nearby schools
GreatSchools rating
- 7/10Rosewood Elementary SchoolGrades: PK-5Distance: 0.7 mi
- 8/10Rosewood Middle SchoolGrades: 6-8Distance: 1 mi
- 5/10Rosewood High SchoolGrades: 9-12Distance: 0.9 mi
Schools provided by the listing agent
- Elementary: Rosewood
- Middle: Rosewood
- High: Rosewood
Source: Hive MLS. This data may not be complete. We recommend contacting the local school district to confirm school assignments for this home.
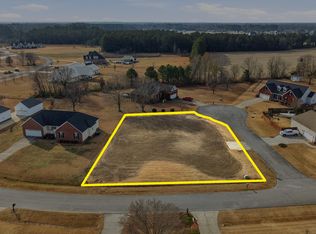
- $65,0000.43 acres200 Friendswood Dr LOT 33, Goldsboro, NC 27530Sold
- $313,2003 bd2 ba1.8k sqft202 Friendswood Dr, Goldsboro, NC 27530Off Market
- $289,9003 bd2 ba1.7k sqft114 Friendswood Dr, Goldsboro, NC 27530Off Market
- $356,6003 bd2 ba2.1k sqft103 Blythwood Ct, Goldsboro, NC 27530Off Market
- $313,7003 bd2 ba1.8k sqft204 Friendswood Dr, Goldsboro, NC 27530Off Market
- $409,4003 bd2 ba2.2k sqft115 Friendswood Dr, Goldsboro, NC 27530Off Market
- $342,5003 bd2 ba2.2k sqft201 Friendswood Dr, Goldsboro, NC 27530Off Market
- $293,1003 bd2 ba1.5k sqft112 Friendswood Dr, Goldsboro, NC 27530Off Market
A local agent can set up tours, give advice and negotiate with sellers.
A local lender can help you make sure your offer is ready when you are.
Similar homes
- $342,5004 bd3 ba2.1k sqft212 Rustic Field Drive, Goldsboro, NC 27530For Sale

 MLS ID #100596524, Alexandria Boykin, Fathom Realty NC, LLC Cary. Hive MLS
 - $500,0004 bd3 ba3.1k sqft205 Tonya Drive, Goldsboro, NC 27534For Sale
 MLS ID #100582251, Brenda Ward, Executive Properties. Hive MLS
 - $489,9005 bd4 ba2.4k sqft1404 Sunset Drive, Goldsboro, NC 27534For Sale
 MLS ID #100581675, Sandra R Foy, Coldwell Banker Advantage-Smithfield. Hive MLS
 - $434,9004 bd4 ba3.1k sqft129 Pendergrass Drive, Princeton, NC 27569New Construction
 MLS ID #100592287, Beth Hines, RE/MAX Southland Realty II. Hive MLS
 - $299,0003 bd2 ba2.1k sqft100 Ashley Avenue, Goldsboro, NC 27530For SaleMLS ID #100588157, Nichole Lund, Down Home Realty And Property Management, LLC. Hive MLS
- $459,9003 bd3 ba2.5k sqft23 Kizzy Drive, Selma, NC 27576New ConstructionMLS ID #100582613, Tammy Register, EXP Realty LLC - C. Hive MLS
- $521,9004 bd3 ba2.4k sqft207 Hillstead Way, Smithfield, NC 27577New ConstructionMLS ID #100580594, Beth Hines, RE/MAX Southland Realty II. Hive MLS
- $416,9004 bd3 ba2.8k sqft169 Pendergrass Drive, Princeton, NC 27569New ConstructionMLS ID #100583517, Beth Hines, RE/MAX Southland Realty II. Hive MLS
- $380,0003 bd3 ba2.1k sqft108 Mary Hopes Place, Goldsboro, NC 27534New ConstructionMLS ID #100593418, Linsey Dale, HTR Southern Properties. Hive MLS
- $429,9003 bd3 ba2.2k sqft59 Kizzy Drive, Selma, NC 27576New ConstructionMLS ID #100582869, Tammy Register, EXP Realty LLC - C. Hive MLS
- $529,9003 bd3 ba2.4k sqft175 Hillstead Way, Smithfield, NC 27577New ConstructionMLS ID #100584369, Beth Hines, RE/MAX Southland Realty II. Hive MLS
- $354,0004 bd3 ba2.2k sqft101 Weatherstone Court, Pikeville, NC 27863For SaleMLS ID #100574684, Kristen L Ross, Down Home Realty And Property Management, LLC. Hive MLS
- $255,9003 bd2 ba1.5k sqft1837 Nc 111 Highway N, Goldsboro, NC 27530For SaleMLS ID #100582372, Arnold Jones II, Berkshire Hathaway Home Services McMillen & Associates Realty. Hive MLS
- $389,9004 bd3 ba2.4k sqft64 Pendergrass Drive, Princeton, NC 27569New ConstructionMLS ID #100585795, Beth Hines, RE/MAX Southland Realty II. Hive MLS
- $415,0003 bd2 ba2.4k sqft243 Herring Road, Princeton, NC 27569New ConstructionMLS ID #100569726, Linsey Dale, HTR Southern Properties. Hive MLS
- $425,0003 bd2 ba2.4k sqft1394 Progressive Church Road, Princeton, NC 27569For SaleMLS ID #100545062, Jessica K Smith, East Pointe Real Estate Group, Inc.. Hive MLS
- $290,0004 bd3 ba2k sqft1701 Scotty Drive, Goldsboro, NC 27534For SaleMLS ID #100590382, Christopher Moon, Legacy Builder, LLC. Hive MLS
- $330,0004 bd3 ba2k sqft3102 Summit Road, Goldsboro, NC 27534For SaleMLS ID #100571896, Dewey P Gamble, The New Realty Group LLC. Hive MLS
- $424,9003 bd3 ba2.1k sqft1800 Batten Farm Road, Selma, NC 27576New ConstructionMLS ID #100587814, Tammy Register, EXP Realty LLC - C. Hive MLS
- $559,9004 bd4 ba2.8k sqft176 Hillstead Way, Smithfield, NC 27577New ConstructionMLS ID #100592856, Beth Hines, RE/MAX Southland Realty II. Hive MLS
