Welcome home to this spacious all BRICK RANCH 4-bedroom, 2.5-bath ranch featuring an inviting open floor plan and comfortable one-level living! The kitchen boasts stainless steel appliances, including a gas range, and stylish tile flooring, while luxury vinyl plank (LVP) flooring flows throughout the main living areas. Enjoy the convenience of a large laundry room or mudroom, and plenty of storage throughout the home. Step outside to a fenced backyard featuring a large patio and a versatile covered carport area—perfect for entertaining, relaxing, or additional parking. Mature flowering trees line the driveway, adding charm and curb appeal. Conveniently located just off Highway 70, this home offers easy access to nearby shopping, dining, and everyday amenities. Don't miss the opportunity to make this wonderful ranch your own! Photos Coming Soon!
For sale
$315,000
3102 Summit Rd, Goldsboro, NC 27534
4beds
2,050sqft
Single Family Residence
Built in 1963
0.52 Acres Lot
$322,700 Zestimate®
$154/sqft
$-- HOA
What's special
Comfortable one-level livingStylish tile flooringCharm and curb appealLarge patioAll brick ranchFenced backyardGas range
- 5 hours
- 54
- 0
Zillow last checked:
Listing updated:
Listed by:
Tony Gomez 919-522-5310,
Coldwell Banker Advantage
Source: Doorify MLS,MLS#: 10199925
Facts & features
Interior
Bedrooms & bathrooms
- Bedrooms: 4
- Bathrooms: 3
- Full bathrooms: 2
- 1/2 bathrooms: 1
- Main level bedrooms: 4
Primary bedroom
- Level: Main
Bedroom 2
- Level: Main
Bedroom 3
- Level: Main
Bedroom 4
- Level: Main
Heating
- Heat Pump
Cooling
- Heat Pump
Appliances
- Included: Dishwasher, Gas Cooktop, Microwave, Water Heater
- Laundry: Laundry Room
Features
- Ceiling Fan(s), Primary Downstairs, Kitchen/Dining Room Combination
- Flooring: Luxury Vinyl, Tile, Wood
- Fireplace features: Gas, Great Room
Interior area
- Total structure area: 2,050
- Total interior livable area: 2,050 sqft
- Finished area above ground: 2,050
- Finished area below ground: 0
Property
Parking
- Total spaces: 2
- Parking features: Concrete, Driveway
- Carport spaces: 2
- Has uncovered spaces: Yes
Features
- Levels: One
- Stories: 1
- Patio & porch: Patio
- Exterior features: Fenced Yard
- Fencing: Back Yard
Lot
- Size: 0.52 Acres
- Features: Back Yard, Front Yard, Level
Details
- Parcel number: 3519726211
- Zoning: R-16
- Special conditions: Standard
Construction
Type & style
- Home type: SingleFamily
- Architectural style: Ranch
- Property subtype: Single Family Residence
Materials
- Brick Veneer
- Foundation: Crawlspace
- Roof: Metal
Condition
- New construction: No
- Year built: 1963
Utilities & green energy
- Sewer: Septic Tank
- Water: Public
- Utilities for property: Electricity Connected, Natural Gas Connected, Water Connected, Septic Connected
Community & HOA
HOA
- Has HOA: No
Location
- Region: Goldsboro
Financial & listing details
- Price per square foot: $154/sqft
- Tax assessed value: $272,170
- Annual tax amount: $3,581
- Date on market: 10/23/2026
- Listing agreement: Exclusive Right To Sell
- Listing terms: Cash,Conventional,VA Loan
Estimated market value
$322,700
$307,000 - $339,000
$2,239/mo
Price history
| Date | Event | Price |
|---|---|---|
| 10/23/2026 | Listed for sale | $315,000-4.5%$154/sqft |
Source:  Doorify MLS #10199925 Report a problem Doorify MLS #10199925 Report a problem | ||
| 8/31/2026 | Listing removed | $330,000$161/sqft |
Source:  Hive MLS #100571896 Report a problem Hive MLS #100571896 Report a problem | ||
| 5/5/2026 | Listed for sale | $330,000+22.2%$161/sqft |
Source: Doorify MLS #10164905 Report a problem | ||
| 6/10/2022 | Sold | $270,000+8%$132/sqft |
Source: Hive MLS #79336 Report a problem | ||
| 5/16/2022 | Pending sale | $249,900$122/sqft |
Source: Hive MLS #79336 Report a problem | ||
| 4/23/2022 | Contingent | $249,900$122/sqft |
Source: Doorify MLS #2442994 Report a problem | ||
| 4/20/2022 | Listed for sale | $249,900+149.9%$122/sqft |
Source: Doorify MLS #2442994 Report a problem | ||
| 3/3/2021 | Sold | $100,000-32%$49/sqft |
Source: Public Record Report a problem | ||
| 1/26/2015 | Sold | $147,000$72/sqft |
Source: Public Record Report a problem | ||
Public tax history
| Year | Property taxes | Tax assessment |
|---|---|---|
| 2026 | $3,581 | $272,170 |
| 2025 | $3,581 +10.5% | $272,170 +33.7% |
| 2024 | $3,241 +8.1% | $203,540 +40.1% |
| 2023 | $2,997 +45.1% | $145,250 +1.4% |
| 2022 | $2,066 +27.8% | $143,300 |
| 2021 | $1,616 +71.7% | $143,300 |
| 2020 | $941 | $143,300 |
| 2019 | $941 | $143,300 +16.7% |
| 2018 | $941 -41.6% | $122,760 |
| 2017 | $1,612 | $122,760 |
| 2016 | -- | $122,760 |
| 2015 | $1,614 -0.1% | $122,760 |
| 2014 | $1,616 | $122,760 |
| 2013 | -- | $122,760 |
| 2011 | -- | $122,760 |
| 2007 | -- | -- |
| 2005 | -- | -- |
| 2004 | -- | -- |
| 2003 | -- | -- |
| 2002 | -- | -- |
| 2001 | -- | -- |
| 2000 | -- | -- |
Find assessor info on the county website
Monthly payment
Est. payment
Payment breakdown
Explore the cost of this home by adjusting the details. Changes won't be saved.Climate risks
Neighborhood: 27534
Nearby schools
Schools provided by the listing agent
- Elementary: Wayne - Meadow Lane Elementary School
- Middle: Wayne - Greenwood Middle School
- High: Wayne - Eastern Wayne High School
Source: Doorify MLS. This data may not be complete. We recommend contacting the local school district to confirm school assignments for this home.
- $148,0002 bd2 ba1.1k sqft3100 E Us Highway 70 By Pass Hwy, Goldsboro, NC 27534Off Market
- $280,5003 bd2 ba1.6k sqft3104 Summit Rd, Goldsboro, NC 27534Sold

- $209,0003 bd1 ba1.5k sqft3106 E Us Highway 70 By Pass Hwy, Goldsboro, NC 27534Sold
- $135,1003 bd1 ba1k sqft3018 Summit Rd, Goldsboro, NC 27534Off Market
Similar homes
- $285,0003 bd2 ba1.8k sqft3007 Mclain Street, Goldsboro, NC 27534For Sale

 MLS ID #100606411, Jennifer Perkins, Wilkins & Lancaster Realty, LLC. Hive MLS
 - $290,0004 bd3 ba2k sqft1701 Scotty Drive, Goldsboro, NC 27534For Sale
 MLS ID #100590382, Christopher Moon, Legacy Builder, LLC. Hive MLS
 - $265,0004 bd2 ba2.1k sqft161 Grant Drive, Goldsboro, NC 27534For Sale
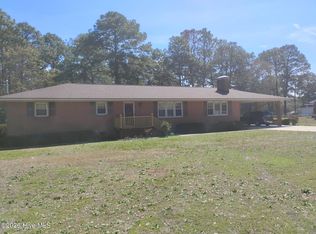 MLS ID #100560334, Gene Walker, Walker Realty. Hive MLS
 - $229,9003 bd2 ba1.4k sqft410 Waters Circle, Goldsboro, NC 27534For Sale
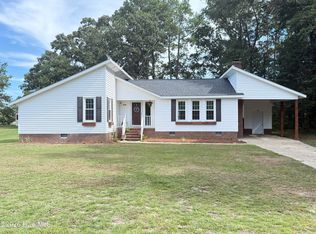 MLS ID #100602733, David Kornegay, Kornegay Realty. Hive MLS
 - $345,0004 bd3 ba2.1k sqft205 Eddie Drive, Goldsboro, NC 27530For SaleMLS ID #100611001, Louise Garris, East Pointe Real Estate Group, Inc.. Hive MLS
- $199,5003 bd2 ba1.6k sqft1232 Mark Edwards Road, Goldsboro, NC 27534For SaleMLS ID #100611286, Bradford Dean Gurley, Goldsboro Real Estate Company, LLC. Hive MLS
- $339,0003 bd2 ba2k sqft205 Aarons Place, Goldsboro, NC 27530For SaleMLS ID #100602146, Tammy Syverson, Statewide Realty. Hive MLS
- $330,0003 bd2 ba1.8k sqft240 Beaver Dam Road, Goldsboro, NC 27530For SaleMLS ID #100600109, Louise Garris, East Pointe Real Estate Group, Inc.. Hive MLS
- $380,0003 bd3 ba2.1k sqft108 Mary Hopes Place, Goldsboro, NC 27534New ConstructionMLS ID #100593418, Linsey Dale, HTR Southern Properties. Hive MLS
- $289,0003 bd2 ba1.6k sqft203 Walden Woods Drive, La Grange, NC 278551For SaleMLS ID #100592164, Samantha J Froehlich, Down Home Realty And Property Management, LLC. Hive MLS
- $239,5003 bd2 ba1.5k sqft603 Beech Street, Goldsboro, NC 27530For SaleMLS ID #100557786, Thomas P Iuliucci, RDU Homes for You. Hive MLS
- $177,0003 bd1 ba1.3k sqft302 Nelson Drive, Goldsboro, NC 27534For SaleMLS ID #100581560, Shawn M Hicks, Legacy Builder, LLC. Hive MLS
- $229,9993 bd2 ba1.3k sqft212 Westwood Dr, Goldsboro, NC 27530For Sale
 MLS ID #10198445, Jason Morgan. Doorify MLS
 - $225,0003 bd2 ba1.5k sqft2103 Hilltop Lane, Goldsboro, NC 27530For SaleMLS ID #100599544, The Lemmond Group, REAL Broker LLC. Hive MLS
- $315,0004 bd3 ba1.8k sqft412 S Walnut Street, Princeton, NC 27569For SaleMLS ID #100603596, Thomas Parker, The Thomas Parker Realty Group. Hive MLS
- $175,0003 bd1 ba1k sqft202 Banks Avenue, Goldsboro, NC 27534For SaleMLS ID #100584833, Catherine Tanner, Atlantic Coastal Real Estate, Llc. Hive MLS
- $179,0003 bd2 ba1.6k sqft507 Hamilton Drive, Goldsboro, NC 27530For SaleMLS ID #100602054, Michael Ellis, Coldwell Banker Howard Perry & Walston. Hive MLS
- $209,9003 bd2 ba1.7k sqft102 Gainey Dr, Goldsboro, NC 27530For SaleMLS ID #10197999, Nicholas S Yarrington. Doorify MLS
- $318,0003 bd3 ba1.9k sqft3255 Doug Drive, Kinston, NC 28504For SaleMLS ID #100579469, The Lemmond Group, REAL Broker LLC. Hive MLS
