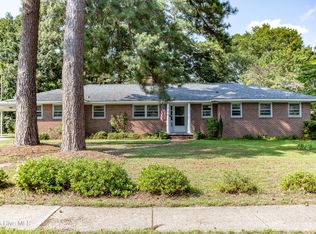
Welcome home to this move-in-ready brick ranch on over half an acre, conveniently located just minutes
from Seymour Johnson Air Force Base and everything Goldsboro has to offer! This updated 3-bedroom, 2-
bath home combines classic character with improvements today& buyers will appreciate, including a NEW
ROOF in 2026. Inside you'll find beautiful refinished hardwood floors along with new LVP and carpet, fresh
paint, and a refreshed kitchen featuring new cabinetry, granite countertops and stainless-steel appliances.
Refrigerator conveys!
The spacious .51-acre lot provides plenty of room to enjoy the outdoors, while the established setting and
solid brick construction offer an appealing alternative to smaller lots and higher-priced new construction.
Whether you're PCS'ing to Seymour Johnson, relocating to Goldsboro, or simply looking for a comfortable
home that's ready to enjoy from day one, 603 Beech Street deserves a closer look.
Move-in ready. Half-acre lot. New roof. Updated kitchen. Minutes from SJAFB. Come see how much home
your money can buy at $239,500!
For sale
Price cut: $2.5K (9/1)
$239,500
603 Beech Street, Goldsboro, NC 27530
3beds
1,511sqft
Single Family Residence
Built in 1953
0.51 Acres Lot
$236,900 Zestimate®
$159/sqft
$-- HOA
What's special
Solid brick constructionMove-in-ready brick ranchEstablished settingGranite countertopsOver half an acreNew lvp and carpetStainless-steel appliances
- 238 days
- 103
- 9
Zillow last checked:
Listing updated:
Listed by:
Thomas P Iuliucci 910-527-0948,
RDU Homes for You
Source: Hive MLS,MLS#: 100557786 Originating MLS: Mid Carolina Regional MLS
Originating MLS: Mid Carolina Regional MLSFacts & features
Interior
Bedrooms & bathrooms
- Bedrooms: 3
- Bathrooms: 2
- Full bathrooms: 2
Rooms
- Room types: Master Bedroom, Bedroom 2, Bedroom 3, Laundry, Living Room, Other
Primary bedroom
- Level: Main
- Dimensions: 12 x 13
Bedroom 2
- Level: Main
- Dimensions: 11 x 13
Bedroom 3
- Level: Main
- Dimensions: 11 x 13
Kitchen
- Level: Main
- Dimensions: 10 x 16
Laundry
- Level: Main
- Dimensions: 10 x 10
Living room
- Level: Main
- Dimensions: 19 x 13
Other
- Dimensions: 3 x 9
Heating
- Heat Pump, Fireplace(s), Electric, Natural Gas
Cooling
- Central Air, Ceiling Fan(s), Heat Pump
Appliances
- Included: Built-In Microwave, Refrigerator, Range, Dishwasher, Electric Range
- Laundry: Laundry Room
Features
- Ceiling Fan(s), Blinds/Shades, Built-in Features, Eat-in Kitchen
- Flooring: LVT/LVP, Carpet, Hardwood
- Basement: None
- Attic: Attic Fan,Scuttle
- Number of fireplaces: 1
Interior area
- Total structure area: 1,511
- Total interior livable area: 1,511 sqft
Property
Parking
- Total spaces: 4
- Parking features: Gravel, No Garage
Accessibility
- Accessibility features: None
Features
- Levels: One
- Patio & porch: Covered, Porch, Screened, Side Porch
- Exterior features: None
- Pool features: None
- Fencing: None
- Has view: Yes
- View description: See Remarks
- Waterfront features: None
- Frontage type: See Remarks
Lot
- Size: 0.51 Acres
- Dimensions: 102 x 215 x 86 x 223
- Features: Open Lot, Level
Details
- Parcel number: 12000042002005
- Zoning: R-16
- Special conditions: Standard
Construction
Type & style
- Home type: SingleFamily
- Property subtype: Single Family Residence
Materials
- Brick Veneer, Wood Frame
- Foundation: Brick/Mortar, Crawl Space
- Roof: Architectural Shingle
Condition
- New construction: No
- Year built: 1953
Utilities & green energy
- Sewer: Public Sewer
- Water: Public
- Utilities for property: Cable Available, Natural Gas Connected, Sewer Connected, Water Connected
Green energy
- Green verification: None
Community & HOA
Community
- Subdivision: Not In Subdivision
HOA
- Has HOA: No
Location
- Region: Goldsboro
Financial & listing details
- Price per square foot: $159/sqft
- Tax assessed value: $148,660
- Annual tax amount: $1,956
- Date on market: 3/4/2026
- Cumulative days on market: 238 days
- Listing agreement: Exclusive Right To Sell
- Listing terms: Cash,Conventional,FHA,VA Loan
Estimated market value
$236,900
$225,000 - $249,000
$1,543/mo
Price history
| Date | Event | Price |
|---|---|---|
| 9/1/2026 | Price change | $239,500-1%$159/sqft |
Source:  Doorify MLS #10149359 Report a problem Doorify MLS #10149359 Report a problem | ||
| 7/22/2026 | Price change | $242,000-4.7%$160/sqft |
Source: Doorify MLS #10149359 Report a problem | ||
| 5/5/2026 | Price change | $254,000-1.9%$168/sqft |
Source: Doorify MLS #10149359 Report a problem | ||
| 2/28/2026 | Listed for sale | $259,000+99.2%$171/sqft |
Source: Doorify MLS #10149359 Report a problem | ||
| 11/12/2025 | Sold | $130,000$86/sqft |
Source: Public Record Report a problem | ||
Public tax history
| Year | Property taxes | Tax assessment |
|---|---|---|
| 2026 | $2,724 +39.3% | $207,010 +39.3% |
| 2025 | $1,956 +45.9% | $148,660 +76.6% |
| 2024 | $1,341 +8.1% | $84,190 |
| 2023 | $1,240 +3.5% | $84,190 |
| 2022 | $1,198 +15.3% | $84,190 |
| 2021 | $1,039 -6% | $84,190 |
| 2020 | $1,106 | $84,190 |
| 2019 | $1,106 | $84,190 +6.7% |
| 2018 | $1,106 +6.7% | $78,930 |
| 2017 | $1,037 | $78,930 |
| 2016 | -- | $78,930 |
| 2015 | $1,038 -0.1% | $78,930 |
| 2014 | $1,039 | $78,930 |
| 2013 | -- | $78,930 |
| 2011 | -- | $78,930 |
| 2007 | -- | -- |
| 2005 | -- | -- |
| 2004 | -- | -- |
| 2003 | -- | -- |
| 2002 | -- | -- |
| 2001 | -- | -- |
| 2000 | -- | -- |
Find assessor info on the county website
Monthly payment
Est. payment
Payment breakdown
Explore the cost of this home by adjusting the details. Changes won't be saved.Climate risks
Neighborhood: 27530
Nearby schools
Schools provided by the listing agent
- Elementary: North Drive
- Middle: Dillard
- High: Goldsboro
Source: Hive MLS. This data may not be complete. We recommend contacting the local school district to confirm school assignments for this home.

Similar homes
- $205,0003 bd2 ba1.4k sqft910 Pittman Street, Goldsboro, NC 27530For Sale

 MLS ID #100611584, Marsha House, EXP Realty LLC - C. Hive MLS
 - $238,0003 bd2 ba1.8k sqft1017 S Claiborne Street, Goldsboro, NC 27530For Sale
 MLS ID #100600637, Tammy Register, EXP Realty LLC - C. Hive MLS
 - $225,0003 bd2 ba1.5k sqft2103 Hilltop Lane, Goldsboro, NC 27530For Sale
 MLS ID #100599544, The Lemmond Group, REAL Broker LLC. Hive MLS
 - $229,9004 bd3 ba2k sqft807 E Holly Street, Goldsboro, NC 27530For Sale
 MLS ID #100586846, Melanie L Gates, Executive Properties. Hive MLS
 - $264,9003 bd2 ba1.6k sqft705 Clarence Court, Goldsboro, NC 27530For SaleMLS ID #100565060, Kristen L Ross, Down Home Realty And Property Management, LLC. Hive MLS
- $196,0003 bd2 ba1.3k sqft1221 Porter St, Goldsboro, NC 27530For Sale
 MLS ID #10197412, Galen Durant. Doorify MLS
 - $229,9003 bd2 ba1.4k sqft410 Waters Circle, Goldsboro, NC 27534For SaleMLS ID #100602733, David Kornegay, Kornegay Realty. Hive MLS
- $219,0003 bd2 ba1.3k sqft102 Foxwood Place, Goldsboro, NC 27530For SaleMLS ID #100599497, Johnnie Cox, Cox Real Estate. Hive MLS
- $193,9003 bd2 ba1.2k sqft718 Franklin Street, Goldsboro, NC 27530For SaleMLS ID #100582502, Felicia Worrell, Coldwell Banker Howard Perry & Walston. Hive MLS
- $206,0003 bd2 ba1.4k sqft245 S Hillcrest Drive, Goldsboro, NC 27534For SaleMLS ID #100566709, Paul Netchaeff, Berkshire Hathaway Home Services McMillen & Associates Realty. Hive MLS
- $259,9003 bd2 ba1.8k sqft307 Kay Dee Street, Goldsboro, NC 27534For SaleMLS ID #100594888, Catherine Eagles, REMAX Complete. Hive MLS
- $285,0003 bd2 ba1.8k sqft3007 Mclain Street, Goldsboro, NC 27534For SaleMLS ID #100606411, Jennifer Perkins, Wilkins & Lancaster Realty, LLC. Hive MLS
- $289,9993 bd2 ba1.7k sqft102 Homestead Drive, Goldsboro, NC 27530For SaleMLS ID #100604076, James Jones, Legacy Builder, LLC. Hive MLS
- $189,9002 bd1 ba1.2k sqft204 E Oak Street, Goldsboro, NC 27530For SaleMLS ID #100580188, Felicia Worrell, Coldwell Banker Howard Perry & Walston. Hive MLS
- $187,0003 bd2 ba1k sqft1305 N Robin Street, Goldsboro, NC 27534For SaleMLS ID #100604636, Lisa Dismore, Porter Group Real Estate. Hive MLS
- $145,0003 bd1 ba1.3k sqft909 N Audubon Ave, Goldsboro, NC 27530For SaleMLS ID #10188150, Saul Moyao Castillo. Doorify MLS
- $177,0003 bd1 ba1.3k sqft302 Nelson Drive, Goldsboro, NC 27534For SaleMLS ID #100581560, Shawn M Hicks, Legacy Builder, LLC. Hive MLS
- $215,0003 bd2 ba2.2k sqft3235 Us Highway 13 S, Goldsboro, NC 27530For SaleMLS ID #10136741, Tammy Register. Doorify MLS
- $215,0003 bd2 ba2.2k sqft3235 Us Highway 13 Highway S, Goldsboro, NC 27530For SaleMLS ID #100544955, Tammy Register, EXP Realty LLC - C. Hive MLS
