Beautifully updated 4BR/2BA ranch with nearly 2,000 SF! Fresh interior paint, new carpet, vaulted living room with fireplace, and a spacious kitchen with all appliances conveying. Enjoy a large fenced backyard with a freshly stained deck perfect for entertaining. Roof, HVAC, and water heater have all been replaced within the past five years. Move in ready and conveniently located!
For sale
Price cut: $5.1K (7/29)
$274,900
1504 Darby Place, Goldsboro, NC 27534
3beds
1,979sqft
:
Get pre-qualified$1,680/mo
Single Family Residence
Built in 1977
-- sqft lot
$271,800 Zestimate®
$139/sqft
$-- HOA
What's special
Fresh interior paintLarge fenced backyardNew carpet
- 26 days |
- 318 |
- 12 |
Zillow last checked:
Listing updated:
Listed by:
Mugerson Moca 919-223-2199,
EXP Realty LLC - C,
Gwendolyn Baker 252-520-3944,
EXP Realty LLC - C
Source: Hive MLS,MLS#: 100587404 Originating MLS: MLS of Goldsboro
Originating MLS: MLS of GoldsboroFacts & features
Interior
Bedrooms & bathrooms
- Bedrooms: 3
- Bathrooms: 2
- Full bathrooms: 2
Rooms
- Room types: Master Bedroom, Bedroom 2, Bedroom 3, Bedroom 4, Dining Room, Living Room, Breakfast Nook
Primary bedroom
- Level: Main
- Dimensions: 14 x 15
Bedroom 2
- Level: Main
- Dimensions: 12 x 12
Bedroom 3
- Level: Main
- Dimensions: 11 x 12
Bedroom 4
- Level: Main
- Dimensions: 12 x 12
Breakfast nook
- Level: Main
- Dimensions: 10 x 11
Dining room
- Level: Main
- Dimensions: 17 x 11
Kitchen
- Level: Main
- Dimensions: 10 x 11
Living room
- Level: Main
- Dimensions: 21 x 14
Heating
- Heat Pump, Electric
Cooling
- Central Air, Heat Pump
Appliances
- Included: Vented Exhaust Fan, Electric Oven, Refrigerator, Dishwasher
- Laundry: Dryer Hookup, Washer Hookup, In Garage
Features
- Master Downstairs, Walk-in Closet(s), Entrance Foyer, Ceiling Fan(s), Pantry, Blinds/Shades, Walk-In Closet(s)
- Flooring: LVT/LVP, Laminate, Vinyl
- Basement: None
- Attic: Pull Down Stairs
Interior area
- Total structure area: 1,979
- Total interior livable area: 1,979 sqft
Property
Parking
- Total spaces: 2
- Parking features: Attached, Asphalt, Garage Door Opener
- Attached garage spaces: 2
Features
- Levels: One
- Patio & porch: Covered, Deck, Porch
- Exterior features: None
- Pool features: None
- Fencing: Chain Link,Back Yard
- Has view: Yes
- View description: See Remarks
- Waterfront features: None
- Frontage type: See Remarks
Lot
- Dimensions: 104 x 201 x 100 x 195
- Features: Cul-De-Sac, Level
Details
- Parcel number: 06d07028b01064
- Zoning: R-16
- Special conditions: Standard
Construction
Type & style
- Home type: SingleFamily
- Property subtype: Single Family Residence
Materials
- Brick Veneer, Wood Siding, Wood Frame
- Foundation: Block, Crawl Space
- Roof: Shingle,Composition
Condition
- New construction: No
- Year built: 1977
Utilities & green energy
- Sewer: Public Sewer
- Water: Public
- Utilities for property: Sewer Available, Water Available
Green energy
- Green verification: None
Community & HOA
Community
- Security: Security System, Smoke Detector(s)
- Subdivision: Teakwood
HOA
- Has HOA: No
- Amenities included: See Remarks
Location
- Region: Goldsboro
Financial & listing details
- Price per square foot: $139/sqft
- Tax assessed value: $266,290
- Annual tax amount: $3,504
- Date on market: 7/9/2026
- Cumulative days on market: 26 days
- Listing agreement: Exclusive Right To Sell
- Listing terms: Cash,Conventional,FHA,USDA Loan,VA Loan
- Road surface type: Paved
Estimated market value
$271,800
$258,000 - $285,000
$1,788/mo
Price history
| Date | Event | Price |
|---|---|---|
| 7/29/2026 | Price change | $274,900-1.8%$139/sqft |
Source:  Hive MLS #100587404 Report a problem Hive MLS #100587404 Report a problem | ||
| 7/9/2026 | Listed for sale | $280,000+27.3%$141/sqft |
Source: Hive MLS #100587404 Report a problem | ||
| 1/3/2023 | Sold | $220,000$111/sqft |
Source: Hive MLS #100355407 Report a problem | ||
| 10/31/2022 | Pending sale | $220,000$111/sqft |
Source: Hive MLS #100355407 Report a problem | ||
| 10/31/2022 | Contingent | $220,000$111/sqft |
Source:  Doorify MLS #2480570 Report a problem Doorify MLS #2480570 Report a problem | ||
| 10/23/2022 | Listed for sale | $220,000+45.7%$111/sqft |
Source: Doorify MLS #2480570 Report a problem | ||
| 11/5/2009 | Sold | $151,000+906.7%$76/sqft |
Source: Public Record Report a problem | ||
| 8/17/2007 | Sold | $15,000-85.9%$8/sqft |
Source: Public Record Report a problem | ||
| 4/2/2007 | Sold | $106,592$54/sqft |
Source: Public Record Report a problem | ||
Public tax history
| Year | Property taxes | Tax assessment |
|---|---|---|
| 2025 | $3,504 +32.8% | $266,290 +60.7% |
| 2024 | $2,639 +8.1% | $165,700 |
| 2023 | $2,440 +3.5% | $165,700 |
| 2022 | $2,357 +8% | $165,700 |
| 2021 | $2,183 +0.3% | $165,700 |
| 2020 | $2,176 | $165,700 |
| 2019 | $2,176 | $165,700 +2.6% |
| 2018 | $2,176 +2.6% | $161,430 |
| 2017 | $2,120 | $161,430 |
| 2016 | -- | $161,430 |
| 2015 | $2,123 -0.1% | $161,430 |
| 2014 | $2,125 | $161,430 |
| 2013 | -- | $161,430 |
| 2011 | -- | $161,430 |
| 2007 | -- | -- |
| 2005 | -- | -- |
| 2004 | -- | -- |
| 2003 | -- | -- |
| 2002 | -- | -- |
| 2001 | -- | -- |
| 2000 | -- | -- |
Find assessor info on the county website
Monthly payment
Est. payment
Payment breakdown
Explore the cost of this home by adjusting the details. Changes won't be saved.Climate risks
Neighborhood: 27534
Nearby schools
GreatSchools rating
- 4/10Tommys Road Elementary SchoolGrades: PK-5Distance: 1.6 mi
- 4/10Eastern Wayne Middle SchoolGrades: 6-8Distance: 1.3 mi
- 4/10Eastern Wayne High SchoolGrades: 9-12Distance: 2.8 mi
Schools provided by the listing agent
- Elementary: Tommy's Road
- Middle: Eastern Wayne
- High: Eastern Wayne
Source: Hive MLS. This data may not be complete. We recommend contacting the local school district to confirm school assignments for this home.
- $299,9004 bd3 ba2.2k sqft1506 Darby Pl, Goldsboro, NC 27534Sold
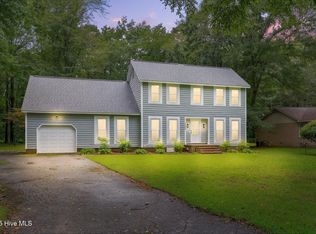
- $180,0004 bd2 ba1.9k sqft1502 Darby Pl, Goldsboro, NC 27534Sold

- $241,3004 bd2 ba2k sqft1500 Darby Pl, Goldsboro, NC 27534Off Market
- $241,7003 bd2 ba1.9k sqft1508 Darby Pl, Goldsboro, NC 27534Off Market

- $254,4003 bd2 ba1.9k sqft1505 Darby Pl, Goldsboro, NC 27534Off Market
- $218,2003 bd2 ba1.6k sqft1503 Darby Pl, Goldsboro, NC 27534Off Market
- $260,7003 bd2 ba1.8k sqft1501 Darby Pl, Goldsboro, NC 27534Off Market
- $174,6003 bd1 ba1.5k sqft1507 Darby Pl, Goldsboro, NC 27534Off Market
A local agent can set up tours, give advice and negotiate with sellers.
A local lender can help you make sure your offer is ready when you are.
Similar homes
- $264,9003 bd2 ba2k sqft1511 Scotty Drive, Goldsboro, NC 27534For Sale

 MLS ID #100585022, Jemima Faugues, EXP Realty LLC - C. Hive MLS
 - $279,9003 bd3 ba2.3k sqft206 Maplewood Drive, Goldsboro, NC 27534For Sale
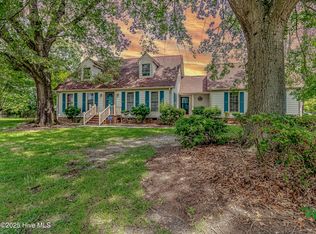 MLS ID #100530666, Pam Silver, Silver Real Estate, LLC. Hive MLS
 - $319,0003 bd2 ba2.3k sqft1925 Pinemont Circle, Goldsboro, NC 27534For Sale
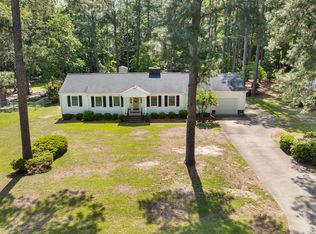 MLS ID #100575223, April Parrish, RE/MAX Complete. Hive MLS
 - $294,9003 bd2 ba1.9k sqft224 S Hillcrest Drive, Goldsboro, NC 27534For Sale
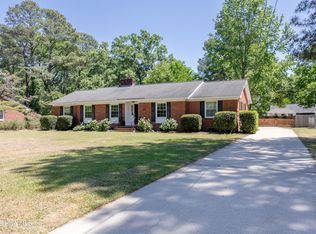 MLS ID #100568279, Joseph Allegood, Chesson Realty. Hive MLS
 - $237,9003 bd2 ba1.4k sqft101 Fieldcrest Place, Goldsboro, NC 27534For SaleMLS ID #100563986, Matt Davis, Statewide Realty. Hive MLS
- $299,9003 bd2 ba2.1k sqft100 Ashley Avenue, Goldsboro, NC 27530For SaleMLS ID #100588157, Nichole Lund, Down Home Realty And Property Management, LLC. Hive MLS
- $224,9003 bd2 ba1.5k sqft103 Bridle Path Road, Goldsboro, NC 27534For SaleMLS ID #100589251, Felicia Worrell, Coldwell Banker Howard Perry & Walston. Hive MLS
- $222,0003 bd2 ba1.2k sqft206 White Oak Rd, Goldsboro, NC 27534For Sale
 MLS ID #10170396, Felicia Best Williams. Doorify MLS
 - $290,0004 bd2 ba2.8k sqft1201 Porter St, Goldsboro, NC 27530For SaleMLS ID #764761, MEGAN JOHNSON, COLDWELL BANKER ADVANTAGE - FAYETTEVILLE. LPRMLS
- $265,0003 bd3 ba1.2k sqft222 Timberline Oak Drive, Goldsboro, NC 27534For SaleMLS ID #100586670, Kimberly Dewey, Legacy Builder, LLC. Hive MLS
- $294,9005 bd2 ba2k sqft306 S James Street, Goldsboro, NC 27530For SaleMLS ID #100590629, Beth Hines, RE/MAX Southland Realty II. Hive MLS
- $264,9003 bd2 ba1.6k sqft705 Clarence Court, Goldsboro, NC 27530For SaleMLS ID #100565060, Kristen L Ross, Down Home Realty And Property Management, LLC. Hive MLS
- $280,0003 bd2 ba1.9k sqft302 Commonsgate Dr, Goldsboro, NC 27530For SaleMLS ID #10183177, Stirling West. Doorify MLS
- $295,0003 bd3 ba2.3k sqft1806 Salem Church Road, Goldsboro, NC 27530For SaleMLS ID #100564691, Laura Guelfi, Seymour Homes Realty. Hive MLS
- $--3 bd1 ba1.8k sqft2634 Forrest Dr, Kinston, NC 28504AuctionServiceLink Auction
- $321,0003 bd3 ba2.2k sqft1940 N Carolina St #111, Goldsboro, NC 27530For SaleMLS ID #10157886, Meisha Spang. Doorify MLS
- $289,9003 bd2 ba1.6k sqft202 N Pointe Drive, Goldsboro, NC 27530For SaleMLS ID #100588344, Kyle Merritt, The Firm NC. Hive MLS
- $214,0003 bd2 ba1.4k sqft245 S Hillcrest Drive, Goldsboro, NC 27534For SaleMLS ID #100566709, Paul Netchaeff, Berkshire Hathaway Home Services McMillen & Associates Realty. Hive MLS
- $374,9004 bd3 ba2.3k sqft157 S Marion Drive, Goldsboro, NC 27534For SaleMLS ID #100559436, Kyle Merritt, The Firm NC. Hive MLS
- $275,5003 bd2 ba1.8k sqft614 Autumn Winds Drive, Goldsboro, NC 27530For SaleMLS ID #100587893, Reny Delmonte, Coldwell Banker HPW Raleigh Midtown. Hive MLS
