($10,000 Seller Credit with Acceptable offer!)
Completely renovated 4-bedroom, 2.5-bath home in a quiet neighborhood just 7 minutes from Seymour Johnson Air Force Base and only minutes from shopping and dining.
Major updates include new siding and windows in 2023, plus HVAC units replaced in 2024 and 2025. Inside, the home features LVP flooring throughout, fresh paint, a brand-new kitchen with soft-close cabinets, quartzite countertops, and updated bathrooms.
The primary suite includes a standalone soaking tub and oversized walk-in shower. There's also an oversized two-car garage with extra length, plus plenty of attic storage.
The backyard is spacious and set up well for entertaining, with raised garden beds, a fire pit, and playsets that can stay if desired.
HOA includes access to a pool and park.
All appliances convey, including washer and dryer.
Under contract
Price cut: $10K (7/27)
$374,900
157 S Marion Drive, Goldsboro, NC 27534
4beds
2,382sqft
Single Family Residence
Built in 1987
0.37 Acres Lot
$367,100 Zestimate®
$157/sqft
$20/mo HOA
What's special
Fresh paintOversized walk-in showerRaised garden bedsLvp flooring throughoutQuartzite countertopsUpdated bathroomsFire pit
- 146 days |
- 478 |
- 26 |
Zillow last checked:
Listing updated:
Listed by:
Kyle Merritt 919-738-8537,
The Firm NC
Source: Hive MLS,MLS#: 100559436 Originating MLS: MLS of Goldsboro
Originating MLS: MLS of GoldsboroFacts & features
Interior
Bedrooms & bathrooms
- Bedrooms: 4
- Bathrooms: 3
- Full bathrooms: 2
- 1/2 bathrooms: 1
Rooms
- Room types: Master Bedroom, Bedroom 2, Bedroom 3, Living Room, Office, Dining Room
Heating
- Heat Pump, Electric
Cooling
- Heat Pump
Features
- None
- Attic: None
- Number of fireplaces: 1
Interior area
- Total structure area: 2,382
- Total interior livable area: 2,382 sqft
Property
Parking
- Total spaces: 2
- Parking features: Concrete
- Attached garage spaces: 2
Accessibility
- Accessibility features: None
Features
- Levels: Two
- Patio & porch: Covered
- Fencing: Back Yard
- Has view: Yes
- View description: None
- Frontage type: See Remarks
Lot
- Size: 0.37 Acres
Details
- Parcel number: 3529264230
- Zoning: Residential
- Special conditions: Standard
Construction
Type & style
- Home type: SingleFamily
- Property subtype: Single Family Residence
Materials
- Vinyl Siding, Wood Frame
- Foundation: Crawl Space
- Roof: Architectural Shingle
Condition
- New construction: No
- Year built: 1987
Utilities & green energy
- Utilities for property: Sewer Connected
Community & HOA
Community
- Subdivision: Maplewood
HOA
- Has HOA: Yes
- Amenities included: Clubhouse, Playground
- HOA fee: $240 annually
- HOA name: Maplewood HOA
- HOA phone: 919-344-8008
Location
- Region: Goldsboro
Financial & listing details
- Price per square foot: $157/sqft
- Tax assessed value: $309,740
- Annual tax amount: $4,075
- Date on market: 3/11/2026
- Cumulative days on market: 146 days
- Listing agreement: Exclusive Right To Sell
- Listing terms: Cash,Conventional,FHA,VA Loan
- Road surface type: Paved
Estimated market value
$367,100
$349,000 - $385,000
$2,138/mo
Price history
| Date | Event | Price |
|---|---|---|
| 8/3/2026 | Contingent | $374,900$157/sqft |
Source:  Hive MLS #100559436 Report a problem Hive MLS #100559436 Report a problem | ||
| 7/27/2026 | Price change | $374,900-2.6%$157/sqft |
Source: Hive MLS #100559436 Report a problem | ||
| 3/11/2026 | Listed for sale | $384,900+28.3%$162/sqft |
Source: Hive MLS #100559436 Report a problem | ||
| 7/5/2023 | Sold | $300,000+51.1%$126/sqft |
Source: Public Record Report a problem | ||
| 6/6/2018 | Listing removed | $1,475$1/sqft |
Source: Eagles Properties, Inc - Property # 550368 Report a problem | ||
| 5/18/2018 | Listed for rent | $1,475$1/sqft |
Source: Eagles Properties, Inc - Property # 550368 Report a problem | ||
| 2/17/2017 | Sold | $198,500$83/sqft |
Source: Public Record Report a problem | ||
Public tax history
| Year | Property taxes | Tax assessment |
|---|---|---|
| 2025 | $4,076 +28.3% | $309,740 +55.3% |
| 2024 | $3,176 +8.1% | $199,450 |
| 2023 | $2,937 +3.5% | $199,450 |
| 2022 | $2,837 +17.4% | $199,450 |
| 2021 | $2,416 -7.8% | $199,450 |
| 2020 | $2,620 | $199,450 |
| 2019 | $2,620 | $199,450 +8.4% |
| 2018 | $2,620 +8.4% | $183,950 |
| 2017 | $2,416 | $183,950 |
| 2016 | $2,416 -0.1% | $183,950 |
| 2015 | $2,419 -0.1% | $183,950 |
| 2014 | $2,422 | $183,950 |
| 2013 | -- | $183,950 |
| 2011 | -- | $183,950 |
| 2007 | -- | -- |
| 2005 | -- | -- |
| 2004 | -- | -- |
| 2003 | -- | -- |
| 2002 | -- | -- |
| 2001 | -- | -- |
| 2000 | -- | -- |
Find assessor info on the county website
Monthly payment
Est. payment
Payment breakdown
Explore the cost of this home by adjusting the details. Changes won't be saved.Climate risks
Neighborhood: 27534
Nearby schools
GreatSchools rating
- 4/10Tommys Road Elementary SchoolGrades: PK-5Distance: 2.2 mi
- 4/10Eastern Wayne Middle SchoolGrades: 6-8Distance: 0.5 mi
- 4/10Eastern Wayne High SchoolGrades: 9-12Distance: 2.1 mi
Schools provided by the listing agent
- Elementary: Eastern Wayne
- Middle: Eastern Wayne
- High: Eastern Wayne
Source: Hive MLS. This data may not be complete. We recommend contacting the local school district to confirm school assignments for this home.
- $385,7003 bd2 ba3.2k sqft309 Maplewood Dr, Goldsboro, NC 27534Off Market
- $382,1004 bd3 ba3.8k sqft155 S Marion Dr, Goldsboro, NC 27534Off Market

- $286,9003 bd2 ba2k sqft103 Lynn Pl, Goldsboro, NC 27534Off Market
- $267,3003 bd2 ba1.8k sqft307 Maplewood Dr, Goldsboro, NC 27534Off Market
- $359,0004 bd3 ba2.8k sqft154 S Marion Dr, Goldsboro, NC 27534For Sale
- $248,0003 bd3 ba2.6k sqft152 S Marion Dr, Goldsboro, NC 27534Off Market
- $284,0003 bd3 ba2k sqft156 S Marion Dr, Goldsboro, NC 27534Off Market
- $270,5004 bd2 ba2.3k sqft105 Lynn Pl, Goldsboro, NC 27534Off Market
A local agent can set up tours, give advice and negotiate with sellers.
A local lender can help you make sure your offer is ready when you are.
Similar homes
- $399,0005 bd4 ba2.6k sqft501 Pine Needles Court, Goldsboro, NC 27534For Sale
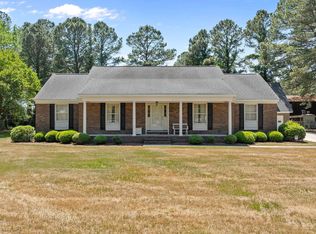
 MLS ID #100569868, Riley Wilkins, Wilkins & Lancaster Realty, LLC. Hive MLS
 - $375,0004 bd4 ba2.6k sqft1900 E Mulberry Street, Goldsboro, NC 27530For Sale
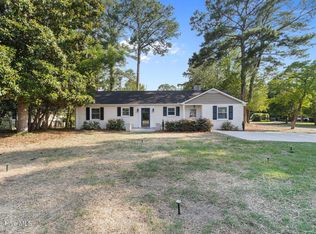 MLS ID #100581667, Jennifer Perkins, Wilkins & Lancaster Realty, LLC. Hive MLS
 - $319,0003 bd2 ba2.3k sqft1925 Pinemont Circle, Goldsboro, NC 27534For Sale
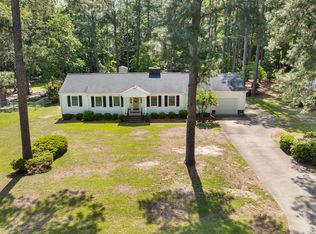 MLS ID #100575223, April Parrish, RE/MAX Complete. Hive MLS
 - $279,9003 bd3 ba2.3k sqft206 Maplewood Drive, Goldsboro, NC 27534For Sale
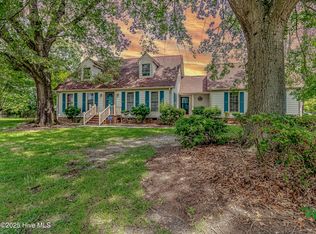 MLS ID #100530666, Pam Silver, Silver Real Estate, LLC. Hive MLS
 - $360,0003 bd3 ba2.2k sqft905 N Baden Court, Goldsboro, NC 27534For SaleMLS ID #100584135, Chad Alexander, Homestation Properties. Hive MLS
- $519,0004 bd3 ba2.3k sqft104 Christopher Allen Drive, Goldsboro, NC 27534For SaleMLS ID #100597050, Robert Phillips, The Firm NC. Hive MLS
- $269,9003 bd2 ba1.8k sqft307 Kay Dee Street, Goldsboro, NC 27534For SaleMLS ID #100594888, Catherine Eagles, RE/MAX Complete. Hive MLS
- $283,9003 bd2 ba1.6k sqft308 Hunters Creek Drive, Goldsboro, NC 27534For SaleMLS ID #100595019, Tiffany M Claiborne, Down Home Realty And Property Management, LLC. Hive MLS
- $259,0003 bd3 ba2k sqft1511 Scotty Drive, Goldsboro, NC 27534For SaleMLS ID #100585022, Jemima Faugues, EXP Realty LLC - C. Hive MLS
- $349,9005 bd3 ba2.8k sqft1012 Evergreen Avenue, Goldsboro, NC 27530For SaleMLS ID #100589422, Duke Cox, REAL Broker LLC. Hive MLS
- $389,9003 bd3 ba2.6k sqft512 Buck Swamp Road, Goldsboro, NC 27530For SaleMLS ID #100573671, Dana Parker, Haystack Realty Group. Hive MLS
- $549,9005 bd3 ba2.8k sqft109 Michelle Dawn Drive, Goldsboro, NC 27534For SaleMLS ID #100595436, Teresa Marie Rathjen, NorthGroup. Hive MLS
- $279,8003 bd2 ba1.6k sqft201 Wyatt Drive, Goldsboro, NC 27534For SaleMLS ID #100568426, Riley Wilkins, Wilkins & Lancaster Realty, LLC. Hive MLS
- $284,5003 bd2 ba1.9k sqft224 S Hillcrest Drive, Goldsboro, NC 27534For SaleMLS ID #100568279, Joseph Allegood, Chesson Realty. Hive MLS
- $319,9003 bd3 ba2.2k sqft1507 E Mulberry Street, Goldsboro, NC 27530For SaleMLS ID #100563740, Riley Wilkins, Wilkins & Lancaster Realty, LLC. Hive MLS
- $315,0003 bd3 ba2.2k sqft1940 N Carolina St #111, Goldsboro, NC 27530For Sale
 MLS ID #10157886, Meisha Spang. Doorify MLS
 - $339,0004 bd3 ba2.3k sqft107 E Berkshire Court, Goldsboro, NC 27530For SaleMLS ID #100581999, Benny Segura, The Firm NC. Hive MLS
- $330,0005 bd3 ba2.7k sqftGrantham Bartholomew House, Goldsboro, NC 27530For SaleMLS ID #10172314, Tanya Thomas. Doorify MLS
- $370,0004 bd3 ba2.6k sqft201 NW Railroad Street, Pikeville, NC 27863For SaleMLS ID #100586628, James Jones, Legacy Builder, LLC. Hive MLS
- $319,9003 bd2 ba1.4k sqft1200 Park B Avenue, Goldsboro, NC 27530For SaleMLS ID #100591962, Riley Wilkins, Wilkins & Lancaster Realty, LLC. Hive MLS
