** $10,000 USE AS YOU CHOOSE!! **This home features a DOWNSTAIRS office!!! Look no further!! This home boasting over 2200 sqft is the perfect place to call home!! you will love the large great room, island kitchen with SS appliances and spacious dining area!! The downstairs owner's suite with luxury attached bath featuring dual vanities, soaking tub, WI shower and Large closet!! The secondary bedrooms do not disappoint!! Large private lot with backyard wood line perfect for entertaining!! Don't miss the opportunity of great floorplan!!
New construction
Price cut: $20K (9/10)
$380,000
9641 Hinnant Edgerton Road, Kenly, NC 27542
3beds
2,245sqft
Single Family Residence
Built in 2026
0.71 Acres Lot
$380,000 Zestimate®
$169/sqft
$-- HOA
What's special
Large private lotBackyard wood lineLuxury attached bathLarge closetDual vanitiesSoaking tubLarge great room
- 62 days
- 389
- 25
Zillow last checked:
Listing updated:
Listed by:
Linsey Dale 919-931-3821,
HTR Southern Properties
Source: Hive MLS,MLS#: 100598991 Originating MLS: Johnston County Association of REALTORS
Originating MLS: Johnston County Association of REALTORSFacts & features
Interior
Bedrooms & bathrooms
- Bedrooms: 3
- Bathrooms: 2
- Full bathrooms: 2
Rooms
- Room types: Master Bedroom, Bedroom 1, Bedroom 2, Living Room, Dining Room, Office
Heating
- Electric, Heat Pump
Cooling
- Central Air
Features
- See Remarks
- Has fireplace: Yes
Interior area
- Total structure area: 2,245
- Total interior livable area: 2,245 sqft
Property
Parking
- Total spaces: 2
- Parking features: Garage
- Attached garage spaces: 2
Features
- Levels: One
- Patio & porch: Covered, Front Porch
- Fencing: None
- View description: None
- Frontage type: See Remarks
Lot
- Size: 0.71 Acres
Details
- Parcel number: 03r02024a
- Zoning: RAG
- Special conditions: Standard
Construction
Type & style
- Home type: SingleFamily
- Property subtype: Single Family Residence
Materials
- Vinyl Siding, Wood Frame
- Foundation: Slab
- Roof: Shingle
Condition
- New construction: Yes
- Year built: 2026
Utilities & green energy
- Sewer: Septic Tank
- Water: Public
- Utilities for property: See Remarks
Community & HOA
Community
- Subdivision: Not In Subdivision
HOA
- Has HOA: No
Location
- Region: Kenly
Financial & listing details
- Price per square foot: $169/sqft
- Tax assessed value: $69,140
- Annual tax amount: $432
- Date on market: 8/26/2026
- Cumulative days on market: 62 days
- Listing agreement: Exclusive Right To Sell
- Listing terms: Cash,Conventional,FHA,USDA Loan,VA Loan
- Road surface type: Paved
Estimated market value
$380,000
$361,000 - $399,000
$2,292/mo
Price history
| Date | Event | Price |
|---|---|---|
| 9/10/2026 | Price change | $380,000-5%$169/sqft |
Source:  Doorify MLS #10188647 Report a problem Doorify MLS #10188647 Report a problem | ||
| 8/26/2026 | Listed for sale | $400,000$178/sqft |
Source: Doorify MLS #10188647 Report a problem | ||
Public tax history
Tax history is unavailable.
Monthly payment
Est. payment
Payment breakdown
Explore the cost of this home by adjusting the details. Changes won't be saved.Climate risks
Neighborhood: 27542
Nearby schools
Schools provided by the listing agent
- Elementary: Micro Elementary
- Middle: North Johnston
- High: North Johnston
Source: Hive MLS. This data may not be complete. We recommend contacting the local school district to confirm school assignments for this home.
- $262,3003 bd2 ba1.4k sqft9675 Hinnant Edereton Rd, Kenly, NC 27542Off Market
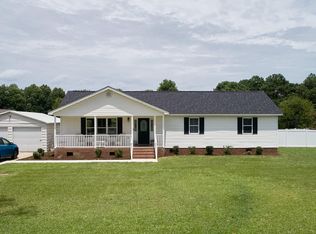
- $354,9003 bd2 ba1.4k sqft9675 Hinnant Edgerton Rd, Kenly, NC 27542For Sale
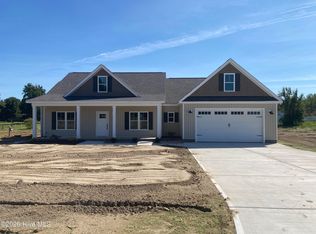
- $360,0003 bd2 ba1.9k sqft9643 Hinnant Edgerton Rd, Kenly, NC 27542New Construction
- $355,9003 bd2 ba1.7k sqft9700 Hinnant Edgerton Rd, Kenly, NC 27542Off Market
Similar homes
- $364,9003 bd2 ba1.8k sqft9770 Hinnant-edgerton Road, Kenly, NC 27542New Construction

 MLS ID #100611672, Joey Millard-Edwards, Carolina Realty. Hive MLS
 - $349,9993 bd2 ba1.6k sqft9800 Hinnant-edgerton Road, Kenly, NC 27542New Construction
 MLS ID #100611659, Joey Millard-Edwards, Carolina Realty. Hive MLS
 - $360,0003 bd2 ba1.9k sqft9643 Hinnant-Edgerton Road, Kenly, NC 27542New ConstructionMLS ID #100593431, Linsey Dale, HTR Southern Properties. Hive MLS
- $349,9994 bd2 ba1.9k sqft173 Bay Valley Road, Kenly, NC 27542New Construction
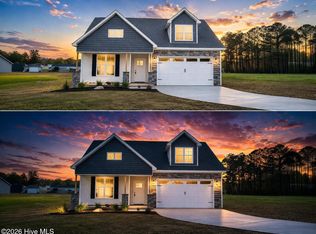 MLS ID #100564481, Joey Millard-Edwards, Carolina Realty. Hive MLS
 - $389,9003 bd3 ba2.1k sqft102 Trailwater Drive, Goldsboro, NC 27530For SaleMLS ID #100611658, Steven Lowery, Redpoint Real Estate, Llc. Hive MLS
- $389,9003 bd3 ba2k sqft90 Laramie Lane, Selma, NC 27576New ConstructionMLS ID #100592824, Tammy Register, EXP Realty LLC - C. Hive MLS
- $384,9003 bd2 ba1.7k sqft32 Clio Court, Selma, NC 27576New ConstructionMLS ID #100606256, Tammy Register, EXP Realty LLC - C. Hive MLS
- $384,9003 bd2 ba1.6k sqft74 Clio Court, Selma, NC 27576New ConstructionMLS ID #100606251, Tammy Register, EXP Realty LLC - C. Hive MLS
- $345,0004 bd3 ba2.1k sqft205 Eddie Drive, Goldsboro, NC 27530For SaleMLS ID #100611001, Louise Garris, East Pointe Real Estate Group, Inc.. Hive MLS
- $349,0003 bd2 ba1.8k sqft6751 Hickory Crossroads Road, Princeton, NC 27569For SaleMLS ID #100604281, Thomas Parker, The Thomas Parker Realty Group. Hive MLS
- $337,5003 bd3 ba1.8k sqft82 Surf Scoter Drive, Selma, NC 27576For SaleMLS ID #100610122, Jamie Wooten, Statewide Realty. Hive MLS
- $424,8003 bd3 ba2.1k sqft1800 Batten Farm Road, Selma, NC 27576New ConstructionMLS ID #100587814, Tammy Register, EXP Realty LLC - C. Hive MLS
- $329,8403 bd2 ba1.7k sqft75 Huckleberry Bush Lane, Princeton, NC 27569New ConstructionMLS ID #100608686, Joey Millard-Edwards, Carolina Realty. Hive MLS
- $344,8403 bd2 ba1.6k sqft51 Huckleberry Bush Lane, Princeton, NC 27569New ConstructionMLS ID #100586771, Joey Millard-Edwards, Carolina Realty. Hive MLS
- $339,0003 bd2 ba2k sqft205 Aarons Place, Goldsboro, NC 27530For SaleMLS ID #100602146, Tammy Syverson, Statewide Realty. Hive MLS
- $349,9004 bd3 ba2.1k sqft221 Pendergrass Drive, Princeton, NC 27569New ConstructionMLS ID #100597588, Beth Hines, RE/MAX Southland Realty II. Hive MLS
- $399,9003 bd3 ba2k sqft135 Bryant Farm Drive #6, Selma, NC 27576New ConstructionMLS ID #100555612, Julia Phillips, Carolina Realty. Hive MLS
- $380,0003 bd3 ba2.1k sqft108 Mary Hopes Place, Goldsboro, NC 27534New ConstructionMLS ID #100593418, Linsey Dale, HTR Southern Properties. Hive MLS
- $434,9003 bd2 ba2.3k sqft2186 Progressive Church Road, Princeton, NC 27569For SaleMLS ID #100607860, Tammy Syverson, Statewide Realty. Hive MLS
- $320,0003 bd2 ba1.7k sqft203 Rae Drive, Pikeville, NC 27863New ConstructionHive MLS
