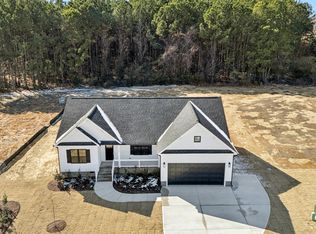
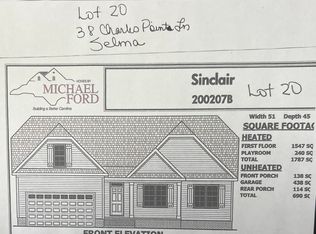
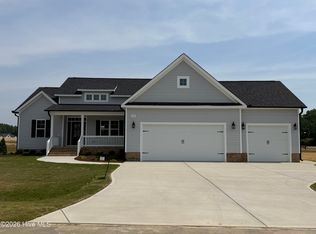
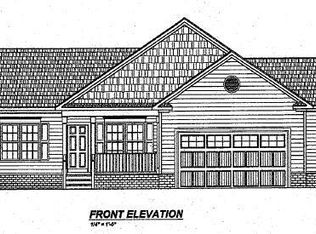
NEW Construction!!! NO City Taxes!!! This 4 Bedroom PLUS BONUS Room home features Family Room with FIREPLACE w/ GAS LOGS-Kitchen has Custom Cabinets, GRANITE Counter Tops Stainless Appliances, and PANTRY-LVP Flooring in Living Areas-Downstairs
Master has Large Bath with Dual Vanity-Door leads from Dining Room to SCREENED Porch w/ Grilling Deck-
New construction
Price cut: $12.1K (9/11)
$349,900
18 Charles Point Lane, Selma, NC 27576
4beds
1,904sqft
Single Family Residence
Built in 2026
0.77 Acres Lot
$349,700 Zestimate®
$184/sqft
$17/mo HOA
What's special
Granite counter topsStainless appliances
- 266 days
- 114
- 12
Zillow last checked:
Listing updated:
Listed by:
Debbie Edwards Howard 919-868-2649,
Carolina Realty,
Julia Phillips 919-610-9030,
Carolina Realty
Source: Hive MLS,MLS#: 100550986 Originating MLS: Johnston County Association of REALTORS
Originating MLS: Johnston County Association of REALTORSFacts & features
Interior
Bedrooms & bathrooms
- Bedrooms: 4
- Bathrooms: 3
- Full bathrooms: 2
- 1/2 bathrooms: 1
Rooms
- Room types: Master Bedroom, Bedroom 2, Bedroom 3, Bedroom 4, Bonus Room, Family Room, Dining Room, Laundry
Primary bedroom
- Level: Main
Bedroom 2
- Level: Second
Bedroom 3
- Level: Second
Bedroom 4
- Level: Second
Bonus room
- Level: Second
Dining room
- Level: First
Family room
- Level: First
Kitchen
- Level: First
Laundry
- Level: First
Heating
- Electric, Forced Air
Cooling
- Central Air
Appliances
- Included: Built-In Microwave, See Remarks, Range, Dishwasher, Electric Range
Features
- Master Downstairs, Walk-in Closet(s), Tray Ceiling(s), Kitchen Island, Ceiling Fan(s), Pantry, Walk-in Shower, Walk-In Closet(s), See Remarks
- Flooring: LVT/LVP, Carpet
- Basement: None
- Attic: Scuttle
- Number of fireplaces: 1
Interior area
- Total structure area: 1,904
- Total interior livable area: 1,904 sqft
Property
Parking
- Total spaces: 3
- Parking features: Garage Faces Front, Attached, Asphalt, Garage Door Opener, Garage
- Attached garage spaces: 3
Features
- Levels: Two
- Patio & porch: Deck, Porch, Screened, See Remarks, Front Porch
- Fencing: None
- View description: None
- Frontage type: See Remarks
Lot
- Size: 0.77 Acres
- Features: Level
Details
- Parcel number: 10o07080s
- Zoning: Residential
- Special conditions: Standard
Construction
Type & style
- Home type: SingleFamily
- Property subtype: Single Family Residence
Materials
- Vinyl Siding, Wood Frame
- Foundation: Crawl Space
- Roof: Shingle
Condition
- New Construction,Under Construction
- New construction: Yes
- Year built: 2026
Utilities & green energy
- Sewer: Septic Tank
- Water: County Water
- Utilities for property: Sewer Connected, Water Connected
Community & HOA
Community
- Subdivision: Hinnant Farm East
HOA
- Has HOA: Yes
- Amenities included: Maintenance Common Areas, Management
- HOA fee: $200 annually
- HOA name: Hinnant Farm East HOA
- HOA phone: 919-333-3567
Location
- Region: Selma
Financial & listing details
- Price per square foot: $184/sqft
- Tax assessed value: $45,000
- Date on market: 1/23/2026
- Cumulative days on market: 266 days
- Listing agreement: Exclusive Right To Sell
- Listing terms: Cash,Conventional,FHA,VA Loan
- Road surface type: Paved
Estimated market value
$349,700
$332,000 - $367,000
$2,135/mo
Price history
| Date | Event | Price |
|---|---|---|
| 9/11/2026 | Price change | $349,900-3.3%$184/sqft |
Source:  Hive MLS #100550986 Report a problem Hive MLS #100550986 Report a problem | ||
| 8/28/2026 | Price change | $362,000-0.8%$190/sqft |
Source: Hive MLS #100550986 Report a problem | ||
| 8/4/2026 | Price change | $364,900-3.9%$192/sqft |
Source: Hive MLS #100550986 Report a problem | ||
| 7/16/2026 | Listed for sale | $379,900$200/sqft |
Source: Hive MLS #100550986 Report a problem | ||
Public tax history
Tax history is unavailable.
Monthly payment
Est. payment
Payment breakdown
Explore the cost of this home by adjusting the details. Changes won't be saved.Climate risks
Neighborhood: 27576
Nearby schools
Schools provided by the listing agent
- Elementary: Micro Elementary
- Middle: North Johnston
- High: North Johnston
Source: Hive MLS. This data may not be complete. We recommend contacting the local school district to confirm school assignments for this home.
Similar homes
- $349,9004 bd3 ba1.9k sqft18 Charles Point Ln Lot 21, Selma, NC 27576New Construction
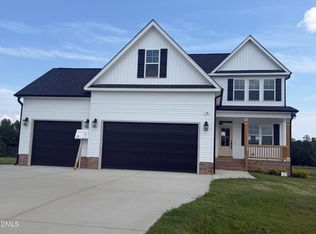
 MLS ID #10142885, Debbie Howard. Doorify MLS
 - $399,9003 bd3 ba2k sqft135 Bryant Farm Drive #6, Selma, NC 27576New Construction

 MLS ID #100555612, Julia Phillips, Carolina Realty. Hive MLS
 - $389,9003 bd3 ba2k sqft90 Laramie Lane, Selma, NC 27576New Construction
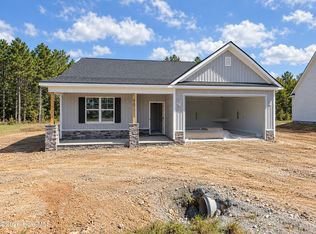 MLS ID #100592824, Tammy Register, EXP Realty LLC - C. Hive MLS
 - $339,7064 bd3 ba2.2k sqft91 Crossvine Street, Selma, NC 27576New Construction
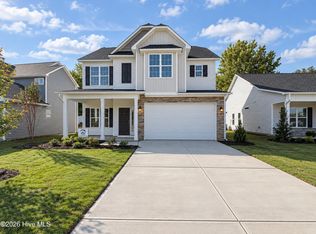 MLS ID #100591817, Tammy Register, EXP Realty LLC - C. Hive MLS
 - $342,5004 bd3 ba2.3k sqft51 Fiddleneck Court, Selma, NC 27576New ConstructionMLS ID #100570603, Tammy Register, EXP Realty LLC - C. Hive MLS
- $329,9004 bd3 ba2.1k sqft12 W Coulter Ct, Selma, NC 27576New ConstructionDoorify MLS
- $424,8003 bd3 ba2.1k sqft1800 Batten Farm Road, Selma, NC 27576New ConstructionMLS ID #100587814, Tammy Register, EXP Realty LLC - C. Hive MLS
- $359,9003 bd2 ba1.9k sqft100 Bernie Dr, Selma, NC 27576New ConstructionMLS ID #10183864, Robyn Williams. Doorify MLS
- $339,0003 bd3 ba2k sqft253 Montgomery Heights Rd, Selma, NC 27576New ConstructionMLS ID #10172699, Brigitte Hill. Doorify MLS
- $326,5004 bd2 ba1.8k sqft37 Fiddleneck Court, Selma, NC 27576New ConstructionMLS ID #100570663, Tammy Register, EXP Realty LLC - C. Hive MLS
- $319,7064 bd3 ba1.9k sqft57 W Emily Gardens Drive, Selma, NC 27576New ConstructionMLS ID #100595939, Tammy Register, EXP Realty LLC - C. Hive MLS
- $329,9003 bd3 ba2k sqft45 Fiddleneck Court, Selma, NC 27576New ConstructionMLS ID #100570677, Tammy Register, EXP Realty LLC - C. Hive MLS
- $339,7064 bd3 ba2.2k sqft259 Crossvine Street, Selma, NC 27576New ConstructionMLS ID #100591826, Tammy Register, EXP Realty LLC - C. Hive MLS
- $345,0003 bd2 ba1.4k sqft9 Alex Acres Way, Selma, NC 27576New ConstructionMLS ID #10113653, Brad Langley. Doorify MLS
- $299,7063 bd2 ba1.6k sqft39 E Emily Gardens Drive, Selma, NC 27576New ConstructionMLS ID #100595956, Tammy Register, EXP Realty LLC - C. Hive MLS
- $403,9003 bd3 ba2.1k sqft104 Bernie Dr, Selma, NC 27576New ConstructionMLS ID #10190875, Kelsey lee Hyman. Doorify MLS
- $489,9003 bd3 ba2.4k sqft88 Beanie Court, Selma, NC 27576New ConstructionMLS ID #100599327, Tammy Register, EXP Realty LLC - C. Hive MLS
- $309,7063 bd3 ba1.8k sqft47 W Emily Gardens Drive, Selma, NC 27576New ConstructionMLS ID #100595935, Tammy Register, EXP Realty LLC - C. Hive MLS
- $344,8403 bd2 ba1.6k sqft51 Huckleberry Bush Lane, Princeton, NC 27569New ConstructionMLS ID #100586771, Joey Millard-Edwards, Carolina Realty. Hive MLS
- $414,9003 bd2 ba2.3k sqft120 Bernie Dr, Selma, NC 27576New ConstructionMLS ID #10190884, Kelsey lee Hyman. Doorify MLS
