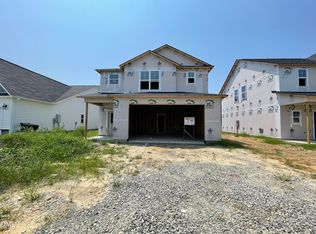
Up to 15K Seller Concession to Use-As-You-Choose when Buyer uses the builder-owned lender! Welcome to the Belford plan, a stunning split ranch with 3 bedrooms, 2 bathrooms. All crafted with care by JSJ Builders in the new and charming Emily Gardens! Nestled in the heart of Pine Level, this brand-new community is just minutes from I-95 and the upcoming I-42 (Highway 70). Whether you're commuting to Raleigh or heading toward the coast, this location is ideal for easy travel in any direction! Plus, with the brand-new Eastfield Crossing community right around the corner, you'll have even more conveniences and amenities at your fingertips. Inside, this home truly shines! This plan boasts a beautiful kitchen with sleek granite countertops, attached dining area and a spacious living room - perfect for entertaining or relaxing. The owner's suite is a peaceful retreat, complete with an ensuite bathroom. A convenient laundry room sits just off the garage entrance, and two additional bedrooms and a full bath. Come see for yourself why Emily Gardens is the perfect place to call home, where small-town charm meets modern convenience in the most delightful way!
New construction
$299,706
39 E Emily Gardens Drive, Selma, NC 27576
3beds
1,618sqft
:
Get pre-qualified$1,905/mo
Single Family Residence
Built in 2026
8,712 Square Feet Lot
$-- Zestimate®
$185/sqft
$30/mo HOA
What's special
- 1 day |
- 0 |
- 0 |
Zillow last checked:
Listing updated:
Listed by:
Tammy Register 919-625-6237,
EXP Realty LLC - C
Source: Hive MLS,MLS#: 100595956 Originating MLS: Johnston County Association of REALTORS
Originating MLS: Johnston County Association of REALTORSFacts & features
Interior
Bedrooms & bathrooms
- Bedrooms: 3
- Bathrooms: 2
- Full bathrooms: 2
Rooms
- Room types: Master Bedroom, Bedroom 2, Bedroom 3, Living Room, Laundry, Dining Room
Primary bedroom
- Level: First
- Dimensions: 14.7 x 14.6
Bedroom 2
- Level: First
- Dimensions: 11.1 x 11
Bedroom 3
- Level: First
- Dimensions: 12.7 x 12
Dining room
- Level: First
- Dimensions: 11.1 x 12.4
Kitchen
- Level: First
- Dimensions: 11.1 x 9.1
Laundry
- Level: First
Living room
- Level: First
- Dimensions: 17.3 x 19.1
Heating
- Heat Pump, Electric
Cooling
- Heat Pump
Appliances
- Included: Electric Oven, Built-In Microwave, Dishwasher
- Laundry: Dryer Hookup, Washer Hookup, Laundry Room
Features
- Walk-in Closet(s), Entrance Foyer, Walk-in Shower, Walk-In Closet(s)
- Flooring: LVT/LVP, Carpet, Vinyl
- Attic: Scuttle
Interior area
- Total structure area: 1,618
- Total interior livable area: 1,618 sqft
Property
Parking
- Total spaces: 2
- Parking features: Garage Faces Front, Attached, Covered, Concrete
- Attached garage spaces: 2
Features
- Levels: One
- Patio & porch: Patio, Porch
- Fencing: None
- Has view: Yes
- View description: None
- Frontage type: See Remarks
Lot
- Size: 8,712 Square Feet
- Features: Cul-De-Sac, Open Lot
Details
- Parcel number: 12o08025f
- Zoning: RAG
- Special conditions: Standard
Construction
Type & style
- Home type: SingleFamily
- Property subtype: Single Family Residence
Materials
- Vinyl Siding, Wood Frame
- Foundation: Slab
- Roof: Shingle
Condition
- New construction: Yes
- Year built: 2026
Utilities & green energy
- Sewer: Public Sewer
- Water: Public
- Utilities for property: Sewer Available, Water Available
Community & HOA
Community
- Security: Smoke Detector(s)
- Subdivision: Emily Gardens
HOA
- Has HOA: Yes
- Amenities included: Basketball Court, Maintenance Common Areas, Playground
- HOA fee: $360 annually
- HOA name: Signature Management
- HOA phone: 919-333-3567
Location
- Region: Selma
Financial & listing details
- Price per square foot: $185/sqft
- Date on market: 8/13/2026
- Cumulative days on market: 2 days
- Listing agreement: Exclusive Right To Sell
- Listing terms: Cash,Conventional,FHA,USDA Loan,VA Loan
- Road surface type: Paved
Estimated market value
Not available
Estimated sales range
Not available
Not available
Price history
| Date | Event | Price |
|---|---|---|
| 8/13/2026 | Listed for sale | $299,706$185/sqft |
Source: eXp Realty #100595956 Report a problem | ||
Public tax history
Tax history is unavailable.
Monthly payment
Est. payment
Payment breakdown
Explore the cost of this home by adjusting the details. Changes won't be saved.Climate risks
Neighborhood: 27576
Nearby schools
GreatSchools rating
- 9/10Micro-Pine Level ElementaryGrades: PK-5Distance: 0.3 mi
- 8/10North Johnston MiddleGrades: 6-8Distance: 3.9 mi
- 4/10North Johnston HighGrades: 9-12Distance: 5.2 mi
Schools provided by the listing agent
- Elementary: Pine Level Elementary School
- Middle: North Johnston
- High: North Johnston
Source: Hive MLS. This data may not be complete. We recommend contacting the local school district to confirm school assignments for this home.
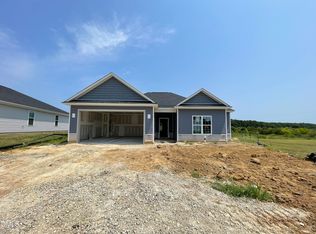
- $299,7063 bd2 ba1.6k sqft39 E Emily Gardens Dr #86, Selma, NC 27576New Construction
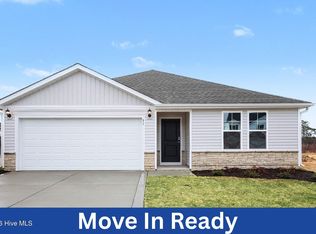
- $309,7953 bd2 ba1.7k sqft31 E Emily Gardens Dr, Selma, NC 27576New Construction
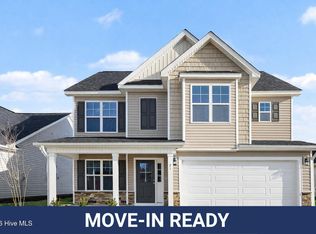
- $329,7064 bd3 ba2.2k sqft21 E Emily Gardens Dr, Selma, NC 27576Sold
- $329,7064 bd3 ba2.2k sqft21 E Emily Gardens Dr LOT 84, Selma, NC 27576Sold

- $319,7063 bd2 ba1.8k sqft13 E Emily Gardens Dr, Selma, NC 27576Sold
- $319,7063 bd2 ba1.8k sqft13 E Emily Gardens Dr LOT 83, Selma, NC 27576Sold
- $319,6064 bd3 ba1.9k sqft30 E Emily Gardens Dr LOT 90, Selma, NC 27576New Construction
- $319,6064 bd3 ba1.9k sqft30 E Emily Gardens Dr, Selma, NC 27576New Construction
A local agent can set up tours, give advice and negotiate with sellers.
Similar homes
- $299,7063 bd2 ba1.6k sqft39 E Emily Gardens Dr #86, Selma, NC 27576New Construction
 MLS ID #10185994, Tammy Register. Doorify MLS
 - $309,7063 bd3 ba1.8k sqft47 W Emily Gardens Drive, Selma, NC 27576New Construction
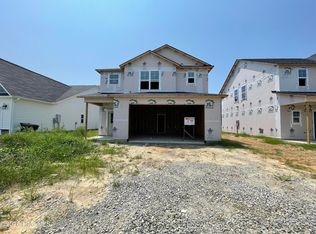
 MLS ID #100595935, Tammy Register, EXP Realty LLC - C. Hive MLS
 - $309,7063 bd3 ba1.8k sqft47 W Emily Gardens Dr #61, Selma, NC 27576New Construction
 MLS ID #10185967, Tammy Register. Doorify MLS
 - $319,7064 bd3 ba1.9k sqft57 W Emily Gardens Drive, Selma, NC 27576New Construction
 MLS ID #100595939, Tammy Register, EXP Realty LLC - C. Hive MLS
 - $319,7064 bd3 ba1.9k sqft57 W Emily Gardens Dr #62, Selma, NC 27576New ConstructionMLS ID #10185976, Tammy Register. Doorify MLS
- $319,7063 bd2 ba1.8k sqft101 Crossvine Street, Selma, NC 27576New ConstructionMLS ID #100591839, Tammy Register, EXP Realty LLC - C. Hive MLS
- $299,7063 bd2 ba1.6k sqft46 Fiddleneck Ct Lot 40, Selma, NC 27576New ConstructionMLS ID #10167230, Tammy Register. Doorify MLS
- $319,7063 bd2 ba1.6k sqft101 Crossvine St #9, Selma, NC 27576New ConstructionMLS ID #10182292, Tammy Register. Doorify MLS
- $299,7063 bd2 ba1.6k sqft46 Fiddleneck Court, Selma, NC 27576New ConstructionMLS ID #100575115, Tammy Register, EXP Realty LLC - C. Hive MLS
- from $339,5003 bd3 ba2k sqftGraham - Embark Collection Plan, Emily Gardens, Selma, NC 27576New ConstructionCaviness & Cates
- $314,5003 bd3 ba1.7k sqft109 Crossvine St Lot 10, Selma, NC 27576New ConstructionDoorify MLS
- $235,0003 bd1 ba1.5k sqft201 N Massey St, Selma, NC 27576For SaleMLS ID #10186045, Patrick Brady. Doorify MLS
- $309,7953 bd2 ba1.7k sqft31 E Emily Gardens Drive, Selma, NC 27576New ConstructionMLS ID #100537462, Tammy Register, EXP Realty LLC - C. Hive MLS
- $309,7953 bd2 ba1.7k sqftSunset B, Selma, NC 27576New ConstructionMLS ID #10087738, Tammy Register. Doorify MLS
- $314,5003 bd3 ba1.7k sqft109 Crossvine Street, Selma, NC 27576New ConstructionHive MLS
- $299,8003 bd3 ba1.6k sqft28 W Coulter Ct, Selma, NC 27576New ConstructionDoorify MLS
- $339,7064 bd3 ba2.2k sqft91 Crossvine Street, Selma, NC 27576New ConstructionMLS ID #100591817, Tammy Register, EXP Realty LLC - C. Hive MLS
- $339,7064 bd3 ba2.2k sqft91 Crossvine St #8, Selma, NC 27576New ConstructionMLS ID #10182268, Tammy Register. Doorify MLS
- $332,5004 bd2 ba1.8k sqft37 Fiddleneck Ct Lot 36, Selma, NC 27576New ConstructionDoorify MLS
- $329,8003 bd3 ba1.8k sqft267 Crossvine St Lot 27, Selma, NC 27576New ConstructionDoorify MLS
