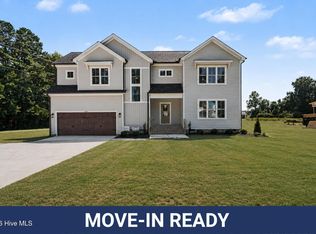
Welcome to The Rosa — a modern cottage-style home on a spacious .94-acre lot with a crisp white exterior, black accents, front porch, rear deck, and crawl-space foundation. The thoughtful floor plan offers main-level living with an open kitchen, dining, and living area, private primary suite with double sinks, plus a mud/laundry room and half bath near the garage. Upstairs features additional bedrooms, a bonus room, and a charming reading nook at the top of the stairs. The spacious .94-acre lot offers large, flat front, rear, and side yard areas, creating usable outdoor space rarely found in many new construction homes. Convenient to Flowers Plantation shopping area in Clayton, Hwy 70, Hwy 96, and I-95.
New construction
$399,000
253 Montgomery Heights Rd, Selma, NC 27576
3beds
2,015sqft
Single Family Residence
Built in 2026
0.94 Acres Lot
$398,900 Zestimate®
$198/sqft
$-- HOA
What's special
Front porchRear deckBlack accentsCrawl-space foundationCrisp white exteriorMain-level livingThoughtful floor plan
- 111 days
- 145
- 6
Zillow last checked:
Listing updated:
Listed by:
Brigitte Hill 919-426-7082,
EXP Realty LLC
Source: Doorify MLS,MLS#: 10172699
Facts & features
Interior
Bedrooms & bathrooms
- Bedrooms: 3
- Bathrooms: 3
- Full bathrooms: 2
- 1/2 bathrooms: 1
- Main level bathrooms: 1
- Main level bedrooms: 1
Primary bedroom
- Level: Main
Heating
- None
Cooling
- Ceiling Fan(s), Heat Pump
Appliances
- Included: Disposal, Dishwasher, Electric Range, Free-Standing Electric Oven, Free-Standing Electric Range, Free-Standing Range, Microwave, Plumbed For Ice Maker, Range, Self Cleaning Oven, Water Heater
- Laundry: Laundry Room, Main Level
Features
- Breakfast Bar, Ceiling Fan(s), Crown Molding, Eat-in Kitchen, Kitchen Island, Open Floorplan, Primary Downstairs, Recessed Lighting, Stone Counters, Walk-In Closet(s), Separate Shower, Walk-In Shower, Quartz Counters, Room Over Garage
- Flooring: Carpet, Luxury Vinyl, Wood
- Windows: Insulated Windows, Screens
- Common walls with other units/homes: No Common Walls
Interior area
- Total structure area: 2,015
- Total interior livable area: 2,015 sqft
- Finished area above ground: 2,015
- Finished area below ground: 0
Property
Parking
- Total spaces: 4
- Parking features: Attached, Concrete, Driveway, Garage, Inside Entrance
- Garage spaces: 2
- Has uncovered spaces: Yes
- Details: Driveway parking
Features
- Levels: One and One Half,Two
- Stories: 1
- Entry location: Main
- Patio & porch: Covered, Deck, Front Porch, Porch
- Exterior features: Rain Gutters
- Has view: Yes
- View description: Neighborhood
Lot
- Size: 0.94 Acres
- Features: Back Yard, Front Yard, Open Lot
Details
- Parcel number: 14M10008B
Construction
Type & style
- Home type: SingleFamily
- Architectural style: Colonial,Contemporary,Cottage,Craftsman,Modern,Traditional,Transitional
- Property subtype: Single Family Residence
Materials
- Board & Batten Siding, Frame, Stone Veneer, Vertical Siding, Vinyl Siding
- Foundation: Concrete Perimeter, Crawlspace
- Roof: Shingle
Condition
- New Construction
- New construction: Yes
- Year built: 2026
- Major remodel year: 2026
Utilities & green energy
- Sewer: Septic Tank
- Water: Public
Community & HOA
Community
- Security: Smoke Detector(s)
HOA
- Has HOA: No
Location
- Region: Selma
Financial & listing details
- Price per square foot: $198/sqft
- Annual tax amount: $225
- Date on market: 6/9/2026
- Listing agreement: Exclusive Right To Sell
- Listing terms: Cash,Conventional,FHA,USDA Loan,VA Loan
- Road surface type: Concrete
Estimated market value
$398,900
$379,000 - $419,000
$2,084/mo
Price history
| Date | Event | Price |
|---|---|---|
| 6/9/2026 | Listed for sale | $399,000$198/sqft |
Source:  Doorify MLS #10172699 Report a problem Doorify MLS #10172699 Report a problem | ||
Public tax history
Tax history is unavailable.
Monthly payment
Est. payment
Payment breakdown
Explore the cost of this home by adjusting the details. Changes won't be saved.Climate risks
Neighborhood: 27576
Nearby schools
Schools provided by the listing agent
- Elementary: Johnston - Selma Elementary
- Middle: Johnston - Selma Middle School
- High: Johnston - Smithfield Selma High
Source: Doorify MLS. This data may not be complete. We recommend contacting the local school district to confirm school assignments for this home.
Similar homes
- $389,9003 bd3 ba2k sqft90 Laramie Lane, Selma, NC 27576New Construction

 MLS ID #100592824, Tammy Register, EXP Realty LLC - C. Hive MLS
 - $424,9003 bd3 ba2.1k sqft1800 Batten Farm Rd #18, Selma, NC 27576New Construction

 MLS ID #10179045, Tammy Register. Doorify MLS
 - $424,9003 bd3 ba2.1k sqft1800 Batten Farm Road, Selma, NC 27576New Construction
 MLS ID #100587814, Tammy Register, EXP Realty LLC - C. Hive MLS
 - $360,0003 bd2 ba1.5k sqft13 Alex Acres Way, Selma, NC 27576New Construction
 MLS ID #10151360, Brad Langley. Doorify MLS
 - $255,0003 bd2 ba1.1k sqft600 River Rd, Selma, NC 27576For SaleMLS ID #10189130, Susana Kanter. Doorify MLS
- $394,9003 bd3 ba2.4k sqft47 Yardley Drive, Smithfield, NC 27577New ConstructionMLS ID #100577515, Tammy Register, EXP Realty LLC - C. Hive MLS
- $555,0003 bd3 ba2.1k sqft935 Lynch Rd, Selma, NC 27576New ConstructionMLS ID #10143009, Tina Barletta. Doorify MLS
- $587,7063 bd3 ba2.7k sqftBuckhorn A, Selma, NC 27576New ConstructionMLS ID #10169190, April Stephens. Doorify MLS
- $569,7064 bd4 ba2.4k sqft27 Bandelier Dr Lot 1, Selma, NC 27576New ConstructionMLS ID #10169184, April Stephens. Doorify MLS
- $394,9003 bd3 ba2.2k sqft32 Zambezi Ct, Zebulon, NC 27597New ConstructionDoorify MLS
- $299,8003 bd3 ba1.6k sqft28 W Coulter Ct, Selma, NC 27576New ConstructionDoorify MLS
- $389,9003 bd3 ba2.1k sqft56 Zambezi Ct, Zebulon, NC 27597New ConstructionDoorify MLS
- $299,7063 bd2 ba1.6k sqft39 E Emily Gardens Drive, Selma, NC 27576New ConstructionMLS ID #100595956, Tammy Register, EXP Realty LLC - C. Hive MLS
- $380,0003 bd2 ba2.2k sqft9641 Hinnant Edgerton Road, Kenly, NC 27542New ConstructionMLS ID #100598991, Linsey Dale, HTR Southern Properties. Hive MLS
- $389,9004 bd3 ba2.4k sqft64 Pendergrass Drive, Princeton, NC 27569New ConstructionMLS ID #100585795, Beth Hines, RE/MAX Southland Realty II. Hive MLS
- $356,9904 bd3 ba2.3k sqft16 Valley Forge Ln, Smithfield, NC 27577New ConstructionDoorify MLS
- $339,7064 bd3 ba2.2k sqft259 Crossvine Street, Selma, NC 27576New ConstructionMLS ID #100591826, Tammy Register, EXP Realty LLC - C. Hive MLS
- $416,9004 bd3 ba2.8k sqft169 Pendergrass Drive, Princeton, NC 27569New ConstructionMLS ID #100583517, Beth Hines, RE/MAX Southland Realty II. Hive MLS
- $370,0003 bd3 ba1.6k sqft4320 Grassy Field Dr, Raleigh, NC 27610For SaleMLS ID #10170944, Mike Carswell. Doorify MLS
