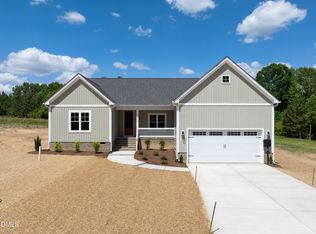
Experience modern farmhouse charm in this beautifully crafted ranch situated on over 1 acre in a community with fiber internet access. Featuring a brand-new floorplan exclusive to the subdivision, this thoughtfully designed home offers both functionality and style throughout. The open-concept layout creates a warm and inviting atmosphere, with a dedicated office conveniently located just off the living room -- perfect for working from home or creating a flexible bonus space. The spacious kitchen flows seamlessly into the main living areas. The private owner's suite is designed with comfort in mind, featuring a walk in shower, large walk-in closet, and direct access to the laundry room for everyday ease. A functional mud room adds even more practicality to this well-designed floorplan. With upscale finishes, spacious living areas, and room to spread out both inside and out, this one-of-a-kind home is the perfect blend of modern convenience and timeless design. Don't miss your chance to make it yours before completion!
New construction
$398,000
9246 N Beaver Creek Way, Middlesex, NC 27557
3beds
1,734sqft
:
Get pre-qualified$2,457/mo
Single Family Residence, Residential
Built in 2026
1.13 Acres Lot
$-- Zestimate®
$230/sqft
$40/mo HOA
What's special
- 59 days |
- 224 |
- 15 |
Zillow last checked:
Listing updated:
Listed by:
Rebecca Hanna 919-480-8131,
Fathom Realty NC,
Justin Roy 248-328-5080,
Fathom Realty NC
Source: Doorify MLS,MLS#: 10169570
Facts & features
Interior
Bedrooms & bathrooms
- Bedrooms: 3
- Bathrooms: 2
- Full bathrooms: 2
Heating
- Heat Pump
Cooling
- Ceiling Fan(s), Central Air
Appliances
- Included: Dishwasher, Microwave, Range, Stainless Steel Appliance(s)
- Laundry: Laundry Room
Features
- High Speed Internet, Kitchen Island, Pantry, Walk-In Closet(s), Walk-In Shower
- Flooring: Carpet, Vinyl
Interior area
- Total structure area: 1,734
- Total interior livable area: 1,734 sqft
- Finished area above ground: 1,734
- Finished area below ground: 0
Property
Parking
- Total spaces: 2
- Parking features: Garage - Attached
- Attached garage spaces: 2
Features
- Levels: One
- Stories: 1
- Has view: Yes
Lot
- Size: 1.13 Acres
Details
- Parcel number: 356657
- Special conditions: Standard
Construction
Type & style
- Home type: SingleFamily
- Architectural style: Ranch
- Property subtype: Single Family Residence, Residential
Materials
- Vinyl Siding
- Foundation: Block
- Roof: Shingle
Condition
- New construction: Yes
- Year built: 2026
- Major remodel year: 2026
Details
- Builder name: To Be Added
Utilities & green energy
- Sewer: Septic Tank
- Water: Well
Community & HOA
Community
- Subdivision: Beaver Creek
HOA
- Has HOA: Yes
- Services included: Storm Water Maintenance
- HOA fee: $480 annually
Location
- Region: Middlesex
Financial & listing details
- Price per square foot: $230/sqft
- Date on market: 5/25/2026
Estimated market value
Not available
Estimated sales range
Not available
Not available
Price history
| Date | Event | Price |
|---|---|---|
| 5/25/2026 | Listed for sale | $398,000$230/sqft |
Source:  Doorify MLS #10169570 Report a problem Doorify MLS #10169570 Report a problem | ||
Public tax history
Tax history is unavailable.
Monthly payment
Est. payment
Payment breakdown
Explore the cost of this home by adjusting the details. Changes won't be saved.Climate risks
Neighborhood: 27557
Nearby schools
GreatSchools rating
- 5/10Middlesex ElementaryGrades: PK-5Distance: 2.2 mi
- 8/10Southern Nash MiddleGrades: 6-8Distance: 8.9 mi
- 4/10Southern Nash HighGrades: 9-12Distance: 7.5 mi
Schools provided by the listing agent
- Elementary: Nash - Middlesex Elementary
- Middle: Nash - Southern Nash Middle
- High: Nash - Southern Nash High
Source: Doorify MLS. This data may not be complete. We recommend contacting the local school district to confirm school assignments for this home.
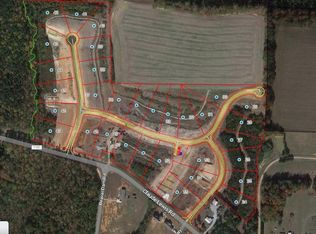
- $46,5000.94 AcresLOT 51 Bear Run Ln LOT 51, Middlesex, NC 27557Sold
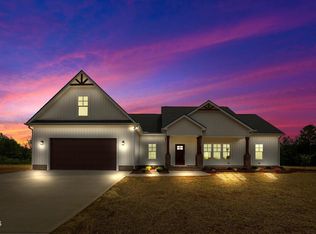
- $397,0003 bd2 ba2.1k sqft9219 N Beaver Creek Way, Middlesex, NC 27557Sold
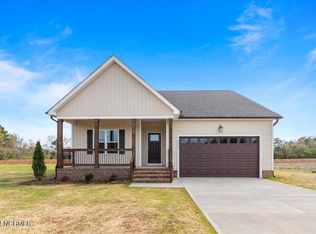
- $317,9003 bd2 ba1.5k sqft9535 Bear Run Ln, Middlesex, NC 27557Sold
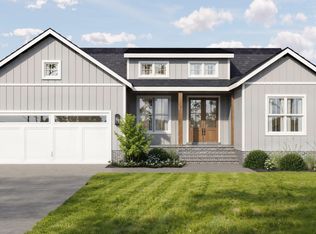
- $395,0003 bd2 ba1.7k sqft9200 N Beaver Creek Way, Middlesex, NC 27557New Construction
- $46,5001.19 AcresLOT 52 Bear Run Ln LOT 52, Middlesex, NC 27557Sold
- $190,2003 bd2 ba1.3k sqft10550 Claude Lewis Rd, Middlesex, NC 27557Off Market
- $46,5001.22 AcresLOT 55 N Beaver Creek Way LOT 55, Middlesex, NC 27557Sold
- $--3 bd2 ba1.7k sqft9201 N Beaver Creek Way, Middlesex, NC 27557Off Market
A local agent can set up tours, give advice and negotiate with sellers.
Similar homes
- $395,0003 bd2 ba1.7k sqft9200 N Beaver Creek Way, Middlesex, NC 27557New Construction
 MLS ID #10169568, Rebecca Hanna. Doorify MLS
 - $399,0003 bd2 ba1.9k sqftMagnolia, Spring Hope, NC 27882New Construction
 MLS ID #10158794, Greg Dyer. Doorify MLS
 - $399,0003 bd2 ba2k sqft8651 Savage Road, Spring Hope, NC 27882New Construction

 MLS ID #100579447, Wendy Ann Dyer, DRT Realty LLC. Hive MLS
 - $399,8903 bd3 ba1.7k sqftShoot, Wendell, NC 27591New Construction
 Doorify MLS
 - $435,0003 bd3 ba2k sqft2000 Hayes Rd, Spring Hope, NC 27882New ConstructionMLS ID #10169345, Lexxi Perez. Doorify MLS
- $419,0003 bd2 ba2.1k sqft1783 S Big Woods Road, Spring Hope, NC 27882New ConstructionMLS ID #100586163, Jackie Robertson, Jackie Robertson Team, Inc.. Hive MLS
- $384,9003 bd2 ba2k sqft275 Tee Drive, Selma, NC 27576New ConstructionMLS ID #100548239, Tammy Register, EXP Realty LLC - C. Hive MLS
- $384,9003 bd2 ba2k sqft275 Tee Dr Lot 15, Selma, NC 27576New ConstructionMLS ID #10140299, Tammy Register. Doorify MLS
- $375,0003 bd2 ba1.6k sqftProCo, Wilson, NC 27893New ConstructionMLS ID #10162059, Sherry Byrd. Doorify MLS
- $470,0003 bd2 ba2k sqft5658 Momeyer Way, Nashville, NC 27856New ConstructionMLS ID #10179521, Carol Saavedra. Doorify MLS
- $357,0003 bd3 ba1.6k sqft103 Yuma Dr, Louisburg, NC 27549New ConstructionMLS ID #10169885, Anna Louise Aguilar. Doorify MLS
- $357,0003 bd3 ba1.6k sqft114 Comanche Dr, Louisburg, NC 27549New ConstructionMLS ID #10174953, Anna Louise Aguilar. Doorify MLS
- $354,9003 bd2 ba1.6k sqft144 Tee Dr Lot 25, Selma, NC 27576New ConstructionMLS ID #10157987, Tammy Register. Doorify MLS
- $333,6854 bd3 ba2.1k sqft5937 Mill Stone Way W, Sims, NC 27880New ConstructionHive MLS
- $489,9003 bd3 ba2.5k sqft5142 Willows Edge Drive, Sims, NC 27880New ConstructionHive MLS
- $327,6854 bd3 ba2.1k sqft5901 Mill Stone Way W, Sims, NC 27880New ConstructionHive MLS
- $470,0004 bd3 ba2.1k sqft627 Shawnee Dr, Louisburg, NC 27549New ConstructionMLS ID #10173632, Angie Cole. Doorify MLS
- $334,9903 bd3 ba1.7k sqft1638 Hooks Road, Fremont, NC 27830New ConstructionMLS ID #100585808, Team Dream, Dream Finders Realty LLC. Hive MLS
- $409,9003 bd3 ba1.8k sqft209 W Franklin St, Zebulon, NC 27597New ConstructionMLS ID #10143885, Robert Terry. Doorify MLS
- $587,0003 bd3 ba2.4k sqft142 Mohawk Dr, Louisburg, NC 27549For SaleMLS ID #10171359, Julie Joyner. Doorify MLS
