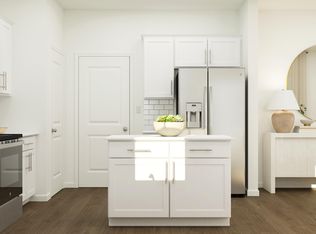
This new two-story corner-lot home optimizes space for increased tranquility. The first floor features an open floorplan among the Great Room, kitchen and dining room in a contemporary style that prioritizes functionality. An attached patio offers indoor-outdoor living and entertaining, while a study is ideal for at-home work. Four upstairs bedrooms surround a versatile loft and provide serenity, including the owner's suite with a private bathroom and large walk-in closet. Prices, dimensions and features may vary and are subject to change. Photos are for illustrative purposes only.
Pending
Price cut: $8.7K (9/23)
$324,990
5937 Mill Stone Way W, Sims, NC 27880
4beds
2,180sqft
Single Family Residence
Built in 2026
0.3 Acres Lot
$324,600 Zestimate®
$149/sqft
$75/mo HOA
What's special
Two-story corner-lot home
- 126 days
- 20
- 0
Zillow last checked:
Listing updated:
Listed by:
John Christy 919-337-9420,
Lennar Carolinas LLC
Source: Hive MLS,MLS#: 100581849 Originating MLS: Johnston County Association of REALTORS
Facts & features
Interior
Bedrooms & bathrooms
- Bedrooms: 4
- Bathrooms: 3
- Full bathrooms: 2
- 1/2 bathrooms: 1
Rooms
- Room types: Family Room, Master Bedroom, Bedroom 2, Bedroom 3, Bedroom 4, Dining Room, Office
Primary bedroom
- Level: Second
- Dimensions: 14.1 x 14
Bedroom 2
- Level: Second
- Dimensions: 12.17 x 11
Bedroom 3
- Level: Second
- Dimensions: 13.42 x 10
Bedroom 4
- Level: Second
- Dimensions: 12 x 11
Dining room
- Level: Main
- Dimensions: 13.42 x 10.08
Family room
- Level: Main
- Dimensions: 14.67 x 17.42
Office
- Level: Main
- Dimensions: 11.08 x 12.08
Heating
- Electric, Heat Pump
Cooling
- Zoned
Appliances
- Included: Electric Oven, Built-In Microwave, Washer, Refrigerator, Dryer, Disposal, Dishwasher
Features
- Master Downstairs
- Attic: Access Only
- Has fireplace: No
Interior area
- Total structure area: 2,180
- Total interior livable area: 2,180 sqft
Property
Parking
- Total spaces: 2
- Parking features: Garage Faces Front, Attached
- Attached garage spaces: 2
Features
- Levels: One
- Patio & porch: Covered
- Fencing: None
- View description: None
- Frontage type: See Remarks
Lot
- Size: 0.3 Acres
Details
- Parcel number: 2783645587.000
- Zoning: R-4
- Special conditions: Standard
Construction
Type & style
- Home type: SingleFamily
- Property subtype: Single Family Residence
Materials
- Vinyl Siding, Wood Frame
- Foundation: Slab
- Roof: Shingle
Condition
- Under Construction
- New construction: Yes
- Year built: 2026
Utilities & green energy
- Sewer: Public Sewer
- Water: Shared Well
- Utilities for property: Sewer Connected, Water Connected
Community & HOA
Community
- Subdivision: Mill Stone Creek
HOA
- Has HOA: Yes
- Amenities included: Cabana, Pool
- HOA fee: $900 annually
- HOA name: Professional Properties Management
Location
- Region: Sims
Financial & listing details
- Price per square foot: $149/sqft
- Date on market: 6/15/2026
- Cumulative days on market: 126 days
- Listing agreement: Exclusive Right To Sell
- Listing terms: Cash,Conventional,FHA,USDA Loan,VA Loan
- Road surface type: Paved
Estimated market value
$324,600
$308,000 - $341,000
$2,318/mo
Price history
| Date | Event | Price |
|---|---|---|
| 10/5/2026 | Pending sale | $324,990$149/sqft |
Source:  Doorify MLS #10174065 Report a problem | ||
| 9/23/2026 | Price change | $324,990-2.6%$149/sqft |
Source:  Lennar Homes Report a problem | ||
| 6/22/2026 | Price change | $333,685+1.5%$153/sqft |
Source: Doorify MLS #10174065 Report a problem | ||
| 6/15/2026 | Listed for sale | $328,685$151/sqft |
Source: Doorify MLS #10174065 Report a problem | ||
Public tax history
Tax history is unavailable.
Monthly payment
Est. payment
Payment breakdown
Explore the cost of this home by adjusting the details. Changes won't be saved.Climate risks
Neighborhood: 27880
Nearby schools
Schools provided by the listing agent
- Elementary: Jones
- Middle: Forest Hills
- High: Hunt
Source: Hive MLS. This data may not be complete. We recommend contacting the local school district to confirm school assignments for this home.
Similar homes
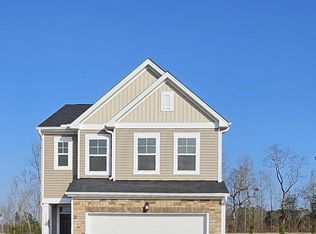
- $308,9354 bd2 ba1.6k sqft5940 Mill Stone Way W, Sims, NC 27880New Construction
 Hive MLS
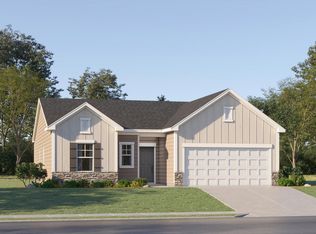
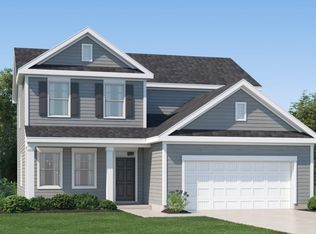
- from $329,9904 bd3 ba2.4k sqftMadison Plan, Mill Stone Creek : Crown Collection, Sims, NC 27880New Construction
 Lennar Homes
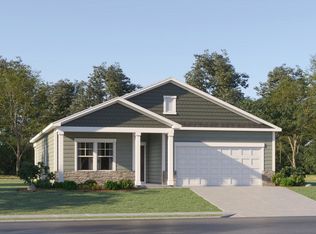
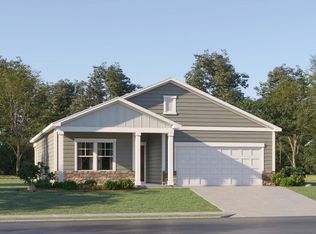
- $298,9354 bd2 ba1.6k sqft5915 Mill Stone Way W, Sims, NC 27880New Construction
 Hive MLS
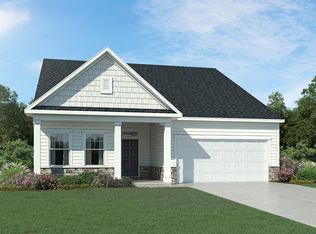
- from $330,9904 bd3 ba2.3k sqftClark Plan, Mill Stone Creek : Crown Collection, Sims, NC 27880New Construction
 Lennar Homes
- $379,1805 bd3 ba2.7k sqft5914 Mill Stone Way W, Sims, NC 27880New ConstructionHive MLS
- $287,9353 bd2 ba1.5k sqft5938 Mill Stone Way W, Sims, NC 27880New ConstructionMLS ID #100600268, John Christy, Lennar Carolinas LLC. Hive MLS
- $280,9353 bd2 ba1.5k sqft5913 Mill Stone Way W, Sims, NC 27880New ConstructionMLS ID #100599707, John Christy, Lennar Carolinas LLC. Hive MLS
- $259,9903 bd2 ba1.5k sqft5907 Mill Stone Way W, Sims, NC 27880New ConstructionHive MLS
- $289,9904 bd3 ba1.9k sqft8445 Ladybug Dr, Bailey, NC 27807New Construction
 MLS ID #10190703, Daxay Malkan. Doorify MLS
- $299,9904 bd3 ba2.2k sqft4020 Dragonfly Rd, Bailey, NC 27807New ConstructionMLS ID #10188116, Daxay Malkan. Doorify MLS
- $299,9903 bd3 ba1.9k sqft3825 Strickland Rd, Bailey, NC 27807New ConstructionMLS ID #10192518, Daxay Malkan. Doorify MLS
- $284,9904 bd3 ba1.9k sqft8467 Ladybug Dr, Bailey, NC 27807New ConstructionMLS ID #10190702, Daxay Malkan. Doorify MLS
- $349,9004 bd3 ba2.1k sqft108 Queenstown Drive, Kenly, NC 27542For SaleMLS ID #100610767, Beth Hines, RE/MAX Southland Realty II. Hive MLS
- $324,9904 bd3 ba1.6k sqft349 Lavatera Dr, Wendell, NC 27591New ConstructionMLS ID #10199418, Daxay Malkan. Doorify MLS
- $320,0003 bd3 ba1.4k sqft60 Brookhaven Dr, Spring Hope, NC 27882For SaleMLS ID #10162496, Eric Driver. Doorify MLS
- $332,9894 bd3 ba1.9k sqft616 Impala Trce, Wendell, NC 27591New ConstructionMLS ID #10191761, Daxay Malkan. Doorify MLS
