Welcome to a truly one-of-a-kind opportunity in Beaver Creek! Built by Rainwater LLC and move in ready, this stunning Modern Craftsman home features a brand-new floorplan--the only one of its kind in the entire subdivision. Designed with a perfect blend of style, functionality, and innovation, this home offers high-end finishes, smart home features, and impressive energy efficiency throughout. Step inside to an open-concept layout highlighted by durable LVP flooring that is both waterproof and backed by a 15-year pet scratch warranty. The vaulted living room creates a bright, spacious feel and is centered around a smart WiFi-enabled electric fireplace with remote control--perfect for cozy nights or entertaining guests. The kitchen is thoughtfully designed with quartz countertops, under-cabinet lighting, a breakfast bar, and a pantry with wooden shelving. Outfitted with premium LG smart appliances, including a WiFi-enabled stainless steel range with air fry capability, this space is both modern and highly functional. A pop-up island outlet with USB ports and wireless charging adds convenience for everyday living. The main suite is a private retreat featuring a trayed ceiling, crown molding, and a spacious walk-in closet complete with wooden shelving and built-in sweater boxes. The luxurious main bath includes quartz vanity tops, under-mount sinks, a comfort-height toilet, and a tiled shower extending to the ceiling with a frameless glass door. Secondary bedrooms are equally well-appointed with USB outlets and built-in night light features. A versatile bonus room with a closet is located above the garage, offering the perfect space for a home office, guest suite, playroom, or additional living area--providing flexibility to fit your lifestyle needs. This home is loaded with energy-efficient upgrades, including a smart WiFi thermostat, 15.2 SEER2 heat pump, upgraded insulation, and a smart WiFi hybrid water heater. As a Duke Energy HERO Rated Home, it is designed to provide long-term energy savings and enhanced comfort. A reverse osmosis system delivers 99.9% pure drinking water directly from your tap, adding an extra layer of quality to everyday living. A 6-year structural warranty offers additional peace of mind. Additional highlights include LED dimmable lighting, designer fixtures, crown molding in the kitchen, dining area, and main bedroom, as well as specialty door hardware with an electronic front door lock and heavy-duty locksets throughout. The two-car garage features painted walls and a smart WiFi door operator for modern convenience. Enjoy the outdoors year-round from the screened-in back porch--perfect for relaxing, dining, or entertaining. With its exclusive floorplan, upscale finishes, and cutting-edge features, this home truly stands apart from the rest.
Sold for $397,000
Zestimate®
$397,000
9219 N Beaver Creek Way, Middlesex, NC 27557
3beds
2,188sqft
Single Family Residence, Residential
Built in 2026
0.92 Acres Lot
$397,000 Zestimate®
$181/sqft
$2,461 Estimated rent
Home value
$397,000
$377,000 - $417,000
$2,461/mo
Zestimate® history
Owner options
List your home for rent
$2,461/mo
Rent Zestimate®
Find your next renter with Zillow Rental Manager. Plus, with online applications, you can quickly screen prospective tenants – for free.
$2,461/mo
Rent Zestimate®
Refinance and save
$2,909/mo
Est. payment
Refinancing to a lower rate could help reduce your monthly payments and save thousands over the life of the loan.
$2,909/mo
Est. payment
Explore your selling options
Work with a Zillow partner agent
Leverage their expertise and Zillow's premium Showcase listings to get your home seen by more buyers.
Get startedList with your own agent
Get your home in front of millions of buyers by listing it on Zillow.
Learn how to do itSell it yourself
Take full control of how buyers see your home on Zillow by listing For Sale by Owner (FSBO).
List your homeWhat's special
Comfort-height toiletDesigner fixturesLed dimmable lightingBreakfast barTrayed ceilingCrown moldingUnder-mount sinks
Zillow last checked:
Listing updated:
Listed by:
Rebecca Hanna 919-480-8131,
Fathom Realty NC
Bought with:
Jennifer C. Schrimper, 321185
True Local Realty
Source: Doorify MLS,MLS#: 10163627
Facts & features
Interior
Bedrooms & bathrooms
- Bedrooms: 3
- Bathrooms: 2
- Full bathrooms: 2
Heating
- Heat Pump
Cooling
- Ceiling Fan(s), Central Air
Appliances
- Included: Dishwasher, Microwave, Range, Smart Appliance(s), Stainless Steel Appliance(s), Water Purifier
- Laundry: Laundry Room
Features
- Ceiling Fan(s), High Speed Internet, Kitchen Island, Open Floorplan, Pantry, Master Downstairs, Quartz Counters, Room Over Garage, Smart Home, Walk-In Closet(s), Walk-In Shower
- Flooring: Carpet, Vinyl
- Number of fireplaces: 1
- Fireplace features: Electric
Interior area
- Total structure area: 2,188
- Total interior livable area: 2,188 sqft
- Finished area above ground: 2,188
- Finished area below ground: 0
Property
Parking
- Total spaces: 2
- Parking features: Garage - Attached
- Attached garage spaces: 2
Features
- Levels: One and One Half
- Stories: 1.5
- Has view: Yes
Lot
- Size: 0.92 Acres
Details
- Parcel number: 345241
- Special conditions: Standard
Construction
Type & style
- Home type: SingleFamily
- Architectural style: Farmhouse, Modern
- Property subtype: Single Family Residence, Residential
Materials
- Vinyl Siding
- Foundation: Stem Walls
- Roof: Shingle
Condition
- New construction: Yes
- Year built: 2026
- Major remodel year: 2026
Details
- Builder name: Rainwater Limited Liability
Utilities & green energy
- Sewer: Septic Tank
- Water: Well
- Utilities for property: Underground Utilities
Community & HOA
Community
- Subdivision: Beaver Creek
HOA
- Has HOA: Yes
- Services included: Storm Water Maintenance
- HOA fee: $480 annually
Location
- Region: Middlesex
Financial & listing details
- Price per square foot: $181/sqft
- Tax assessed value: $45,000
- Annual tax amount: $328
- Date on market: 4/30/2026
Price history
| Date | Event | Price |
|---|---|---|
| 6/29/2026 | Sold | $397,000-3.1%$181/sqft |
Source:  Doorify MLS #10163627 Report a problem Doorify MLS #10163627 Report a problem | ||
| 5/19/2026 | Pending sale | $409,900$187/sqft |
Source: Doorify MLS #10163627 Report a problem | ||
| 4/30/2026 | Listed for sale | $409,900$187/sqft |
Source: Doorify MLS #10163627 Report a problem | ||
Public tax history
| Year | Property taxes | Tax assessment |
|---|---|---|
| 2024 | $329 +104.4% | $45,000 +115.6% |
| 2023 | $161 | $20,870 |
Find assessor info on the county website
Neighborhood: 27557
Nearby homes
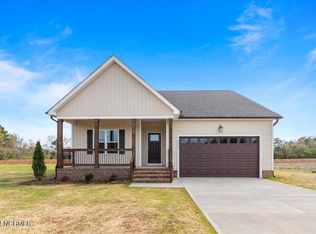
- $317,9003 bd2 ba1.5k sqft9535 Bear Run Ln, Middlesex, NC 27557Sold
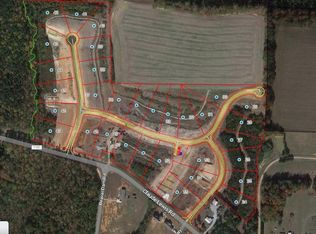
- $46,5000.94 AcresLOT 51 Bear Run Ln LOT 51, Middlesex, NC 27557Sold
- $398,0003 bd2 ba1.7k sqft9246 N Beaver Creek Way, Middlesex, NC 27557New Construction

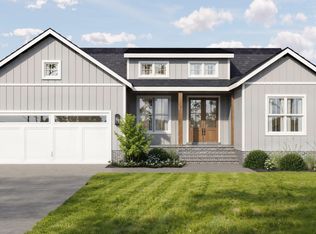
- $395,0003 bd2 ba1.7k sqft9200 N Beaver Creek Way, Middlesex, NC 27557New Construction
- $323,9003 bd2 ba1.6k sqft9218 Raccoon Dr, Middlesex, NC 27557Sold
- $--3 bd2 ba1.7k sqft9201 N Beaver Creek Way, Middlesex, NC 27557Off Market
- $192,5003 bd2 ba1.3k sqft10550 Claude Lewis Rd, Middlesex, NC 27557Off Market
- $46,5001.19 AcresLOT 52 Bear Run Ln LOT 52, Middlesex, NC 27557Sold
Nearby schools
GreatSchools rating
- 5/10Middlesex ElementaryGrades: PK-5Distance: 2.2 mi
- 8/10Southern Nash MiddleGrades: 6-8Distance: 8.9 mi
- 4/10Southern Nash HighGrades: 9-12Distance: 7.5 mi
Schools provided by the listing agent
- Elementary: Nash - Middlesex Elementary
- Middle: Nash - Southern Nash Middle
- High: Nash - Southern Nash High
Source: Doorify MLS. This data may not be complete. We recommend contacting the local school district to confirm school assignments for this home.


Get pre-qualified for a loan
At Zillow Home Loans, we can pre-qualify you in as little as 5 minutes with no impact to your credit score.An equal housing lender. NMLS #10287.
- North Carolina
- Nash County
- Middlesex
- 27557
- 9219 N Beaver Creek Way
Nearby cities
Nearby zip codes
Other Middlesex Topics
