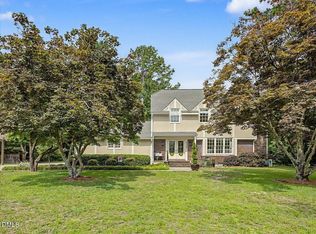
TIMELESS CHARM IN HISTORIC SMITHFIELD!! Welcome to this BEAUTIFUL home offering an impressive 3,855 square feet of main-level living space, filled with character, charm, and endless possibilities!! Situated on a LARGE, DESIRABLE LOT, this home's inviting front porch sets the perfect scene for everything this property has to offer! Dating back to the 1800s this home is rich in history and timeless appeal! Step inside to a spacious foyer showcasing gorgeous hardwood floors, custom architectural details, and FOUR FIREPLACES throughout! The spacious living room is filled with an abundance of natural light, creating a warm and inviting atmosphere perfect for family gatherings and entertaining! The LARGE FORMAL DINING ROOM sets the perfect mood for hosting holiday dinners and making memories around the table. Generously sized bedrooms offer comfort and privacy, while the thoughtfully designed floor plan provides plenty of space for everyday living. CHARM AND CHARACTER AROUND EVERY CORNER! The private office features a BUILT-IN DESK, creating the perfect space for working from home, staying organized, or enjoying a quiet retreat. The MEN'S DEN is truly a space of its own—imagine winding down after a long day with an evening nightcap, a good book, and the warmth of this home's historic charm! The OVERSIZED LAUNDRY ROOM offers an abundance of space and functionality, a rare and desirable feature in a home dating back to the 1800s! One of the home's most impressive features is the incredible 34' x 13' SUNROOM/GATHERING ROOM featuring oversized windows that flood the space with natural light! The breakfast room offers a unique built-in grill, adding to the home's one-of-a-kind charm. Enjoy peaceful mornings and relaxing evenings on the screened-in side porch! And there's MORE! The SPACIOUS 2-CAR GARAGE features an additional 535 square feet of upstairs living space, complete with a kitchen, living area, bedroom, and bathroom! Perfect for guests, extended family, or additional private living quarters! Let's not forget the 22x15 BASEMENT!! LOCATION, LOCATION, LOCATION! Nestled in the historic area of Smithfield and within WALKING DISTANCE TO SMITHFIELD'S DOWNTOWN DISTRICT, where you'll enjoy local boutiques, restaurants, shopping, and small-town charm! Conveniently located within one mile of UNC Health Johnston Hospital! From the welcoming front porch and expansive living spaces to the charming men's den, functional office, and beautiful lot, this property offers the perfect combination of HISTORIC CHARACTER, SPACE, AND MODERN-DAY FUNCTIONALITY! A RARE OPPORTUNITY TO OWN A PIECE OF SMITHFIELD'S HISTORY—WELCOME HOME!
For sale
$630,000
603 Hancock St, Smithfield, NC 27577
4beds
4,898sqft
Single Family Residence
Built in 1899
0.51 Acres Lot
$608,900 Zestimate®
$129/sqft
$-- HOA
What's special
Welcoming front porchInviting front porchGorgeous hardwood floorsLarge formal dining roomCustom architectural detailsLarge desirable lotOversized laundry room
- 1 day
- 335
- 28
Zillow last checked:
Listing updated:
Listed by:
Linsey Dale 919-931-3821,
HTR Southern Properties
Source: Doorify MLS,MLS#: 10201236
Facts & features
Interior
Bedrooms & bathrooms
- Bedrooms: 4
- Bathrooms: 4
- Full bathrooms: 3
- 1/2 bathrooms: 1
- Main level bedrooms: 3
Primary bedroom
- Level: Main
- Area: 176.7 Square Feet
- Dimensions: 11.4 x 15.5
Bedroom 2
- Area: 228.62 Square Feet
- Dimensions: 14.2 x 16.1
Bedroom 3
- Area: 225.32 Square Feet
- Dimensions: 13.1 x 17.2
Breakfast room
- Description: NOOK
- Area: 126.54 Square Feet
- Dimensions: 11.4 x 11.1
Dining room
- Area: 233.09 Square Feet
- Dimensions: 14.3 x 16.3
Family room
- Area: 315.95 Square Feet
- Dimensions: 13.11 x 24.1
Family room
- Area: 650.36 Square Feet
- Dimensions: 22.9 x 28.4
Laundry
- Area: 134.64 Square Feet
- Dimensions: 13.2 x 10.2
Living room
- Area: 252.72 Square Feet
- Dimensions: 16.2 x 15.6
Other
- Description: EAT IN KITCHEN
- Area: 127.71 Square Feet
- Dimensions: 9.9 x 12.9
Other
- Description: GARAGE
- Area: 624.96 Square Feet
- Dimensions: 24.8 x 25.2
Other
- Description: SCREENED PORCH
- Area: 119.35 Square Feet
- Dimensions: 15.5 x 7.7
Other
- Description: BACK/SIDE DECK
- Area: 801.8 Square Feet
- Dimensions: 38.0 x 21.1
Other
- Description: UPSTAIRS BEDROOM/APARTMENT
- Area: 166.4 Square Feet
- Dimensions: 12.8 x 13.0
Other
- Description: KITCHEN/APARTMENT
- Area: 172.28 Square Feet
- Dimensions: 11.8 x 14.6
Other
- Description: BATHROOM/APARTMENT
- Area: 73.92 Square Feet
- Dimensions: 8.4 x 8.8
Other
- Description: BASEMENT
- Area: 347.2 Square Feet
- Dimensions: 22.4 x 15.5
Sunroom
- Area: 474.6 Square Feet
- Dimensions: 33.9 x 14.0
Heating
- See Remarks
Cooling
- Central Air, Ceiling Fan(s), Electric
Appliances
- Included: Cooktop, Dishwasher, Exhaust Fan, Refrigerator, Wall Oven
- Laundry: Laundry Room
Features
- Bar, Built-in Features, Ceiling Fan(s), Entrance Foyer, In-Law Floorplan, Pantry, Primary Downstairs, Vaulted Ceiling(s), Walk-In Closet(s), Bathtub/Shower Combination, Smooth Ceilings
- Flooring: Carpet, Hardwood, Laminate, Tile
- Number of fireplaces: 3
- Fireplace features: Dining Room, Family Room, Living Room
Interior area
- Total structure area: 4,898
- Total interior livable area: 4,898 sqft
- Finished area above ground: 4,377
- Finished area below ground: 521
Property
Parking
- Total spaces: 6
- Parking features: Asphalt, Attached, Concrete, Driveway, Garage Faces Side, Garage Door Opener
- Garage spaces: 2
- Uncovered spaces: 4
Features
- Levels: One and One Half
- Stories: 1
- Patio & porch: Covered, Deck, Front Porch, Rear Porch, Screened, Side Porch
- Exterior features: Rain Gutters
Lot
- Size: 0.51 Acres
- Features: Back Yard, City Lot, Front Yard, Landscaped
Details
- Parcel number: 15014017
- Zoning: RES
- Special conditions: Standard
Construction
Type & style
- Home type: SingleFamily
- Architectural style: Victorian
- Property subtype: Single Family Residence
Materials
- Vinyl Siding, Wood Siding
- Foundation: See Remarks
- Roof: Shingle
Condition
- New construction: No
- Year built: 1899
Utilities & green energy
- Sewer: Public Sewer
- Water: Public
- Utilities for property: Sewer Connected, Water Connected
Community & HOA
Community
- Security: Smoke Detector(s)
HOA
- Has HOA: No
Location
- Region: Smithfield
Financial & listing details
- Price per square foot: $129/sqft
- Tax assessed value: $439,640
- Annual tax amount: $4,220
- Date on market: 11/1/2026
- Listing agreement: Exclusive Right To Sell
- Listing terms: Cash,Conventional,FHA,VA Loan
- Road surface type: Asphalt
Estimated market value
$608,900
$578,000 - $639,000
$2,698/mo
Price history
| Date | Event | Price |
|---|---|---|
| 11/1/2026 | Listed for sale | $630,000-5.8%$129/sqft |
Source:  Doorify MLS #10201236 Report a problem | ||
| 9/1/2026 | Listing removed | $669,000$137/sqft |
Source: Doorify MLS #10161863 Report a problem | ||
| 7/14/2026 | Price change | $669,000-10.4%$137/sqft |
Source: Doorify MLS #10161863 Report a problem | ||
| 4/22/2026 | Listed for sale | $747,000$153/sqft |
Source: Doorify MLS #10161863 Report a problem | ||
Public tax history
| Year | Property taxes | Tax assessment |
|---|---|---|
| 2025 | $4,265 +62.1% | $439,640 +107.2% |
| 2024 | $2,631 -1.6% | $212,190 |
| 2023 | $2,674 -3.1% | $212,190 |
| 2022 | $2,758 | $212,190 |
| 2021 | $2,758 -2.3% | $212,190 |
| 2020 | $2,822 | $212,190 |
| 2019 | $2,822 -3.4% | $212,190 -1.9% |
| 2018 | $2,921 | $216,400 |
| 2017 | $2,921 | $216,400 |
| 2016 | $2,921 | $216,400 |
| 2015 | $2,921 | $216,400 |
| 2014 | $2,921 | $216,400 |
| 2013 | -- | $216,400 |
| 2012 | -- | $216,400 |
| 2011 | -- | $216,400 |
| 2010 | -- | -- |
| 2009 | -- | -- |
| 2008 | -- | -- |
| 2007 | -- | -- |
| 2006 | -- | -- |
| 2005 | -- | -- |
| 2004 | -- | -- |
| 2003 | -- | -- |
| 2002 | -- | -- |
| 2001 | -- | -- |
Find assessor info on the county website
Monthly payment
Est. payment
Payment breakdown
Explore the cost of this home by adjusting the details. Changes won't be saved.Climate risks
Neighborhood: 27577
Nearby schools
Schools provided by the listing agent
- Elementary: Johnston - South Smithfield Elementary
- Middle: Johnston - Smithfield Middle
- High: Johnston - Smithfield Selma High
Source: Doorify MLS. This data may not be complete. We recommend contacting the local school district to confirm school assignments for this home.
Similar homes
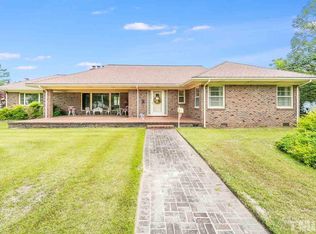
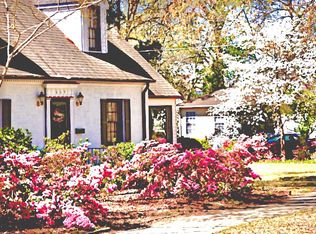
- $499,9004 bd4 ba4k sqft806 S 1st St, Smithfield, NC 27577For Sale

 MLS ID #10161362, Tammy Anderson. Doorify MLS
- $569,9004 bd3 ba3.2k sqft154 Scarlet Oak Run, Clayton, NC 27520For Sale
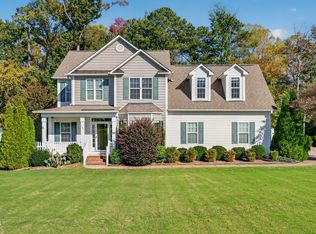 MLS ID #10201068, April Stephens. Doorify MLS
- $449,9005 bd4 ba3.2k sqft817 S Vermont St, Smithfield, NC 27577For Sale
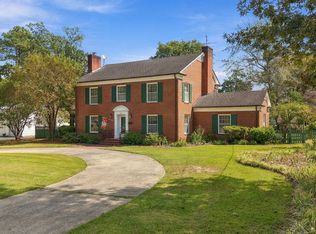 MLS ID #10197140, Kim Pendergrass. Doorify MLS
- $449,0003 bd3 ba3k sqft714 Chestnut Dr, Smithfield, NC 27577For Sale
 MLS ID #10178130, Susan Lassiter. Doorify MLS
- $625,0004 bd3 ba3.5k sqft185 Cattle Farm Dr, Raleigh, NC 27603For SaleMLS ID #10200865, Lynn Hellman. Doorify MLS
- $625,0004 bd4 ba3.4k sqft670 Rockport Dr, Clayton, NC 27527For SaleMLS ID #10199845, Gabriella Elise Encinas. Doorify MLS
- $749,5004 bd3 ba2.9k sqft742 Lake Magnolia Way, Smithfield, NC 27577For SaleMLS ID #10170154, Kristie DeVaney. Doorify MLS
- $769,9004 bd4 ba3.6k sqft783 Rockport Dr, Clayton, NC 27527For SaleMLS ID #10200973, Sydney Smith. Doorify MLS
- $659,9004 bd4 ba3.7k sqft1124 Fieldtrial Cir, Garner, NC 27529For SaleMLS ID #10200513, Shari Austin. Doorify MLS
- $625,0004 bd4 ba3.5k sqft58 Seashore Point, Clayton, NC 27520For SaleMLS ID #10199300, Heather Kinneberg. Doorify MLS
- $465,0003 bd3 ba2.7k sqft198 Carriage Creek Dr, Smithfield, NC 27577For SaleMLS ID #10197004, Amy Stanley. Doorify MLS
- $660,0004 bd3 ba3.3k sqft556 Rockport Dr, Clayton, NC 27527For SaleMLS ID #10199292, Sherri Richter. Doorify MLS
- $840,0003 bd4 ba3.1k sqft35 S Rippling Ct, Smithfield, NC 27577For SaleMLS ID #10166445, Danielle Aitken Reichard. Doorify MLS
- $625,0004 bd3 ba2.7k sqft7000 Scarlett Ln, Garner, NC 27529For SaleMLS ID #10187939, Ann DeLorenze. Doorify MLS
- $524,9005 bd4 ba3.2k sqft313 W Main St, Benson, NC 27504For SaleMLS ID #10200957, Allen Faircloth. Doorify MLS
- $580,0004 bd3 ba3.4k sqft1007 Swift Creek Dr, Clayton, NC 27520For SaleMLS ID #10187651, Sal Stammetti. Doorify MLS
- $549,9005 bd4 ba3.3k sqft93 Woods Manor Ln, Clayton, NC 27527For SaleMLS ID #10200455, Tina Barletta. Doorify MLS
- $615,0004 bd4 ba3.1k sqft5117 Tera Springs Dr, Raleigh, NC 27610For SaleMLS ID #10197188, Brian Zachrich. Doorify MLS
- $374,0004 bd3 ba2.4k sqft805 River Rd, Selma, NC 27576For SaleMLS ID #10198484, Jerry Robtoy. Doorify MLS
