BRICK BEAUTY!! 1.5 Story Home with 2189sqft, 3 Bedrooms, 2 Bathrooms, Study and Bonus Room on .54ac Lot. Rocking Chair Front Porch Greets you. Entry Foyer opens up to a Cozy Flowing Floorplan. Living Room with Fireplace. Cooks Kitchen with an Island, tons of Counter and Cabinet Space, Granite Tops, Tile Backsplash and Stainless Appliances. Dine in the Beautiful Formal Dining Room w/ a Coffered Ceiling, Wainscotting and Ship Lap Details. Downstairs Primary Bedroom with Walk in Closet boasting Wood Shelving and a Bathroom Retreat with Soaking Tub, Separate Tile Shower and Dual Vanity! 2 more Spacious Bedrooms Down with Great Closets. Upstairs Study and a Bonus Room. Enjoy the Outdoors on the Covered Rear Screened Porch overlooking the .54 ac Lot that sits on a Cul de Sac Street! You will appreciate the luxury of quick access to Hwy 70 and bypass!! Rosewood Schools!!
New construction
$490,000
206 Stonewood Drive, Goldsboro, NC 27530
3beds
2,189sqft
Single Family Residence
Built in 2025
0.55 Acres Lot
$485,500 Zestimate®
$224/sqft
$25/mo HOA
What's special
Bonus roomRocking chair front porchShip lap detailsCoffered ceilingSeparate tile showerCul de sac streetCovered rear screened porch
- 390 days |
- 198 |
- 7 |
Zillow last checked:
Listing updated:
Listed by:
Linsey Dale 919-931-3821,
HTR Southern Properties
Source: Hive MLS,MLS#: 100522843 Originating MLS: Johnston County Association of REALTORS
Originating MLS: Johnston County Association of REALTORSFacts & features
Interior
Bedrooms & bathrooms
- Bedrooms: 3
- Bathrooms: 2
- Full bathrooms: 2
Rooms
- Room types: Master Bedroom, Bedroom 2, Bedroom 3, Living Room, Laundry, Bonus Room, Other, Dining Room
Primary bedroom
- Level: First
Bedroom 2
- Level: First
Bedroom 3
- Level: First
Bonus room
- Level: Second
Dining room
- Level: First
Kitchen
- Level: First
Laundry
- Level: First
Living room
- Level: First
Other
- Description: Study
- Level: Second
Heating
- Electric, Heat Pump
Cooling
- Central Air
Appliances
- Included: Electric Oven, Built-In Microwave, Dishwasher
- Laundry: Laundry Room
Features
- Master Downstairs, Walk-in Closet(s), Entrance Foyer, Kitchen Island, Ceiling Fan(s), Walk-in Shower, Gas Log, Walk-In Closet(s)
- Flooring: LVT/LVP, Carpet, Tile
- Number of fireplaces: 1
- Fireplace features: Gas Log
Interior area
- Total structure area: 2,189
- Total interior livable area: 2,189 sqft
Video & virtual tour
Property
Parking
- Total spaces: 2
- Parking features: Attached
- Attached garage spaces: 2
Features
- Levels: One and One Half
- Stories: 1
- Patio & porch: Covered, Porch, Screened
- Fencing: None
- Has view: Yes
- View description: None
- Frontage type: See Remarks
Lot
- Size: 0.55 Acres
- Features: Cul-De-Sac, Open Lot
Details
- Parcel number: 0065253
- Zoning: Res
- Special conditions: Standard
Construction
Type & style
- Home type: SingleFamily
- Property subtype: Single Family Residence
Materials
- Brick, Wood Frame
- Foundation: Brick/Mortar
- Roof: Shingle
Condition
- Under Construction
- New construction: Yes
- Year built: 2025
Utilities & green energy
- Sewer: Septic Tank
- Water: County Water
- Utilities for property: Sewer Connected, Water Connected
Community & HOA
Community
- Subdivision: Stonewood Estates
HOA
- Has HOA: Yes
- Amenities included: Maintenance Roads
- HOA fee: $300 annually
- HOA name: Stonewood Estates HOA
- HOA phone: 919-922-4203
Location
- Region: Goldsboro
Financial & listing details
- Price per square foot: $224/sqft
- Tax assessed value: $45,000
- Annual tax amount: $313
- Date on market: 8/2/2025
- Cumulative days on market: 390 days
- Listing agreement: Exclusive Right To Sell
- Listing terms: Cash,Conventional,FHA,USDA Loan,VA Loan
Estimated market value
$485,500
$461,000 - $510,000
$2,418/mo
Price history
| Date | Event | Price |
|---|---|---|
| 5/22/2026 | Price change | $490,000-2%$224/sqft |
Source:  Doorify MLS #10115100 Report a problem Doorify MLS #10115100 Report a problem | ||
| 8/2/2025 | Listed for sale | $500,000+810.7%$228/sqft |
Source:  Hive MLS #100522843 Report a problem Hive MLS #100522843 Report a problem | ||
| 7/23/2024 | Listing removed | -- |
Source: Hive MLS #100406317 Report a problem | ||
| 9/22/2023 | Listed for sale | $54,900+10%$25/sqft |
Source: Hive MLS #100406317 Report a problem | ||
| 2/11/2023 | Listing removed | -- |
Source:  RE/MAX International Report a problem RE/MAX International Report a problem | ||
| 11/25/2022 | Price change | $49,900-16.7%$23/sqft |
Source: Hive MLS #79149 Report a problem | ||
| 3/22/2022 | Listed for sale | $59,900$27/sqft |
Source: Doorify MLS #2437793 Report a problem | ||
Public tax history
| Year | Property taxes | Tax assessment |
|---|---|---|
| 2025 | $313 +67.1% | $398,810 +1672.5% |
| 2024 | $187 +4.4% | $22,500 |
| 2023 | $179 | $22,500 |
| 2022 | $179 +10.5% | $22,500 |
| 2021 | $162 +0.4% | $22,500 |
| 2020 | $162 | $22,500 |
| 2019 | $162 | $22,500 |
| 2018 | $162 | $22,500 |
| 2017 | $162 | $22,500 |
| 2016 | -- | $22,500 |
| 2015 | $162 -0.2% | $22,500 |
| 2014 | $162 | $22,500 |
| 2013 | -- | $22,500 -10% |
| 2011 | -- | $25,000 |
Find assessor info on the county website
Monthly payment
Est. payment
Payment breakdown
Explore the cost of this home by adjusting the details. Changes won't be saved.Climate risks
Neighborhood: 27530
Nearby schools
GreatSchools rating
- 7/10Rosewood Elementary SchoolGrades: PK-5Distance: 2.7 mi
- 8/10Rosewood Middle SchoolGrades: 6-8Distance: 1.8 mi
- 5/10Rosewood High SchoolGrades: 9-12Distance: 1.9 mi
Schools provided by the listing agent
- Elementary: Rosewood
- Middle: Rosewood
- High: Rosewood
Source: Hive MLS. This data may not be complete. We recommend contacting the local school district to confirm school assignments for this home.
- $161,800-- bd-- ba-- sqft204 Stonewood Dr, Goldsboro, NC 27530Off Market
- $45,0000.47 acres208 Stonewood Dr, Goldsboro, NC 27530Off Market
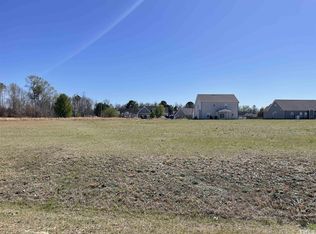
- $395,0004 bd3 ba2.9k sqft313 Aarons Pl, Goldsboro, NC 27530For Sale
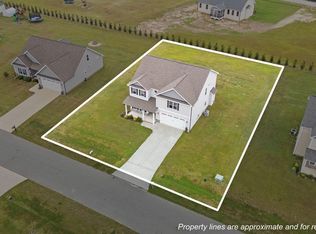
- $300,7003 bd2 ba-- sqft311 Aarons Pl, Goldsboro, NC 27530Off Market

- $385,1004 bd2 ba2.4k sqft315 Aarons Pl, Goldsboro, NC 27530Off Market
- $567,2003 bd3 ba3k sqft202 Stonewood Dr, Goldsboro, NC 27530Off Market
- $45,0000.42 acres210 Stonewood Dr, Goldsboro, NC 27530Off Market
- $520,0003 bd3 ba2.4k sqft207 Stonewood Dr, Goldsboro, NC 27530New Construction
A local agent can set up tours, give advice and negotiate with sellers.
A local lender can help you make sure your offer is ready when you are.
Similar homes
- $490,0003 bd2 ba2.1k sqft350 Leslie Road, Goldsboro, NC 27530New Construction
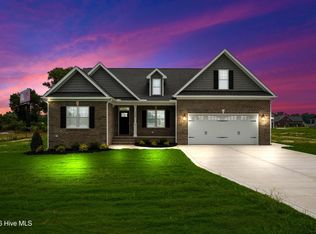
 MLS ID #100581893, Linsey Dale, HTR Southern Properties. Hive MLS
 - $520,0003 bd3 ba2.4k sqft207 Stonewood Drive, Goldsboro, NC 27530New Construction
 MLS ID #100530393, Linsey Dale, HTR Southern Properties. Hive MLS
 - $540,0003 bd3 ba2.4k sqft340 Leslie Road, Goldsboro, NC 27530New Construction
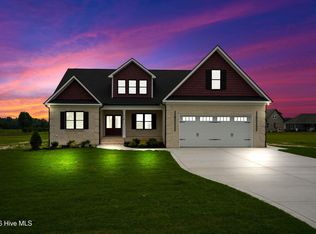 MLS ID #100557707, Linsey Dale, HTR Southern Properties. Hive MLS
 - $395,0004 bd3 ba2.9k sqft313 Aaron'S Place, Goldsboro, NC 27530For SaleMLS ID #100524860, Valerie Maat, 1st Class Real Estate Legacy Partners. Hive MLS
- $444,9003 bd3 ba2.2k sqft505 Brighton Drive, Goldsboro, NC 27530New ConstructionMLS ID #100573266, Martie Rye, Down Home Realty And Property Management, LLC. Hive MLS
- $519,0004 bd3 ba2.3k sqft104 Christopher Allen Drive, Goldsboro, NC 27534For SaleMLS ID #100597050, Robert Phillips, The Firm NC. Hive MLS
- $445,0005 bd4 ba2.7k sqft1847 N Nc 111 Highway N, Goldsboro, NC 27530For SaleMLS ID #100536802, James Jones, Legacy Builder, LLC. Hive MLS
- $339,0004 bd3 ba2.3k sqft107 E Berkshire Court, Goldsboro, NC 27530For SaleMLS ID #100581999, Benny Segura, The Firm NC. Hive MLS
- $549,9005 bd3 ba2.8k sqft109 Michelle Dawn Drive, Goldsboro, NC 27534For SaleMLS ID #100595436, Teresa Marie Rathjen, NorthGroup. Hive MLS
- $360,0003 bd3 ba2.2k sqft905 N Baden Court, Goldsboro, NC 27534For SaleMLS ID #100584135, Chad Alexander, Homestation Properties. Hive MLS
- $379,9003 bd2 ba2.1k sqft102 Mary Hopes Place, Goldsboro, NC 27534New ConstructionMLS ID #100581835, Matthew Young, Wilkins & Lancaster Realty, LLC. Hive MLS
- $469,9003 bd3 ba2.7k sqft308 Coffman Drive Lot 129, Pikeville, NC 27863New ConstructionMLS ID #100511220, Rodney Carroll, HomeTowne Realty. Hive MLS
- $489,9003 bd3 ba2.4k sqft64 Howell Farm Drive, Selma, NC 27576New ConstructionMLS ID #100582576, Tammy Register, EXP Realty LLC - C. Hive MLS
- $489,9003 bd3 ba2.4k sqft64 Howell Farm Dr Lot 23, Selma, NC 27576New Construction
 MLS ID #10174265, Tammy Register. Doorify MLS
 - $439,9003 bd2 ba2.2k sqft307 Coffman Drive Lot 130, Pikeville, NC 27863New ConstructionMLS ID #100539888, Rodney Carroll, HomeTowne Realty. Hive MLS
- $364,9003 bd2 ba1.8k sqft104 Mary Hopes Place, Goldsboro, NC 27534New ConstructionMLS ID #100581816, Riley Wilkins, Wilkins & Lancaster Realty, LLC. Hive MLS
- $450,0005 bd4 ba2.8k sqft105 Riviera Court, Goldsboro, NC 27534For SaleMLS ID #100552128, Burt B Elmore, Northrop Realty. Hive MLS
- $349,0003 bd2 ba1.9k sqft2811 S Us 13 Highway, Goldsboro, NC 27530New ConstructionMLS ID #100557167, Linsey Dale, HTR Southern Properties. Hive MLS
- $285,9903 bd2 ba1.8k sqft110 Pintail Dr, Goldsboro, NC 27530New ConstructionDoorify MLS
- $339,9003 bd2 ba1.8k sqft203 Tuscany Circle, Princeton, NC 27569For SaleMLS ID #100596922, Beth Hines, RE/MAX Southland Realty II. Hive MLS
