**Builder is offering 10k in BUYER INCENTIVES! (conditions apply)** Dream cul-de-sac lot! New Construction in Sought-After Glenn Laurel Community with No HOA! This beautiful 3-bedroom, 2.5-bath home offers a thoughtful layout with high-end finishes. Off the foyer, you'll find a spacious dining room with a lovely accent wall. The spacious family room features a gas log fireplace and flows into the breakfast nook and kitchen, complete with Quartz countertops and a large center island. Behind the kitchen is the laundry room with linen closet and folding station w/cabinet. The first-floor primary suite features a tray ceiling, a huge glamorous walk-in tiled shower with dual shower heads, double vanities, and a spacious walk-in closet. Upstairs offers two additional bedrooms, a full bath, and a versatile rec room. Enjoy outdoor living with a screened porch--perfect for entertaining. Seller provides RWC Warranty at closing
New construction
$469,900
308 Coffman Drive Lot 129, Pikeville, NC 27863
3beds
2,721sqft
Single Family Residence
Built in 2024
0.68 Acres Lot
$463,200 Zestimate®
$173/sqft
$-- HOA
What's special
Gas log fireplaceThoughtful layoutHigh-end finishesTray ceilingSpacious family roomBreakfast nookLarge center island
- 454 days
- 184
- 14
Zillow last checked:
Listing updated:
Listed by:
Rodney Carroll 919-422-4162,
HomeTowne Realty
Source: Hive MLS,MLS#: 100511220 Originating MLS: Johnston County Association of REALTORS
Originating MLS: Johnston County Association of REALTORSFacts & features
Interior
Bedrooms & bathrooms
- Bedrooms: 3
- Bathrooms: 3
- Full bathrooms: 2
- 1/2 bathrooms: 1
Rooms
- Room types: Dining Room, Family Room, Breakfast Nook, Master Bedroom, Bedroom 2, Bedroom 3, Bonus Room, Other
Primary bedroom
- Level: Main
- Dimensions: 15.1 x 13.06
Bedroom 2
- Level: Second
- Dimensions: 11.08 x 11.02
Bedroom 3
- Level: Second
- Dimensions: 13.04 x 11.02
Bonus room
- Level: Second
- Dimensions: 23.02 x 16
Breakfast nook
- Level: Main
- Dimensions: 13.04 x 8.02
Dining room
- Level: Main
- Dimensions: 13.06 x 11.06
Family room
- Level: Main
- Dimensions: 20 x 16.02
Kitchen
- Level: Main
- Dimensions: 13.04 x 13.04
Other
- Description: Garage
- Level: Main
Other
- Description: Screened Porch
- Level: Main
Heating
- Heat Pump, Electric
Cooling
- Heat Pump
Appliances
- Included: Electric Cooktop, Built-In Microwave, Dishwasher
- Laundry: Laundry Room
Features
- Walk-in Closet(s), High Ceilings, Entrance Foyer, Kitchen Island, Ceiling Fan(s), Walk-in Shower, Gas Log, Walk-In Closet(s)
- Flooring: LVT/LVP
- Number of fireplaces: 1
- Fireplace features: Gas Log
Interior area
- Total structure area: 2,721
- Total interior livable area: 2,721 sqft
Property
Parking
- Total spaces: 2
- Parking features: Attached, Concrete
- Attached garage spaces: 2
Features
- Levels: Two
- Stories: 2
- Patio & porch: Covered, Screened
- Fencing: None
- Has view: Yes
- View description: None
- Frontage type: See Remarks
Lot
- Size: 0.68 Acres
Details
- Parcel number: 3612769198
- Zoning: RA-15
- Special conditions: Standard
Construction
Type & style
- Home type: SingleFamily
- Property subtype: Single Family Residence
Materials
- Block, Stone, Vinyl Siding
- Foundation: Crawl Space
- Roof: Shingle
Condition
- New construction: Yes
- Year built: 2024
Utilities & green energy
- Sewer: Septic Tank
- Utilities for property: Sewer Connected, Water Connected
Community & HOA
Community
- Security: Smoke Detector(s)
- Subdivision: Glenn Laurel
HOA
- Has HOA: No
Location
- Region: Pikeville
Financial & listing details
- Price per square foot: $173/sqft
- Date on market: 6/3/2025
- Cumulative days on market: 454 days
- Listing agreement: Exclusive Right To Sell
- Listing terms: Cash,Conventional,FHA,VA Loan
Estimated market value
$463,200
$440,000 - $486,000
$2,426/mo
Price history
| Date | Event | Price |
|---|---|---|
| 10/20/2025 | Price change | $469,900-3.1%$173/sqft |
Source:  Doorify MLS #10099074 Report a problem Doorify MLS #10099074 Report a problem | ||
| 5/28/2025 | Listed for sale | $484,900$178/sqft |
Source: Doorify MLS #10099074 Report a problem | ||
Public tax history
Tax history is unavailable.
Monthly payment
Est. payment
Payment breakdown
Explore the cost of this home by adjusting the details. Changes won't be saved.Climate risks
Neighborhood: 27863
Nearby schools
Schools provided by the listing agent
- Elementary: Northeast
- Middle: Norwayne
- High: Charles Aycock
Source: Hive MLS. This data may not be complete. We recommend contacting the local school district to confirm school assignments for this home.
Similar homes
- $439,9003 bd2 ba2.2k sqft307 Coffman Drive Lot 130, Pikeville, NC 27863New Construction
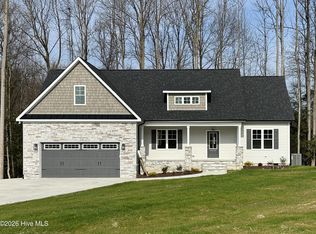
 MLS ID #100539888, Rodney Carroll, HomeTowne Realty. Hive MLS
 - $368,5003 bd3 ba2.3k sqft112 N Merganser Drive, Pikeville, NC 27863For Sale
 MLS ID #100588131, Jonathan Mills, United Real Estate East Carolina. Hive MLS
 - $445,0005 bd4 ba2.7k sqft1847 N Nc 111 Highway N, Goldsboro, NC 27530For Sale
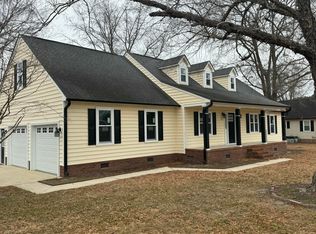 MLS ID #100536802, James Jones, Legacy Builder, LLC. Hive MLS
 - $444,9003 bd3 ba2.2k sqft505 Brighton Drive, Goldsboro, NC 27530New Construction
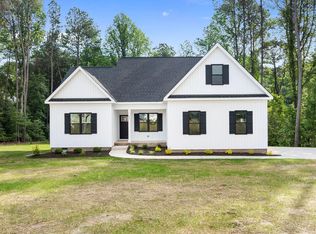 MLS ID #100573266, Martie Rye, Down Home Realty And Property Management, LLC. Hive MLS
 - $399,1003 bd3 ba2.3k sqft204 Jackson Ridge Way, Pikeville, NC 27863New ConstructionMLS ID #100588142, Cory Barnett, Adams Homes Realty NC, Inc.. Hive MLS
- $444,4003 bd3 ba2.2k sqft113 Twin Oaks Place, Goldsboro, NC 27530New ConstructionMLS ID #100573706, Martie Rye, Down Home Realty And Property Management, LLC. Hive MLS
- $348,9004 bd3 ba2.1k sqft210 Willowbrook Drive, Pikeville, NC 27863For SaleMLS ID #100595013, Beth Hines, RE/MAX Southland Realty II. Hive MLS
- $519,0004 bd3 ba2.3k sqft104 Christopher Allen Drive, Goldsboro, NC 27534For SaleMLS ID #100597050, Robert Phillips, The Firm NC. Hive MLS
- $549,9005 bd3 ba2.8k sqft109 Michelle Dawn Drive, Goldsboro, NC 27534For SaleMLS ID #100595436, Teresa Marie Rathjen, NorthGroup. Hive MLS
- $314,9004 bd2 ba1.6k sqft308 Creeks Edge Drive, Pikeville, NC 27863New ConstructionHive MLS
- $490,0003 bd2 ba2.1k sqft206 Stonewood Drive, Goldsboro, NC 27530New ConstructionMLS ID #100522843, Linsey Dale, HTR Southern Properties. Hive MLS
- $520,0003 bd3 ba2.4k sqft207 Stonewood Drive, Goldsboro, NC 27530New ConstructionMLS ID #100530393, Linsey Dale, HTR Southern Properties. Hive MLS
- $490,0003 bd2 ba2.1k sqft350 Leslie Road, Goldsboro, NC 27530New ConstructionMLS ID #100581893, Linsey Dale, HTR Southern Properties. Hive MLS
- $329,9003 bd3 ba1.9k sqft262 Fields Road NW Lot 01, Pikeville, NC 27863New ConstructionMLS ID #100529902, Rodney Carroll, HomeTowne Realty. Hive MLS
- $485,0004 bd3 ba2k sqft103 Wagon Circle, Seven Springs, NC 28578For SaleMLS ID #100593999, Ruth Anne Harris, John Henderson Realty, Inc.. Hive MLS
- $360,0003 bd3 ba2.2k sqft905 N Baden Court, Goldsboro, NC 27534For SaleMLS ID #100584135, Chad Alexander, Homestation Properties. Hive MLS
- $450,0005 bd4 ba2.8k sqft105 Riviera Court, Goldsboro, NC 27534For SaleMLS ID #100552128, Burt B Elmore, Northrop Realty. Hive MLS
- $379,9003 bd2 ba2.1k sqft102 Mary Hopes Place, Goldsboro, NC 27534New ConstructionMLS ID #100581835, Matthew Young, Wilkins & Lancaster Realty, LLC. Hive MLS
- $339,0004 bd3 ba2.3k sqft107 E Berkshire Court, Goldsboro, NC 27530For SaleMLS ID #100581999, Benny Segura, The Firm NC. Hive MLS
