Introducing luxury lakefront living in the Village of Walnut Creek, where tranquility meets elegance! Nestled along the serene shores of Lake Wakena, this all-brick masterpiece boasts over 6,000 sq. ft. of refined living space, complete with a three-car garage and 130 feet of stunning water frontage. Imagine waking up to panoramic lake views and the gentle sounds of nature every day.
This custom-built residence offers an unparalleled blend of comfort and sophistication, featuring bedrooms on all three levels. The lower floor serves as an independent living quarter, complete with its own full kitchen, refrigerator/freezer, full bath with shower, and a recreational area--perfect for entertaining guests or multigenerational living. Built with aeronautic-grade exterior construction, the lower level ensures superior protection against water seepage, offering peace of mind alongside functionality.
The main floor is a showpiece of elegant design, adorned with gleaming hardwood floors, a luxurious primary bedroom suite, 1.5 baths, and a full-length deck where you can soak in breathtaking waterfront sunsets. The upper floor is perfectly suited for family and guests, with four spacious bedrooms and three full baths, providing ample privacy and comfort for all.
Ownership also includes the option for exclusive membership to the prestigious Country Club, granting access to premier amenities such as a sparkling pool, tennis courts, and an immaculate golf course.
This one-owner gem, with its unique design, timeless craftsmanship, and unrivaled lakefront setting, is an extraordinary find sure to captivate the most discerning buyers.
Don't let this exceptional property slip away--schedule your private tour today and experience the magic of life at Lake Wakena.
For sale
Price cut: $75K (8/21)
$1,075,000
421 Dogwood Trail, Goldsboro, NC 27534
5beds
6,035sqft
Single Family Residence
Built in 1996
0.61 Acres Lot
$1,031,600 Zestimate®
$178/sqft
$-- HOA
What's special
- 163 days |
- 456 |
- 13 |
Zillow last checked:
Listing updated:
Listed by:
Arnold Jones II 919-922-9093,
Berkshire Hathaway Home Services McMillen & Associates Realty
Source: Hive MLS,MLS#: 100560618 Originating MLS: MLS of Goldsboro
Originating MLS: MLS of GoldsboroFacts & features
Interior
Bedrooms & bathrooms
- Bedrooms: 5
- Bathrooms: 6
- Full bathrooms: 5
- 1/2 bathrooms: 1
Rooms
- Room types: Living Room, Den, Dining Room, Master Bedroom, Bedroom 1, Bedroom 2, Bedroom 4, Bathroom 1, Bathroom 2, Bathroom 3
Heating
- Electric, Heat Pump
Cooling
- Central Air
Appliances
- Included: Built-In Microwave, See Remarks, Range, Dishwasher
- Laundry: Dryer Hookup, Washer Hookup
Features
- Walk-in Closet(s), High Ceilings, 2nd Kitchen, Ceiling Fan(s), Basement, Walk-In Closet(s)
- Flooring: Carpet, Marble, Wood, See Remarks
- Basement: Finished
- Attic: See Remarks
- Number of fireplaces: 2
Interior area
- Total structure area: 6,035
- Total interior livable area: 6,035 sqft
Property
Parking
- Total spaces: 3
- Parking features: Circular Driveway
- Attached garage spaces: 3
- Has uncovered spaces: Yes
Accessibility
- Accessibility features: None
Features
- Levels: Three Or More
- Patio & porch: Deck, See Remarks
- Exterior features: None
- Pool features: None
- Fencing: None
- Has view: Yes
- View description: Lake
- Has water view: Yes
- Water view: Lake
- Waterfront features: Water Access Comm, Lake Front
- Frontage type: Lakefront,See Remarks
Lot
- Size: 0.61 Acres
- Dimensions: 223.35 * 122 * 200 * 130
- Features: See Remarks, Water Access Comm
Details
- Additional structures: See Remarks, Outdoor Kitchen
- Parcel number: 3536883864
- Zoning: None
- Special conditions: Standard
Construction
Type & style
- Home type: SingleFamily
- Property subtype: Single Family Residence
Materials
- Brick, Wood Frame
- Foundation: See Remarks
- Roof: Composition
Condition
- New construction: No
- Year built: 1996
Utilities & green energy
- Sewer: Public Sewer
- Water: Public
- Utilities for property: Sewer Available, Water Available
Green energy
- Green verification: None
Community & HOA
Community
- Security: Smoke Detector(s)
- Subdivision: Village of Walnut Creek
HOA
- Has HOA: No
- Amenities included: Waterfront Community, See Remarks
Location
- Region: Goldsboro
Financial & listing details
- Price per square foot: $178/sqft
- Tax assessed value: $888,130
- Annual tax amount: $9,111
- Date on market: 3/16/2026
- Cumulative days on market: 163 days
- Listing agreement: Exclusive Agency
- Listing terms: Cash,Conventional,FHA,VA Loan
Estimated market value
$1,031,600
$980,000 - $1.08M
$4,184/mo
Price history
| Date | Event | Price |
|---|---|---|
| 8/21/2026 | Price change | $1,075,000-6.5%$178/sqft |
Source:  Hive MLS #100560618 Report a problem Hive MLS #100560618 Report a problem | ||
| 3/16/2026 | Listed for sale | $1,150,000-3.4%$191/sqft |
Source: Hive MLS #100560618 Report a problem | ||
| 1/31/2026 | Listing removed | $1,190,000$197/sqft |
Source: BHHS broker feed #100494176 Report a problem | ||
| 9/1/2025 | Price change | $1,190,000-0.8%$197/sqft |
Source: Hive MLS #100494176 Report a problem | ||
| 3/20/2025 | Listed for sale | $1,200,000$199/sqft |
Source: Hive MLS #100494176 Report a problem | ||
Public tax history
| Year | Property taxes | Tax assessment |
|---|---|---|
| 2025 | $9,111 +4.7% | $888,130 +27.3% |
| 2024 | $8,701 +2% | $697,510 |
| 2023 | $8,527 | $697,510 |
| 2022 | $8,527 +83.3% | $697,510 |
| 2021 | $4,652 -38.4% | $697,510 |
| 2020 | $7,558 | $697,510 |
| 2019 | $7,558 | $697,510 -1.9% |
| 2018 | $7,558 -1.9% | $710,750 |
| 2017 | $7,701 | $710,750 |
| 2016 | -- | $710,750 |
| 2015 | $4,726 -0.2% | $710,750 |
| 2014 | $4,737 | $710,750 |
| 2013 | -- | $710,750 |
| 2011 | -- | $710,750 |
| 2007 | -- | -- |
| 2005 | -- | -- |
| 2004 | -- | -- |
| 2003 | -- | -- |
| 2002 | -- | -- |
| 2001 | -- | -- |
| 2000 | -- | -- |
Find assessor info on the county website
Monthly payment
Est. payment
Payment breakdown
Explore the cost of this home by adjusting the details. Changes won't be saved.Climate risks
Neighborhood: 27534
Nearby schools
GreatSchools rating
- 8/10Spring Creek Elementary SchoolGrades: PK-4Distance: 1.8 mi
- 8/10Spring Creek MiddleGrades: 5-8Distance: 5.5 mi
- 6/10Spring Creek High SchoolGrades: 9-12Distance: 5.9 mi
Schools provided by the listing agent
- Elementary: Spring Creek
- Middle: Spring Creek
- High: Spring Creek
Source: Hive MLS. This data may not be complete. We recommend contacting the local school district to confirm school assignments for this home.
- $560,2005 bd4 ba4k sqft419 Dogwood Trl, Goldsboro, NC 27534Off Market

- $983,1004 bd5 ba5.3k sqft423 Dogwood Trl, Goldsboro, NC 27534Off Market
- $482,7004 bd2 ba2.3k sqft417 Dogwood Trl, Goldsboro, NC 27534Off Market

- $380,1003 bd3 ba2.7k sqft420 Dogwood Trl, Goldsboro, NC 27534Off Market
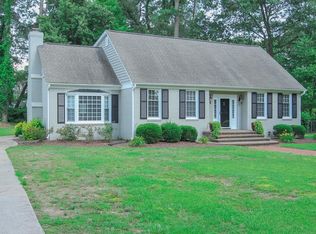
- $1,175,0004 bd5 ba5k sqft425 Dogwood Trl, Goldsboro, NC 27534Off Market
- $360,6004 bd2 ba2.4k sqft418 Dogwood Trl, Goldsboro, NC 27534Off Market
- $256,600-- bd-- ba-- sqftDogwood Trl, Goldsboro, NC 27534Off Market
- $378,6004 bd2 ba2.9k sqft422 Dogwood Trl, Goldsboro, NC 27534Off Market
A local agent can set up tours, give advice and negotiate with sellers.
A local lender can help you make sure your offer is ready when you are.
Similar homes
- $714,5004 bd5 ba3.7k sqft622 Lake Shore Drive, Goldsboro, NC 27534For Sale

 MLS ID #100591919, Tessa C Denton, RE/MAX Complete. Hive MLS
 - $674,9004 bd4 ba4.2k sqft214 Caleb Drive, Seven Springs, NC 28578For Sale
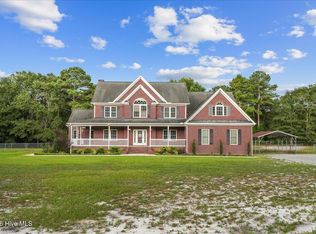 MLS ID #100594463, Felicia Worrell, Coldwell Banker Howard Perry & Walston. Hive MLS
 - $730,0005 bd5 ba5.6k sqft2239 Autumn Drive, Kinston, NC 28501For Sale
 MLS ID #100595422, DEBORAH HOOD, Kinston Realty Group. Hive MLS
 - $1,299,0004 bd6 ba6.2k sqft1133 Strawberry Branch Road, Kinston, NC 28501For Sale
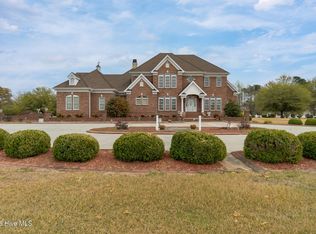 MLS ID #100563633, Nathan Perry, Nathan Perry Realty LLC. Hive MLS
 - $875,0003 bd3 ba3.6k sqft232 Mitchell Farm Road, Goldsboro, NC 27530For SaleMLS ID #100591510, Dana Satterfield, Coldwell Banker Advantage-Smithfield. Hive MLS
- $1,074,9005 bd6 ba4.1k sqft11 Sunflower Court, Snow Hill, NC 28580New ConstructionMLS ID #100567373, Felecia Langley Real Estate Group, Legacy Premier Real Estate, LLC. Hive MLS
- $925,0004 bd6 ba4.1k sqft103 Stonewood Place, Goldsboro, NC 27530New ConstructionMLS ID #100555462, Beth Hines, RE/MAX Southland Realty II. Hive MLS
- $1,045,0005 bd5 ba4k sqft23 Sunflower Court, Snow Hill, NC 28580New ConstructionMLS ID #100567046, Felecia Langley Real Estate Group, Legacy Premier Real Estate, LLC. Hive MLS
- $950,0004 bd4 ba4k sqft102 Stonewood Place, Goldsboro, NC 27530New ConstructionMLS ID #100553940, Beth Hines, RE/MAX Southland Realty II. Hive MLS
- $555,0003 bd3 ba4.1k sqft316 First Street, Hookerton, NC 28538For SaleMLS ID #100589845, Michelle Fordham, Fordham Brokers. Hive MLS
- $875,0005 bd5 ba3.2k sqft154 Pine Tree Point, Snow Hill, NC 28580For SaleMLS ID #100584343, Felecia Langley Real Estate Group, Legacy Premier Real Estate, LLC. Hive MLS
- $789,9005 bd5 ba3.2k sqft16 Pinewood Cove, Snow Hill, NC 28580New ConstructionMLS ID #100567885, Felecia Langley Real Estate Group, Legacy Premier Real Estate, LLC. Hive MLS
- $829,9004 bd4 ba3.2k sqft168 Pine Tree Point, Snow Hill, NC 28580New ConstructionMLS ID #100573047, Felecia Langley Real Estate Group, Legacy Premier Real Estate, LLC. Hive MLS
- $829,0004 bd4 ba3.1k sqft124 Pine Tree Point, Snow Hill, NC 28580New ConstructionMLS ID #100592477, Felecia Langley, Legacy Premier Real Estate, LLC. Hive MLS
- $789,9004 bd4 ba3.1k sqft46 Pine Tree Point, Snow Hill, NC 28580New ConstructionMLS ID #100592454, Felecia Langley, Legacy Premier Real Estate, LLC. Hive MLS
- $769,0005 bd5 ba3.3k sqft62 Pine Tree Point, Snow Hill, NC 28580New ConstructionMLS ID #100569234, Felecia Langley Real Estate Group, Legacy Premier Real Estate, LLC. Hive MLS
- $789,9004 bd4 ba3.1k sqft200 Pine Tree Point, Snow Hill, NC 28580New ConstructionMLS ID #100568944, Felecia Langley Real Estate Group, Legacy Premier Real Estate, LLC. Hive MLS
