This private gated community offers luxury living in a peaceful location--only 8 minutes to Food Lion in Snow Hill/30 minutes to Sam's Club in Greenville/18 minutes from restaurants in downtown Kinston, including Starbucks! Welcome to this exquisite new home built by the prestigious DJF Builders, situated on the 4th hole of the world-renowned Cutter Creek Golf Course. Loaded with luxurious features and designed with modern living in mind. Details were not forgotten in this elegant yet functional home; including beaded cove molding and 8' solid core doors. The spacious great room with gas logs has large glass doors to allow natural light to flood the space. This room is open to a chef's kitchen that will delight any cook. The kitchen boasts a 9' island, custom cabinetry, granite countertops, a farmhouse sink, a walk-in pantry, top-of-the-line 36'' Z-line gas range with a custom hood, and a convenient microwave drawer. A large dining area overlooking the lush green fairways completes this perfect kitchen. A private guest bedroom with an en-suite bath is located on the first floor, as well as a mud room. The master suite is hidden away on the second floor for added privacy. The master bathroom features a luxurious master bath with an oversized tiled shower, dual shower heads, a 66'' free-standing tub, and a double sink vanity. The expansive walk-in closet with custom built-ins provides ample storage space. The third bedroom located upstairs has access to a full bathroom, and bedrooms 4 and 5 are connected with a jack-in-jill bathroom. All bathrooms for additional bedrooms feature a custom vanity and beautifully tiled tub surrounds, adding a beautiful touch to every space. A large recreation room is also located upstairs with picturesque views of the golf course. Lastly, relax and unwind on the covered back porch, where you can enjoy the serene breezes and stunning golf course views. A 2-car garage and a golf cart garage complete this home. FREE Golf Membership for first 2 years as well as WAIVED initiation fee. (golf membership is required) Pickelball courts, community pool, playground and catch and release ponds complete this beautiful community.
New construction
$829,900
168 Pine Tree Point, Snow Hill, NC 28580
4beds
3,274sqft
Single Family Residence
Built in 2025
0.29 Acres Lot
$826,300 Zestimate®
$253/sqft
$140/mo HOA
What's special
- 107 days |
- 43 |
- 1 |
Zillow last checked:
Listing updated:
Listed by:
Felecia Langley Real Estate Group 252-347-4056,
Legacy Premier Real Estate, LLC
Source: Hive MLS,MLS#: 100573047 Originating MLS: Coastal Plains Association of Realtors
Originating MLS: Coastal Plains Association of RealtorsFacts & features
Interior
Bedrooms & bathrooms
- Bedrooms: 4
- Bathrooms: 4
- Full bathrooms: 4
Rooms
- Room types: Great Room, Dining Room, Bedroom 2, Master Bedroom, Bedroom 3, Bedroom 4, Bonus Room, Laundry
Primary bedroom
- Level: Second
Bedroom 2
- Level: First
Bedroom 3
- Level: Second
Bedroom 4
- Level: Second
Bonus room
- Level: Second
Dining room
- Level: First
Great room
- Level: First
Kitchen
- Level: First
Laundry
- Level: Second
Heating
- Gas Pack, Natural Gas
Cooling
- Central Air
Appliances
- Included: Built-In Microwave, Refrigerator, Dishwasher, Gas Range
- Laundry: Laundry Room
Features
- Walk-in Closet(s), High Ceilings, Entrance Foyer, Mud Room, Kitchen Island, Pantry, Walk-in Shower, Gas Log, Walk-In Closet(s)
- Flooring: Carpet, Tile, Wood
- Attic: Floored,Permanent Stairs
- Number of fireplaces: 1
- Fireplace features: Gas Log
Interior area
- Total structure area: 3,274
- Total interior livable area: 3,274 sqft
Video & virtual tour
Property
Parking
- Total spaces: 2
- Parking features: Concrete
- Attached garage spaces: 2
- Details: Golf Cart Garage
Features
- Levels: Two
- Patio & porch: Covered, Rear Porch
- Fencing: None
- Has view: Yes
- View description: Golf Course, Pond
- Has water view: Yes
- Water view: Pond
- Waterfront features: None
- Frontage type: See Remarks
Lot
- Size: 0.29 Acres
- Dimensions: .29 acres
- Features: On Golf Course
Details
- Parcel number: 0322895
- Zoning: SFR
- Special conditions: Standard
Construction
Type & style
- Home type: SingleFamily
- Property subtype: Single Family Residence
Materials
- Brick Veneer, Fiber Cement, Wood Frame
- Foundation: Crawl Space
- Roof: Architectural Shingle
Condition
- New construction: Yes
- Year built: 2025
Utilities & green energy
- Sewer: Public Sewer
- Water: Public
- Utilities for property: Sewer Connected, Water Connected
Community & HOA
Community
- Subdivision: Cutter Creek
HOA
- Has HOA: Yes
- Amenities included: Clubhouse, Pool, Golf Course, Maintenance Common Areas, Maintenance Roads, Pickleball, Playground, Sidewalks, Street Lights
- HOA fee: $1,680 annually
- HOA name: Cutter Creek HOA
- HOA phone: 252-355-8884
Location
- Region: Snow Hill
Financial & listing details
- Price per square foot: $253/sqft
- Tax assessed value: $374,250
- Annual tax amount: $219
- Date on market: 5/12/2026
- Cumulative days on market: 107 days
- Listing agreement: Exclusive Right To Sell
- Listing terms: Cash,Conventional,FHA,VA Loan
Estimated market value
$826,300
$785,000 - $868,000
$3,621/mo
Price history
| Date | Event | Price |
|---|---|---|
| 5/12/2026 | Listed for sale | $829,900+9663.5%$253/sqft |
Source:  Hive MLS #100573047 Report a problem Hive MLS #100573047 Report a problem | ||
| 6/24/2014 | Sold | $8,500$3/sqft |
Source: Public Record Report a problem | ||
Public tax history
| Year | Property taxes | Tax assessment |
|---|---|---|
| 2024 | $219 | $24,450 |
| 2023 | $219 | $24,450 |
| 2022 | $219 | $24,450 |
| 2021 | $219 +19.6% | $24,450 +19.6% |
| 2020 | $183 | $20,450 |
| 2019 | $183 | $20,450 |
| 2018 | -- | $20,450 |
| 2017 | -- | $20,450 |
| 2016 | -- | $20,450 |
| 2015 | -- | $20,450 |
| 2013 | -- | $20,450 -78.9% |
| 2012 | -- | $97,000 |
| 2010 | -- | $97,000 |
Find assessor info on the county website
Monthly payment
Est. payment
Payment breakdown
Explore the cost of this home by adjusting the details. Changes won't be saved.Climate risks
Neighborhood: 28580
Nearby schools
GreatSchools rating
- NASnow Hill Primary SchoolGrades: K-1Distance: 4.5 mi
- 1/10Greene County Middle SchoolGrades: 6-8Distance: 7.2 mi
- 9/10Greene Early College High SchoolGrades: 9-12Distance: 6.2 mi
Schools provided by the listing agent
- Elementary: Greene County Schools
- Middle: Greene County Schools
- High: Greene County Schools
Source: Hive MLS. This data may not be complete. We recommend contacting the local school district to confirm school assignments for this home.
- $24,300-- bd-- ba-- sqft184 Pine Tree Point, Snow Hill, NC 28580Off Market
- $875,0005 bd5 ba3.2k sqft154 Pine Tree Point, Snow Hill, NC 28580For Sale
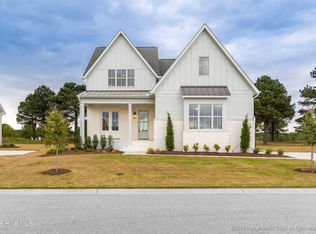
- $789,9004 bd4 ba3.1k sqft200 Pine Tree Point, Snow Hill, NC 28580New Construction

- $719,9004 bd5 ba2.8k sqft138 Pine Tree Poin, Snow Hill, NC 28580New Construction
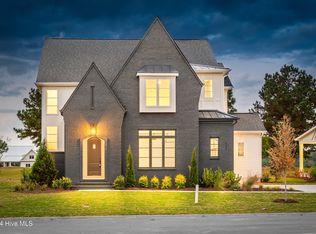
- $789,9005 bd5 ba3.2k sqft16 Pinewood Cv, Snow Hill, NC 28580New Construction
- $318,3004 bd4 ba3.1k sqft214 Pine Tree Poin, Snow Hill, NC 28580Off Market
- $829,0004 bd4 ba3.1k sqft124 Pine Tree Point, Snow Hill, NC 28580New Construction
- $671,5005 bd5 ba3.3k sqft30 Pinewood Cv, Snow Hill, NC 28580Off Market
A local agent can set up tours, give advice and negotiate with sellers.
A local lender can help you make sure your offer is ready when you are.
Similar homes
- $829,0004 bd4 ba3.1k sqft124 Pine Tree Point, Snow Hill, NC 28580New Construction

 MLS ID #100592477, Felecia Langley, Legacy Premier Real Estate, LLC. Hive MLS
 - $789,9004 bd4 ba3.1k sqft200 Pine Tree Point, Snow Hill, NC 28580New ConstructionMLS ID #100568944, Felecia Langley Real Estate Group, Legacy Premier Real Estate, LLC. Hive MLS
- $875,0005 bd5 ba3.2k sqft154 Pine Tree Point, Snow Hill, NC 28580For SaleMLS ID #100584343, Felecia Langley Real Estate Group, Legacy Premier Real Estate, LLC. Hive MLS
- $789,9005 bd5 ba3.2k sqft16 Pinewood Cove, Snow Hill, NC 28580New Construction
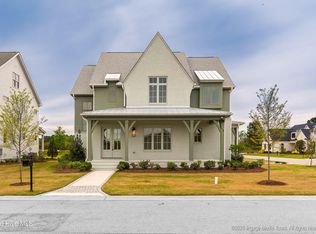 MLS ID #100567885, Felecia Langley Real Estate Group, Legacy Premier Real Estate, LLC. Hive MLS
 - $789,9004 bd4 ba3.1k sqft46 Pine Tree Point, Snow Hill, NC 28580New ConstructionMLS ID #100592454, Felecia Langley, Legacy Premier Real Estate, LLC. Hive MLS
- $769,0005 bd5 ba3.3k sqft62 Pine Tree Point, Snow Hill, NC 28580New ConstructionMLS ID #100569234, Felecia Langley Real Estate Group, Legacy Premier Real Estate, LLC. Hive MLS
- $719,9004 bd5 ba2.8k sqft138 Pine Tree Point, Snow Hill, NC 28580New ConstructionMLS ID #100592595, Felecia Langley, Legacy Premier Real Estate, LLC. Hive MLS
- $639,9004 bd5 ba2.8k sqft106 Pinewood Cove, Snow Hill, NC 28580New ConstructionMLS ID #100592626, Felecia Langley, Legacy Premier Real Estate, LLC. Hive MLS
- $649,0004 bd5 ba2.8k sqft90 Pinewood Cove, Snow Hill, NC 28580New ConstructionMLS ID #100531698, Felecia Langley, Legacy Premier Real Estate, LLC. Hive MLS
- $1,045,0005 bd5 ba4k sqft23 Sunflower Court, Snow Hill, NC 28580New ConstructionMLS ID #100567046, Felecia Langley Real Estate Group, Legacy Premier Real Estate, LLC. Hive MLS
- $1,074,9005 bd6 ba4.1k sqft11 Sunflower Court, Snow Hill, NC 28580New ConstructionMLS ID #100567373, Felecia Langley Real Estate Group, Legacy Premier Real Estate, LLC. Hive MLS
- $499,0003 bd4 ba4.3k sqft1013 Arrowhead Drive, Snow Hill, NC 28580For SaleMLS ID #100586758, AARON SUTTON, National Land Realty NC. Hive MLS
- $810,0004 bd4 ba3.8k sqft3804 Sterling Trace Drive, Winterville, NC 28590For SaleMLS ID #100592044, Michelle Lones, Century 21 The Realty Group. Hive MLS
- $555,0003 bd3 ba4.1k sqft316 First Street, Hookerton, NC 28538For SaleMLS ID #100589845, Michelle Fordham, Fordham Brokers. Hive MLS
- $714,5004 bd5 ba3.7k sqft622 Lake Shore Drive, Goldsboro, NC 27534For SaleMLS ID #100591919, Tessa C Denton, RE/MAX Complete. Hive MLS
- $775,0003 bd3 ba2.8k sqft613 Vassar Road, Greenville, NC 27858For SaleMLS ID #100595806, The Donna and Team New Bern, Keller Williams Realty. Hive MLS
- $675,0004 bd5 ba3.5k sqft4105 Sterling Trace Drive, Winterville, NC 28590For SaleMLS ID #100579231, Madison Mills, eXp Realty. Hive MLS
- $450,0003 bd3 ba3.5k sqft2326 Autumn Drive, Kinston, NC 28501For SaleMLS ID #100594441, Nathan Perry, Nathan Perry Realty LLC. Hive MLS
- $1,005,0005 bd4 ba3.9k sqft3117 Amhurst Lane, Winterville, NC 28590For SaleMLS ID #100594844, Elaine Anderson, Century 21 The Realty Group. Hive MLS
- $519,0004 bd3 ba2.3k sqft104 Christopher Allen Drive, Goldsboro, NC 27534For SaleMLS ID #100597050, Robert Phillips, The Firm NC. Hive MLS
