Well maintained home in The Village of Walnut Creek! A peaceful, private oasis woven into this pristine neighborhood of tree-lined streets. Enjoy the total serenity and security of a close knit, quiet village, while staying just minutes away from shopping and dining in Goldsboro. a short distance from Seymour Johnson Air Force Base and within easy drive to Raleigh. Membership required for Country Club- Offers an 18-hole golf course, swimming pool and tennis courts. Home features two heat pumps for more controlled heating and cooling, security system, irrigation system, wood-burning fireplace that can be converted to gas. Epoxy garage floor. Home has a 3rd floor for added living space or 4th bedroom. There is also a room finished above the garage. Open floor plan with living room, dining room, plus the eat-in breakfast area. A bonus room off the back of the home with lots of windows. Kitchen has lots of counters and storage. Lights underneath the cupboards. Circular driveway. This home features a beautiful yard with a view of Lake Wackena across the road. Fenced yard. Call for a personal showing today Irrigation system replaced would be about $12,000 Master Bedroom two walk end closets Out building with a pull up door for lawn equipment
For sale
$699,000
522 Mill Road, Goldsboro, NC 27534
4beds
3,448sqft
Single Family Residence
Built in 1991
0.58 Acres Lot
$679,500 Zestimate®
$203/sqft
$-- HOA
What's special
- 3 days
- 44
- 4
Zillow last checked:
Listing updated:
Listed by:
James Kelly 515-321-2355,
EXP Realty LLC - C
Source: Hive MLS,MLS#: 100611598 Originating MLS: MLS of Goldsboro
Facts & features
Interior
Bedrooms & bathrooms
- Bedrooms: 4
- Bathrooms: 3
- Full bathrooms: 2
- 1/2 bathrooms: 1
Rooms
- Room types: Master Bedroom, Bedroom 1, Bedroom 2, Bedroom 3, Living Room, Dining Room, Family Room
Heating
- Electric, Heat Pump
Cooling
- Central Air
Appliances
- Included: Electric Oven, Built-In Microwave, Washer, Refrigerator, Dryer, Dishwasher, Electric Range
- Laundry: Dryer Hookup, Washer Hookup
Features
- Walk-in Closet(s), None, Ceiling Fan(s), Eat-in Kitchen, Walk-In Closet(s)
- Flooring: Carpet, Tile
- Basement: None
- Attic: Access Only,None
- Has fireplace: Yes
Interior area
- Total structure area: 3,448
- Total interior livable area: 3,448 sqft
Video & virtual tour
Property
Parking
- Total spaces: 3
- Parking features: Paved
- Attached garage spaces: 3
Features
- Levels: Three Or More
- Patio & porch: Porch
- Exterior features: None
- Pool features: None
- Fencing: Back Yard,Fenced
- Has view: Yes
- View description: Lake
- Has water view: Yes
- Water view: Lake
- Frontage type: See Remarks
Lot
- Size: 0.58 Acres
- Dimensions: 140 x 180
Details
- Parcel number: 04b10025d01002
- Zoning: Residential
- Special conditions: Standard
Construction
Type & style
- Home type: SingleFamily
- Property subtype: Single Family Residence
Materials
- Brick, Wood Frame
- Foundation: Brick/Mortar, Crawl Space
- Roof: Architectural Shingle
Condition
- New construction: No
- Year built: 1991
Utilities & green energy
- Sewer: Public Sewer
- Water: Public
- Utilities for property: Sewer Available, Water Available
Community & HOA
Community
- Subdivision: Walnut Creek
HOA
- Has HOA: No
- Amenities included: None
Location
- Region: Goldsboro
Financial & listing details
- Price per square foot: $203/sqft
- Tax assessed value: $425,650
- Annual tax amount: $4,366
- Date on market: 10/21/2026
- Cumulative days on market: 3 days
- Listing agreement: Exclusive Right To Sell
- Listing terms: Cash,Conventional,FHA,VA Loan
- Road surface type: Paved
Estimated market value
$679,500
$646,000 - $713,000
$2,633/mo
Price history
| Date | Event | Price |
|---|---|---|
| 10/21/2026 | Listed for sale | $699,000+164.8%$203/sqft |
Source:  Hive MLS #100611598 Report a problem | ||
| 6/10/2025 | Sold | $264,000-14.8%$77/sqft |
Source: Public Record Report a problem | ||
| 10/24/2022 | Listing removed | -- |
Source:  RE/MAX International Report a problem | ||
| 7/28/2022 | Pending sale | $310,000+3.3%$90/sqft |
Source: RE/MAX International #100322425 Report a problem | ||
| 7/21/2022 | Sold | $300,000+71.4%$87/sqft |
Source: Hive MLS #100322425 Report a problem | ||
| 4/14/2022 | Pending sale | $175,000-43.4%$51/sqft |
Source: Hive MLS #100322425 Report a problem | ||
| 2/12/2015 | Sold | $309,000-4.3%$90/sqft |
Source: Public Record Report a problem | ||
| 2/26/2010 | Sold | $323,000$94/sqft |
Source: Public Record Report a problem | ||
Public tax history
| Year | Property taxes | Tax assessment |
|---|---|---|
| 2026 | $4,367 | $425,650 |
| 2025 | $4,367 +12.4% | $425,650 +36.7% |
| 2024 | $3,884 +2% | $311,370 |
| 2023 | $3,807 | $311,370 |
| 2022 | $3,807 +97.2% | $311,370 |
| 2021 | $1,930 -42.8% | $311,370 |
| 2020 | $3,374 | $311,370 |
| 2019 | $3,374 | $311,370 -1.8% |
| 2018 | $3,374 -1.8% | $316,960 |
| 2017 | $3,434 +4.1% | $316,960 |
| 2016 | $3,300 +56.5% | $316,960 |
| 2015 | $2,108 -0.2% | $316,960 |
| 2014 | $2,113 | $316,960 |
| 2013 | -- | $316,960 |
| 2011 | -- | $316,960 |
| 2007 | -- | -- |
| 2005 | -- | -- |
| 2004 | -- | -- |
| 2003 | -- | -- |
| 2002 | -- | -- |
| 2001 | -- | -- |
| 2000 | -- | -- |
Find assessor info on the county website
Monthly payment
Est. payment
Payment breakdown
Explore the cost of this home by adjusting the details. Changes won't be saved.Climate risks
Neighborhood: 27534
Nearby schools
Schools provided by the listing agent
- Elementary: Spring Creek
- Middle: Eastern Wayne
- High: Spring Creek
Source: Hive MLS. This data may not be complete. We recommend contacting the local school district to confirm school assignments for this home.


Similar homes
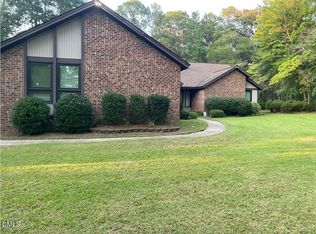
- $699,9004 bd5 ba3.7k sqft622 Lake Shore Drive, Goldsboro, NC 27534For Sale

 MLS ID #100591919, Tessa C Denton, REMAX Complete. Hive MLS
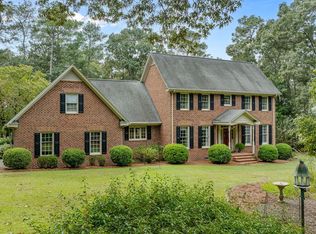
- $435,0003 bd2 ba2.8k sqft432 Dogwood Trl, Goldsboro, NC 27534For Sale
 MLS ID #10196124, Deborah Lee. Doorify MLS
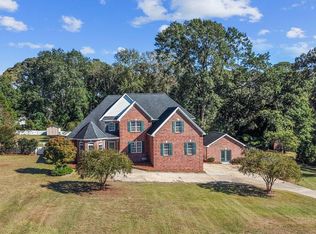
- $819,0003 bd4 ba4k sqft106 Solara Drive, Goldsboro, NC 27534For Sale
 MLS ID #100610017, Riley Wilkins, Wilkins & Lancaster Realty, LLC. Hive MLS
- $499,0004 bd3 ba3.1k sqft1497 Dollard Town Road, Goldsboro, NC 27534For Sale
 MLS ID #100609550, Marsha House, EXP Realty LLC - C. Hive MLS
- $489,9903 bd3 ba2.7k sqft105 Steeplechase Cove, Goldsboro, NC 27534For SaleMLS ID #100605481, Jennifer Aubel, Choice Residential Real Estate, LLC. Hive MLS
- $389,9004 bd3 ba2.5k sqft102 Riviera Court, Goldsboro, NC 27534For SaleMLS ID #100599629, Larry J DuBose, Jr. 558001076, Down Home Realty And Property Management, LLC. Hive MLS
- $485,0004 bd3 ba2.7k sqft105 Pointe Drive, La Grange, NC 28551For SaleMLS ID #100585013, Jennifer Isenhower, Isenhower Realty, LLC. Hive MLS
- $560,0004 bd4 ba3.2k sqft1101 Lamp Lighter Circle, Goldsboro, NC 27534For SaleMLS ID #100598507, Heather & Jonathan Brink Team, Down Home Realty And Property Management, LLC. Hive MLS
- $654,9004 bd4 ba4.2k sqft214 Caleb Drive, Seven Springs, NC 28578For SaleMLS ID #100594463, Felicia Worrell, Coldwell Banker Howard Perry & Walston. Hive MLS
- $445,0005 bd4 ba2.8k sqft105 Riviera Court, Goldsboro, NC 27534For SaleMLS ID #100552128, Burt B Elmore, Northrop Realty. Hive MLS
- $649,9004 bd3 ba3.4k sqft3418 Buena Vista Court, Kinston, NC 28504For SaleMLS ID #100607647, Nathan Perry, Nathan Perry Realty LLC. Hive MLS
- $439,9004 bd4 ba3.1k sqft310 Plainfield Drive, Goldsboro, NC 27534For SaleMLS ID #100606787, Beth Hines, RE/MAX Southland Realty II. Hive MLS
- $375,0004 bd3 ba2.7k sqft1805 E Walnut Street, Goldsboro, NC 27530For SaleMLS ID #100611176, Catherine Eagles, REMAX Complete. Hive MLS
- $354,9005 bd3 ba2.5k sqft102 E Lake Drive, Goldsboro, NC 27534For SaleMLS ID #100586623, Bertha Pyne, Selective Homes. Hive MLS
- $650,0004 bd4 ba3.6k sqft3420 Buena Vista Court, Kinston, NC 28504For SaleMLS ID #100606168, NEW BERN REALTY GROUP, CENTURY 21 ZAYTOUN RAINES. Hive MLS
- $350,0004 bd3 ba2.1k sqft607 Shelley Drive, Goldsboro, NC 27534For SaleMLS ID #100606714, Beth Hines, RE/MAX Southland Realty II. Hive MLS
- $356,0004 bd3 ba2.8k sqft154 S Marion Drive, Goldsboro, NC 27534For SaleMLS ID #100607619, Paul Netchaeff, Berkshire Hathaway Home Services McMillen & Associates Realty. Hive MLS
- $359,0004 bd2 ba2.2k sqft303 Hadley Drive, La Grange, NC 28551For SaleMLS ID #100607752, The Star Team, eXp Realty. Hive MLS
- $475,0004 bd3 ba3.1k sqft205 Tonya Drive, Goldsboro, NC 27534For SaleMLS ID #100582251, Brenda Ward, Executive Properties. Hive MLS
