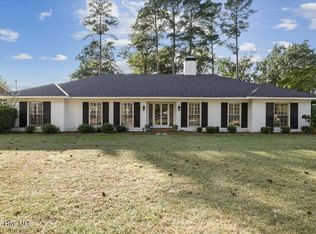
Welcome to 2038 Autumn Drive in Briary Run! This beautiful new construction home offers nearly 3,700 heated square feet with plenty of room to spread out. The open floor plan, natural light, and modern finishes make the home feel bright, spacious, and inviting from the moment you walk in. The kitchen flows easily into the main living areas, making it perfect for everyday living and entertaining. Generously sized bedrooms provide comfort and privacy, while the flexible spaces can be used as a home office, playroom, media room, or guest space. Situated on a spacious lot with a peaceful country feel, this home is still conveniently located near shopping, dining, schools, and major highways. The quality and attention to detail are even better in person--schedule your showing and come see everything 2038 Autumn Drive has to offer!
New construction
Price cut: $49.1K (9/17)
$749,900
2038 Autumn Drive, Kinston, NC 28501
5beds
3,775sqft
Single Family Residence
Built in 2025
0.48 Acres Lot
$742,800 Zestimate®
$199/sqft
$-- HOA
What's special
Modern finishesPeaceful country feelNatural lightOpen floor planBright spacious and invitingGenerously sized bedrooms
- 124 days
- 334
- 17
Zillow last checked:
Listing updated:
Listed by:
Ronda Scott 910-548-2372,
RE/MAX Homestead Swansboro
Source: Hive MLS,MLS#: 100587025 Originating MLS: Jacksonville Board of Realtors
Originating MLS: Jacksonville Board of RealtorsFacts & features
Interior
Bedrooms & bathrooms
- Bedrooms: 5
- Bathrooms: 4
- Full bathrooms: 3
- 1/2 bathrooms: 1
Rooms
- Room types: Master Bedroom, Bedroom 1, Bedroom 2, Bedroom 3, Bedroom 4, Studio, Living Room, Other, Laundry, Loft, Bonus Room, Breakfast Nook, Bathroom 1, Bathroom 2, Bathroom 3, Basement
Other
- Description: Pantry
Heating
- Electric, Forced Air, Heat Pump
Cooling
- Central Air, Ceiling Fan(s)
Appliances
- Included: Vented Exhaust Fan, Built-In Microwave, Built-In Electric Oven, Refrigerator, Ice Maker, Dishwasher, Cooktop
- Laundry: Dryer Hookup, Washer Hookup, Laundry Room
Features
- Walk-in Closet(s), Entrance Foyer, Kitchen Island, Ceiling Fan(s), Pantry, Walk-in Shower, Walk-In Closet(s)
- Flooring: LVT/LVP, Ceramic Tile
- Basement: None
- Attic: Access Only,Storage,Walk-In
- Number of fireplaces: 1
Interior area
- Total structure area: 3,775
- Total interior livable area: 3,775 sqft
Video & virtual tour
Property
Parking
- Total spaces: 2
- Parking features: Garage Faces Side, Attached, Paved
- Attached garage spaces: 2
Accessibility
- Accessibility features: None
Features
- Levels: Two
- Patio & porch: Rear Porch
- Exterior features: None
- Pool features: None
- Fencing: None
- Has view: Yes
- View description: See Remarks
- Frontage type: See Remarks
Lot
- Size: 0.48 Acres
- Features: Cul-De-Sac
Details
- Parcel number: 452704808105
- Zoning: RA-6
- Special conditions: Standard
Construction
Type & style
- Home type: SingleFamily
- Property subtype: Single Family Residence
Materials
- Brick, Brick Veneer, Wood Frame
- Foundation: Slab
- Roof: Shingle
Condition
- New Construction
- New construction: Yes
- Year built: 2025
Utilities & green energy
- Sewer: Public Sewer
- Water: Public
- Utilities for property: Natural Gas Available, Sewer Available, Water Available
Community & HOA
Community
- Security: Smoke Detector(s)
- Subdivision: Briary
HOA
- Has HOA: No
- Amenities included: None
Location
- Region: Kinston
Financial & listing details
- Price per square foot: $199/sqft
- Tax assessed value: $22,774
- Annual tax amount: $319
- Date on market: 9/1/2026
- Cumulative days on market: 124 days
- Listing agreement: Exclusive Right To Sell
- Listing terms: Cash,Conventional,FHA,USDA Loan,VA Loan
- Road surface type: Paved
Estimated market value
$742,800
$706,000 - $780,000
$3,092/mo
Price history
| Date | Event | Price |
|---|---|---|
| 9/17/2026 | Price change | $749,900-6.1%$199/sqft |
Source:  Hive MLS #100587025 Report a problem Hive MLS #100587025 Report a problem | ||
| 9/1/2026 | Listed for sale | $799,000-3.7%$212/sqft |
Source: Hive MLS #100587025 Report a problem | ||
| 8/5/2026 | Listing removed | $830,000$220/sqft |
Source: Hive MLS #100587025 Report a problem | ||
| 7/7/2026 | Listed for sale | $830,000$220/sqft |
Source: Hive MLS #100587025 Report a problem | ||
| 7/7/2026 | Listing removed | $830,000$220/sqft |
Source: Hive MLS #100582268 Report a problem | ||
| 6/17/2026 | Listed for sale | $830,000$220/sqft |
Source: Hive MLS #100582268 Report a problem | ||
| 5/28/2026 | Listing removed | $830,000$220/sqft |
Source:  Canopy MLS as distributed by MLS GRID #4384216 Report a problem Canopy MLS as distributed by MLS GRID #4384216 Report a problem | ||
| 5/20/2026 | Listed for sale | $830,000$220/sqft |
Source: Canopy MLS as distributed by MLS GRID #4384216 Report a problem | ||
Public tax history
| Year | Property taxes | Tax assessment |
|---|---|---|
| 2025 | $320 +39% | $22,774 +59.8% |
| 2024 | $230 | $14,250 |
| 2023 | $230 | $14,250 |
| 2022 | $230 | $14,250 |
| 2021 | $230 +2.5% | $14,250 |
| 2020 | $224 +0.2% | $14,250 |
| 2019 | $224 +2.4% | $14,250 |
| 2017 | $219 | $14,250 |
| 2014 | $219 +2.7% | $14,250 |
| 2013 | $213 | $14,250 |
| 2011 | $213 | $14,250 |
| 2010 | -- | -- |
Find assessor info on the county website
Monthly payment
Est. payment
Payment breakdown
Explore the cost of this home by adjusting the details. Changes won't be saved.Climate risks
Neighborhood: 28501
Nearby schools
Schools provided by the listing agent
- Elementary: Contentnea-Savannah
- Middle: Contentnea-Savannah
- High: North Lenoir
Source: Hive MLS. This data may not be complete. We recommend contacting the local school district to confirm school assignments for this home.


Similar homes
- $730,0005 bd5 ba5.6k sqft2239 Autumn Drive, Kinston, NC 28501For Sale

 MLS ID #100595422, Deborah Hood, Kinston Realty Group. Hive MLS
 - $459,9004 bd4 ba4.4k sqft1304 Greenbriar Road, Kinston, NC 28501For Sale
 MLS ID #100602955, Nathan Perry, Nathan Perry Realty LLC. Hive MLS
 - $379,9004 bd3 ba3.7k sqft1115 College Street, Kinston, NC 28501For Sale
 MLS ID #100594122, Matthew Pollock, Nathan Perry Realty LLC. Hive MLS
 - $714,5004 bd5 ba3.7k sqft622 Lake Shore Drive, Goldsboro, NC 27534For Sale
 MLS ID #100591919, Tessa C Denton, REMAX Complete. Hive MLS
 - $769,0005 bd5 ba3.3k sqft62 Pine Tree Point, Snow Hill, NC 28580New ConstructionMLS ID #100569234, Felecia Langley Real Estate Group, Legacy Premier Real Estate, LLC. Hive MLS
- $719,9004 bd5 ba2.8k sqft138 Pine Tree Point, Snow Hill, NC 28580New ConstructionMLS ID #100592595, Felecia Langley, Legacy Premier Real Estate, LLC. Hive MLS
- $789,9005 bd5 ba3.2k sqft16 Pinewood Cove, Snow Hill, NC 28580New ConstructionMLS ID #100567885, Felecia Langley Real Estate Group, Legacy Premier Real Estate, LLC. Hive MLS
- $396,9004 bd4 ba3.7k sqft2570 Old Plantation Drive, Kinston, NC 28504For SaleMLS ID #100585541, Megan Krape, REMAX Complete. Hive MLS
- $450,0003 bd4 ba3.5k sqft2111 Hunt Hill Place, Kinston, NC 28504For SaleMLS ID #100578427, Chad Howery Real Estate Group, Keller Williams Realty. Hive MLS
- $789,9004 bd4 ba3.1k sqft46 Pine Tree Point, Snow Hill, NC 28580New ConstructionMLS ID #100592454, Felecia Langley, Legacy Premier Real Estate, LLC. Hive MLS
- $395,0005 bd4 ba4.4k sqft1802 Windsor Road, Kinston, NC 28504For SaleMLS ID #100540344, Matthew Pollock, Nathan Perry Realty LLC. Hive MLS
- $399,9004 bd3 ba3.1k sqft1207 Country Club Drive, Kinston, NC 28504For SaleMLS ID #100572449, Nathan Perry, Nathan Perry Realty LLC. Hive MLS
- $829,0004 bd4 ba3.1k sqft124 Pine Tree Point, Snow Hill, NC 28580New ConstructionMLS ID #100592477, Felecia Langley, Legacy Premier Real Estate, LLC. Hive MLS
- $789,9004 bd4 ba3.1k sqft200 Pine Tree Point, Snow Hill, NC 28580New ConstructionMLS ID #100568944, Felecia Langley Real Estate Group, Legacy Premier Real Estate, LLC. Hive MLS
- $699,0004 bd4 ba4.2k sqft201 Foxcroft Lane, Winterville, NC 28590For SaleMLS ID #100580471, Rob Hall, Rob Hall Realty. Hive MLS
- $829,9004 bd4 ba3.2k sqft168 Pine Tree Point, Snow Hill, NC 28580New ConstructionMLS ID #100573047, Felecia Langley Real Estate Group, Legacy Premier Real Estate, LLC. Hive MLS
- $639,9004 bd5 ba2.8k sqft106 Pinewood Cove, Snow Hill, NC 28580New ConstructionMLS ID #100592626, Felecia Langley, Legacy Premier Real Estate, LLC. Hive MLS
- $420,0003 bd3 ba3.5k sqft3028 Fox Run Circle, Kinston, NC 28504For SaleMLS ID #100572510, Steve Evans, Evans Properties. Hive MLS
- $555,0003 bd3 ba4.1k sqft316 First Street, Hookerton, NC 28538For SaleMLS ID #100589845, Michelle Fordham, Fordham Brokers. Hive MLS
- $875,0005 bd5 ba3.2k sqft154 Pine Tree Point, Snow Hill, NC 28580For SaleMLS ID #100584343, Felecia Langley Real Estate Group, Legacy Premier Real Estate, LLC. Hive MLS
