Luxury living awaits in the prestigious Briary subdivision! This exceptional brick home offers over 5,600 heated square feet with 5 bedrooms, 3 full baths, and 2 half baths. The main-level primary suite features a sitting area, walk-in closet, and a luxurious bath with a Jacuzzi tub, walk-in shower, double vanity, and tile flooring. The gourmet kitchen boasts a large granite island, custom cabinetry, walk-in pantry, and breakfast area. Enjoy formal living and dining rooms, a spacious family room with built-ins and a gas log fireplace with a granite surround, plus a private office and bonus room. Hardwood floors, crown molding, and plantation shutters add timeless elegance throughout. Relax on the patio with an outdoor cooking area overlooking the privacy-fenced backyard (2024). Three-car garage with permanent EV charging stations. Three HVAC systems, with two replaced in 2023. Conveniently located near the hospital, shopping, and dining.
For sale
$730,000
2239 Autumn Drive, Kinston, NC 28501
5beds
5,629sqft
Single Family Residence
Built in 1997
0.93 Acres Lot
$695,100 Zestimate®
$130/sqft
$-- HOA
What's special
- 74 days
- 202
- 16
Zillow last checked:
Listing updated:
Listed by:
Deborah Hood 252-521-7755,
Kinston Realty Group
Source: Hive MLS,MLS#: 100595422 Originating MLS: Coastal Plains Association of Realtors
Facts & features
Interior
Bedrooms & bathrooms
- Bedrooms: 5
- Bathrooms: 5
- Full bathrooms: 3
- 1/2 bathrooms: 2
Rooms
- Room types: Living Room, Dining Room, Family Room, Office, Master Bedroom, Bedroom 2, Bedroom 3, Bedroom 4, Bedroom 5, Fnshd Room over Garage, Bonus Room
Primary bedroom
- Level: First
Bedroom 2
- Level: Second
Bedroom 3
- Level: Second
Bedroom 4
- Level: Second
Bedroom 5
- Level: Second
Bonus room
- Level: Second
Dining room
- Level: First
Family room
- Level: First
Other
- Level: Second
Kitchen
- Level: First
Living room
- Level: First
Office
- Level: First
Heating
- Propane, Gas Pack, Heat Pump, Electric
Cooling
- Central Air, Heat Pump
Appliances
- Included: Gas Cooktop, Built-In Microwave, Refrigerator, Double Oven, Dishwasher
- Laundry: Laundry Room
Features
- Master Downstairs, Walk-in Closet(s), Entrance Foyer, Mud Room, Kitchen Island, Ceiling Fan(s), Pantry, Walk-in Shower, Blinds/Shades, Built-in Features, Eat-in Kitchen, Walk-In Closet(s)
- Flooring: Carpet, Tile, Wood
- Attic: Storage,Floored,Partially Floored,Walk-In
- Number of fireplaces: 1
Interior area
- Total structure area: 5,629
- Total interior livable area: 5,629 sqft
Video & virtual tour
Property
Parking
- Total spaces: 3
- Parking features: Garage Faces Side, Circular Driveway, Electric Vehicle Charging Station(s), Garage Door Opener
- Attached garage spaces: 3
- Has uncovered spaces: Yes
Features
- Levels: Two
- Patio & porch: Covered, Patio
- Exterior features: See Remarks
- Fencing: Privacy,Back Yard
- View description: None
- Frontage type: See Remarks
Lot
- Size: 0.93 Acres
- Dimensions: 249 x 208 x 111 x 288
Details
- Parcel number: 452602984283
- Zoning: RA
- Special conditions: Standard
Construction
Type & style
- Home type: SingleFamily
- Property subtype: Single Family Residence
Materials
- Brick Veneer, Wood Frame
- Foundation: Crawl Space
- Roof: Shingle
Condition
- New construction: No
- Year built: 1997
Utilities & green energy
- Utilities for property: Sewer Available, Water Available
Community & HOA
Community
- Subdivision: Briary
HOA
- Has HOA: No
Location
- Region: Kinston
Financial & listing details
- Price per square foot: $130/sqft
- Tax assessed value: $661,679
- Annual tax amount: $9,296
- Date on market: 8/11/2026
- Cumulative days on market: 74 days
- Listing agreement: Exclusive Right To Sell
- Listing terms: Cash,Conventional,VA Loan
Estimated market value
$695,100
$660,000 - $730,000
$3,356/mo
Price history
| Date | Event | Price |
|---|---|---|
| 8/11/2026 | Listed for sale | $730,000+14.1%$130/sqft |
Source:  Hive MLS #100595422 Report a problem | ||
| 7/12/2024 | Sold | $640,000+0.4%$114/sqft |
Source: Hive MLS #100438713 Report a problem | ||
| 6/8/2024 | Pending sale | $637,500$113/sqft |
Source: Hive MLS #100438713 Report a problem | ||
| 4/15/2024 | Listed for sale | $637,500+50.5%$113/sqft |
Source: Hive MLS #100438713 Report a problem | ||
| 4/16/2020 | Sold | $423,500-5.8%$75/sqft |
Source: Hive MLS #100147278 Report a problem | ||
| 4/13/2020 | Listed for sale | $449,500$80/sqft |
Source: KINSTON REALTY GROUP #100147278 Report a problem | ||
| 3/11/2020 | Pending sale | $449,500$80/sqft |
Source: KINSTON REALTY GROUP #100147278 Report a problem | ||
| 12/18/2019 | Price change | $449,500-4.3%$80/sqft |
Source: KINSTON REALTY GROUP #100147278 Report a problem | ||
| 11/21/2019 | Listed for sale | $469,500$83/sqft |
Source: KINSTON REALTY GROUP #100147278 Report a problem | ||
| 10/11/2019 | Listing removed | $469,500$83/sqft |
Source: KINSTON REALTY GROUP #100147278 Report a problem | ||
| 1/24/2019 | Price change | $469,500-6.1%$83/sqft |
Source: KINSTON REALTY GROUP #100147278 Report a problem | ||
| 9/11/2018 | Listed for sale | $499,900$89/sqft |
Source: Owner Report a problem | ||
Public tax history
| Year | Property taxes | Tax assessment |
|---|---|---|
| 2025 | $9,297 +68.9% | $661,679 +94.2% |
| 2024 | $5,504 | $340,790 |
| 2023 | $5,504 | $340,790 |
| 2022 | $5,504 | $340,790 |
| 2021 | $5,504 +2.5% | $340,790 |
| 2020 | $5,367 +0% | $340,790 |
| 2019 | $5,367 +2.6% | $340,790 |
| 2017 | $5,231 | $340,790 -15.5% |
| 2014 | $5,231 -13.2% | $403,102 |
| 2013 | $6,026 | $403,102 |
| 2011 | $6,026 | $403,102 |
| 2010 | -- | -- |
Find assessor info on the county website
Monthly payment
Est. payment
Payment breakdown
Explore the cost of this home by adjusting the details. Changes won't be saved.Climate risks
Neighborhood: 28501
Nearby schools
Schools provided by the listing agent
- Elementary: Contentnea-Savannah
- Middle: Contentnea-Savannah
- High: North Lenoir
Source: Hive MLS. This data may not be complete. We recommend contacting the local school district to confirm school assignments for this home.

Similar homes
- $749,9005 bd4 ba3.7k sqft2038 Autumn Drive, Kinston, NC 28501New Construction
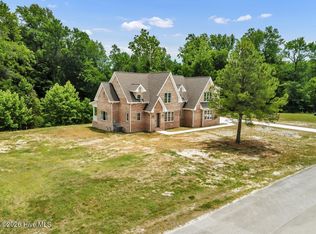
 MLS ID #100608710, Ronda Scott, RE/MAX Elite Realty Group. Hive MLS
- $459,9004 bd4 ba4.4k sqft1304 Greenbriar Road, Kinston, NC 28501For Sale
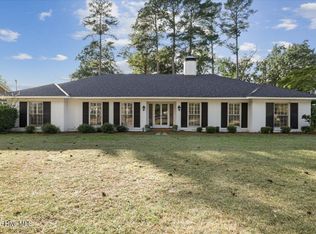 MLS ID #100602955, Nathan Perry, Nathan Perry Realty LLC. Hive MLS
- $649,9004 bd3 ba3.4k sqft3418 Buena Vista Court, Kinston, NC 28504For Sale
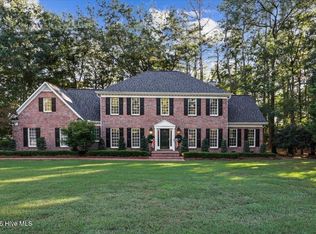 MLS ID #100607647, Nathan Perry, Nathan Perry Realty LLC. Hive MLS
- $379,9004 bd3 ba3.7k sqft1115 College Street, Kinston, NC 28501For Sale
 MLS ID #100594122, Matthew Pollock, Nathan Perry Realty LLC. Hive MLS
- $399,9004 bd3 ba3.1k sqft1207 Country Club Drive, Kinston, NC 28504For SaleMLS ID #100572449, Nathan Perry, Nathan Perry Realty LLC. Hive MLS
- $695,0004 bd4 ba4.2k sqft201 Foxcroft Lane, Winterville, NC 28590For SaleMLS ID #100580471, Rob Hall, Rob Hall Realty. Hive MLS
- $395,0005 bd4 ba4.4k sqft1802 Windsor Road, Kinston, NC 28504For SaleMLS ID #100540344, Matthew Pollock, Nathan Perry Realty LLC. Hive MLS
- $699,9004 bd5 ba3.7k sqft622 Lake Shore Drive, Goldsboro, NC 27534For SaleMLS ID #100591919, Tessa C Denton, REMAX Complete. Hive MLS
- $440,0003 bd4 ba3.5k sqft2111 Hunt Hill Place, Kinston, NC 28504For SaleMLS ID #100578427, Chad Howery Real Estate Group, Keller Williams Realty. Hive MLS
- $396,9004 bd4 ba3.7k sqft2570 Old Plantation Drive, Kinston, NC 28504For SaleMLS ID #100585541, Megan Krape, REMAX Complete. Hive MLS
- $420,0003 bd3 ba3.5k sqft3028 Fox Run Circle, Kinston, NC 28504For SaleMLS ID #100572510, Steve Evans, Evans Properties. Hive MLS
- $719,9004 bd5 ba2.8k sqft138 Pine Tree Point, Snow Hill, NC 28580New ConstructionMLS ID #100592595, Felecia Langley, Legacy Premier Real Estate, LLC. Hive MLS
- $550,0003 bd3 ba4.1k sqft316 First Street, Hookerton, NC 28538For SaleMLS ID #100589845, Michelle Fordham, Fordham Brokers. Hive MLS
- $769,0005 bd5 ba3.3k sqft62 Pine Tree Point, Snow Hill, NC 28580New ConstructionMLS ID #100569234, Felecia Langley Real Estate Group, Legacy Premier Real Estate, LLC. Hive MLS
- $562,5005 bd3 ba2.9k sqft297 Foxcroft Lane, Winterville, NC 28590For SaleMLS ID #100595959, Frederick Fuller, Fuller Choice Realty LLC. Hive MLS
- $789,9005 bd5 ba3.2k sqft16 Pinewood Cove, Snow Hill, NC 28580New ConstructionMLS ID #100567885, Felecia Langley Real Estate Group, Legacy Premier Real Estate, LLC. Hive MLS
- $789,9004 bd4 ba3.1k sqft46 Pine Tree Point, Snow Hill, NC 28580New ConstructionMLS ID #100592454, Felecia Langley, Legacy Premier Real Estate, LLC. Hive MLS
- $399,9003 bd4 ba2.9k sqft1443 Bland Howell Road, Kinston, NC 28504For SaleMLS ID #100576034, Ashley Price, Kinston Realty Group. Hive MLS
- $829,0004 bd4 ba3.1k sqft124 Pine Tree Point, Snow Hill, NC 28580New ConstructionMLS ID #100592477, Felecia Langley, Legacy Premier Real Estate, LLC. Hive MLS
- $1,075,0005 bd6 ba6k sqft421 Dogwood Trail, Goldsboro, NC 27534For SaleMLS ID #100560618, Arnold Jones II, Berkshire Hathaway Home Services McMillen & Associates Realty. Hive MLS
