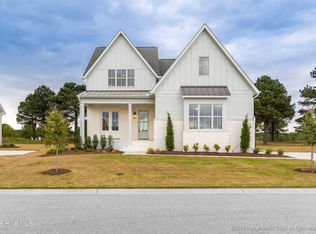
MODEL HOME, 20 Chickadee Loop, Open Every Wednesday 1-4, Thursday 10-1, Sunday 2-5. FREE Golf Membership for first 2 years as well as WAIVED initiation fee. Welcome to this exquisite new home built by the prestigious DJF Builders, situated on the 4th hole of the world-renowned Cutter Creek Golf Course. Loaded with luxurious features and designed with modern living in mind, this home offers both elegance and functionality. Step into the foyer and be greeted by gorgeous beaded cove moldings and 8' solid core doors. The spacious greatroom has a lot of natural light and a gas fireplace for those cozy winter nights. The greatroom seamlessly connects to a spacious, light-filled kitchen featuring abundant cabinetry for storage and generous counter space for meal prep. The kitchen boasts an 10-foot island, custom cabinetry, quartz countertops, a farmhouse sink, a walk-in pantry, top-of-the-line 36'' Z-line gas range with a custom hood, a convenient microwave drawer, and a large walk-in pantry. A large dining room with a vaulted tongue and groove ceiling, and windows all all sides makes this dining area the perfect spot for breathtaking views of the gold course. The first-floor guest bedroom is perfect as a mother-in-law suite with it's own private full bathroom. Also, on the first floor is a mudroom and half bathroom. The master suite it conveniently located on the second floor to private ultimate privacy. The master bath has his/her vanities, a large tiled shower with dual shower heads, and an expansive walk-in closet with custom built-ins. Bedroom 3 has it's own full bathroom. The 4th bedroom has a private access door to the 4th full bathroom. The 5th bedroom is exceptionally large and could be used as a recreation room. This room has picturesque views of the golf course. Each additiional full bathroom located upstairs features a custom vanity and beautifully tiled tub surrounds, adding a unique touch to every space. Private Community Catch and Release Ponds available for use throughout. A 2-car garage and a golf cart garage complete this home. This exceptional home offers luxury living in a peaceful location. So many amazing amenities: community pool, pickleball courts, playground, and catch and release ponds. Preferred lender, Alcova Mortgage, Jae Goess, offering up to $5000 in closing costs. Please inquire.
Only 8 minutes to Food Lion in Snow Hill/30 minutes to Sam's Club in Greenville/18 minutes from restaurants in downtown Kinston.
New construction
$719,900
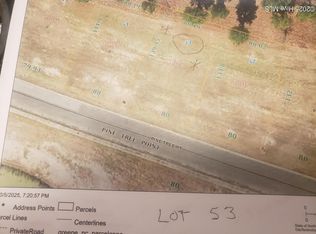
138 Pine Tree Point, Snow Hill, NC 28580
4beds
2,880sqft
Single Family Residence
Built in 2024
0.29 Acres Lot
$715,100 Zestimate®
$250/sqft
$140/mo HOA
What's special
Gas fireplacePickleball courtsGorgeous beaded cove moldingsCommunity poolFarmhouse sinkWalk-in pantryConvenient microwave drawer
- 65 days
- 55
- 3
Likely to sell faster than
Zillow last checked:
Listing updated:
Listed by:
Felecia Langley 252-347-4056,
Legacy Premier Real Estate, LLC
Source: Hive MLS,MLS#: 100592595 Originating MLS: Coastal Plains Association of Realtors
Originating MLS: Coastal Plains Association of RealtorsFacts & features
Interior
Bedrooms & bathrooms
- Bedrooms: 4
- Bathrooms: 5
- Full bathrooms: 4
- 1/2 bathrooms: 1
Rooms
- Room types: Great Room, Dining Room, Bedroom 4, Laundry, Master Bedroom, Bedroom 2, Bedroom 3, Bonus Room
Primary bedroom
- Level: Second
Bedroom 2
- Level: Second
Bedroom 3
- Level: Second
Bedroom 4
- Level: First
Bonus room
- Level: Second
Dining room
- Level: First
Great room
- Level: First
Kitchen
- Level: First
Laundry
- Level: Second
Heating
- Gas Pack, Natural Gas
Cooling
- Central Air
Appliances
- Included: Vented Exhaust Fan, Built-In Microwave, Refrigerator, Dishwasher, Gas Range
- Laundry: Laundry Room
Features
- Walk-in Closet(s), High Ceilings, Entrance Foyer, Mud Room, Kitchen Island, Ceiling Fan(s), Pantry, Walk-in Shower, Gas Log, Walk-In Closet(s)
- Flooring: Carpet, Tile, Wood
- Doors: Thermal Doors
- Windows: Thermal Windows
- Attic: Walk-In
- Number of fireplaces: 1
- Fireplace features: Gas Log
Interior area
- Total structure area: 2,880
- Total interior livable area: 2,880 sqft
Video & virtual tour
Property
Parking
- Total spaces: 2
- Parking features: Golf Cart Parking, Concrete
- Attached garage spaces: 2
Features
- Levels: Two
- Patio & porch: Covered, Porch
- Exterior features: Thermal Doors
- Fencing: None
- Has view: Yes
- View description: See Remarks
- Frontage type: See Remarks
Lot
- Size: 0.29 Acres
- Dimensions: .29
- Features: On Golf Course
Details
- Parcel number: 0322893
- Zoning: SFR
- Special conditions: Standard
Construction
Type & style
- Home type: SingleFamily
- Property subtype: Single Family Residence
Materials
- Brick Veneer, Fiber Cement, Wood Frame
- Foundation: Crawl Space
- Roof: Architectural Shingle
Condition
- New construction: Yes
- Year built: 2024
Utilities & green energy
- Sewer: Public Sewer
- Water: Public
- Utilities for property: Sewer Available, Water Available
Community & HOA
Community
- Security: Smoke Detector(s)
- Subdivision: Cutter Creek
HOA
- Has HOA: Yes
- Amenities included: Clubhouse, Pool, Maintenance Roads, Pickleball, Playground, Sidewalks, Street Lights
- HOA fee: $1,680 annually
- HOA name: Cutter Creek HOA
- HOA phone: 252-355-8884
Location
- Region: Snow Hill
Financial & listing details
- Price per square foot: $250/sqft
- Tax assessed value: $24,450
- Annual tax amount: $219
- Date on market: 7/30/2026
- Cumulative days on market: 66 days
- Listing agreement: Exclusive Right To Sell
- Listing terms: Cash,Conventional,FHA,VA Loan
Estimated market value
$715,100
$679,000 - $751,000
$3,802/mo
Price history
| Date | Event | Price |
|---|---|---|
| 7/30/2026 | Listed for sale | $719,900$250/sqft |
Source:  Hive MLS #100592595 Report a problem Hive MLS #100592595 Report a problem | ||
| 4/16/2026 | Listing removed | $719,900$250/sqft |
Source: Hive MLS #100476068 Report a problem | ||
| 11/15/2024 | Listed for sale | $719,900+4544.5%$250/sqft |
Source: Hive MLS #100476068 Report a problem | ||
| 2/25/2011 | Sold | $15,500-40.9%$5/sqft |
Source: Hive MLS #50097439 Report a problem | ||
| 4/30/2010 | Sold | $26,244$9/sqft |
Source: Public Record Report a problem | ||
Public tax history
| Year | Property taxes | Tax assessment |
|---|---|---|
| 2024 | $219 | $24,450 |
| 2023 | $219 | $24,450 |
| 2022 | $219 | $24,450 |
| 2021 | $219 +19.6% | $24,450 +19.6% |
| 2020 | $183 | $20,450 |
| 2019 | $183 | $20,450 |
| 2018 | -- | $20,450 |
| 2017 | -- | $20,450 |
| 2016 | -- | $20,450 |
| 2015 | -- | $20,450 |
| 2013 | -- | $20,450 -78.9% |
| 2012 | -- | $97,000 |
| 2010 | -- | $97,000 |
Find assessor info on the county website
Monthly payment
Est. payment
Payment breakdown
Explore the cost of this home by adjusting the details. Changes won't be saved.Climate risks
Neighborhood: 28580
Nearby schools
Schools provided by the listing agent
- Elementary: Greene County Schools
- Middle: Greene County Schools
- High: Greene County Schools
Source: Hive MLS. This data may not be complete. We recommend contacting the local school district to confirm school assignments for this home.

Similar homes
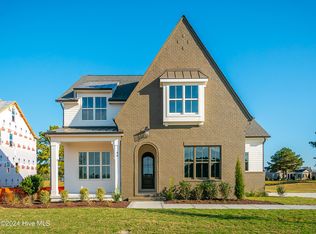
- $789,9004 bd4 ba3.1k sqft46 Pine Tree Point, Snow Hill, NC 28580New Construction
 MLS ID #100592454, Felecia Langley, Legacy Premier Real Estate, LLC. Hive MLS
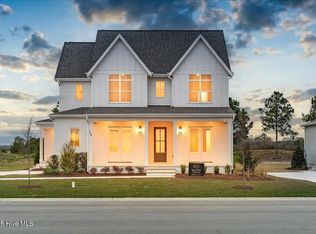
 - $639,9004 bd5 ba2.8k sqft106 Pinewood Cove, Snow Hill, NC 28580New Construction
 MLS ID #100592626, Felecia Langley, Legacy Premier Real Estate, LLC. Hive MLS
 - $829,0004 bd4 ba3.1k sqft124 Pine Tree Point, Snow Hill, NC 28580New Construction
 MLS ID #100592477, Felecia Langley, Legacy Premier Real Estate, LLC. Hive MLS
 - $769,0005 bd5 ba3.3k sqft62 Pine Tree Point, Snow Hill, NC 28580New Construction
 MLS ID #100569234, Felecia Langley Real Estate Group, Legacy Premier Real Estate, LLC. Hive MLS
 - $789,9005 bd5 ba3.2k sqft16 Pinewood Cove, Snow Hill, NC 28580New ConstructionMLS ID #100567885, Felecia Langley Real Estate Group, Legacy Premier Real Estate, LLC. Hive MLS
- $789,9004 bd4 ba3.1k sqft200 Pine Tree Point, Snow Hill, NC 28580New ConstructionMLS ID #100568944, Felecia Langley Real Estate Group, Legacy Premier Real Estate, LLC. Hive MLS
- $649,0004 bd5 ba2.8k sqft90 Pinewood Cove, Snow Hill, NC 28580New ConstructionMLS ID #100531698, Felecia Langley, Legacy Premier Real Estate, LLC. Hive MLS
- $829,9004 bd4 ba3.2k sqft168 Pine Tree Point, Snow Hill, NC 28580New ConstructionMLS ID #100573047, Felecia Langley Real Estate Group, Legacy Premier Real Estate, LLC. Hive MLS
- $875,0005 bd5 ba3.2k sqft154 Pine Tree Point, Snow Hill, NC 28580For SaleMLS ID #100584343, Felecia Langley Real Estate Group, Legacy Premier Real Estate, LLC. Hive MLS
- $1,045,0005 bd5 ba4k sqft23 Sunflower Court, Snow Hill, NC 28580New ConstructionMLS ID #100567046, Felecia Langley Real Estate Group, Legacy Premier Real Estate, LLC. Hive MLS
- $1,074,9005 bd6 ba4.1k sqft11 Sunflower Court, Snow Hill, NC 28580New ConstructionMLS ID #100567373, Felecia Langley Real Estate Group, Legacy Premier Real Estate, LLC. Hive MLS
- $749,9005 bd4 ba3.7k sqft2038 Autumn Drive, Kinston, NC 28501New ConstructionMLS ID #100587025, Ronda Scott, RE/MAX Homestead Swansboro. Hive MLS
- $699,0004 bd4 ba4.2k sqft201 Foxcroft Lane, Winterville, NC 28590For SaleMLS ID #100580471, Rob Hall, Rob Hall Realty. Hive MLS
- $799,0004 bd4 ba3.8k sqft3804 Sterling Trace Drive, Winterville, NC 28590For SaleMLS ID #100592044, Michelle Lones, Century 21 The Realty Group. Hive MLS
- $549,9005 bd3 ba2.8k sqft109 Michelle Dawn Drive, Goldsboro, NC 27534For SaleMLS ID #100595436, Teresa Marie Rathjen, NorthGroup. Hive MLS
- $369,9004 bd5 ba3.4k sqft2857 Branchwood Drive, Kinston, NC 28504For SaleMLS ID #100581568, Bertha Pyne, Selective Homes. Hive MLS
- $519,0004 bd3 ba2.3k sqft104 Christopher Allen Drive, Goldsboro, NC 27534For SaleMLS ID #100597050, Robert Phillips, The Firm NC. Hive MLS
- $474,9994 bd3 ba2.8k sqft3704 Colony Woods Drive, Greenville, NC 27834For SaleMLS ID #100584889, Elise Karriker, Legacy Premier Real Estate, LLC. Hive MLS
- $683,0003 bd2 ba2.7k sqft404 Donald Drive, Winterville, NC 28590For SaleMLS ID #100567957, ANDY BAYLISS, COLDWELL BANKER SEA COAST ADVANTAGE. Hive MLS
- $614,9004 bd4 ba3k sqft2025 Cornerstone Drive, Winterville, NC 28590For SaleMLS ID #100570432, Caroline Johnson, Caroline Johnson Real Estate Inc. Hive MLS
