FREE Golf Membership for first 5 years as well as WAIVED initiation fee. Welcome to this stunning new construction home by the prestigious DJF Builders, located in the world-renowned Cutter Creek Golf Course community. Thoughtfully designed for modern living and timeless elegance, this home is packed with thought out details. Step into the grand foyer and be welcomed by beautiful beaded cove moldings and 8-foot solid core doors. 10' ceilings on the entire first floor adds to the quality craftsmanship displayed. Just off the entrance, a private guest suite with an en-suite bath offers comfort and privacy--ideal for visitors or multi-generational living. The expansive great room features triple 9-foot sliding doors that fill the space with natural light and seamlessly connect to the heart of the home: the chef's kitchen. Designed to impress, the kitchen showcases a large center island, custom cabinetry, quartz countertops, a farmhouse sink, a walk-in pantry, and premium appliances including a 36'' Z-Line gas range with custom hood and a built-in microwave drawer. The adjacent dining area, surrounded by windows, offers a bright and inviting space for meals and entertaining. Additional main floor features include a stylish half bath and a spacious mudroom with built-ins for everyday convenience. Upstairs, the luxurious owner's suite offers a serene retreat with an oversized tiled shower, private water closet, double vanity, and a large walk-in closet with custom built-ins. Also on the second floor are three more generously sized bedrooms--including one with its own private bath--as well as a large recreation room overlooking the golf course that can easily serve as a fifth bedroom. A permanent staircase leads to a walk-up attic on the third floor, offering even more storage or future expansion potential. Golf cart garage is an great addition! Private Community Catch and Release ponds in the neighborhood. Pool, playground & pickle ball courts for your enjoyment. Preferred Lender offering incentives! Inquire!
New construction
$649,000
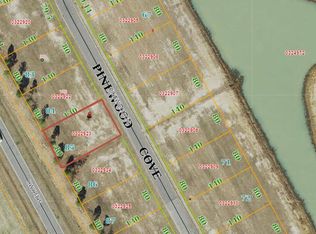
90 Pinewood Cove, Snow Hill, NC 28580
4beds
2,880sqft
Single Family Residence
Built in 2024
10,454 Square Feet Lot
$637,000 Zestimate®
$225/sqft
$140/mo HOA
What's special
Stylish half bathBeautiful beaded cove moldingsOversized tiled showerSpacious mudroom with built-insLarge center islandGolf cart garageGrand foyer
- 516 days
- 91
- 4
Zillow last checked:
Listing updated:
Listed by:
Felecia Langley 252-347-4056,
Legacy Premier Real Estate, LLC
Source: Hive MLS,MLS#: 100531698 Originating MLS: Coastal Plains Association of Realtors
Originating MLS: Coastal Plains Association of RealtorsFacts & features
Interior
Bedrooms & bathrooms
- Bedrooms: 4
- Bathrooms: 5
- Full bathrooms: 4
- 1/2 bathrooms: 1
Rooms
- Room types: Great Room, Dining Room, Bedroom 4, Master Bedroom, Bedroom 2, Bedroom 3, Laundry, Bonus Room
Primary bedroom
- Level: Second
Bedroom 2
- Level: Second
Bedroom 3
- Level: Second
Bedroom 4
- Level: First
Bonus room
- Level: Second
Dining room
- Level: First
Great room
- Level: First
Kitchen
- Level: First
Laundry
- Level: Second
Heating
- Gas Pack, Natural Gas
Cooling
- Central Air
Appliances
- Included: Vented Exhaust Fan, Gas Oven, Gas Cooktop, Built-In Microwave, Refrigerator, Range
- Laundry: Laundry Room
Features
- Master Downstairs, Walk-in Closet(s), High Ceilings, Entrance Foyer, Kitchen Island, Ceiling Fan(s), Pantry, Walk-in Shower, Gas Log, Walk-In Closet(s)
- Flooring: Carpet, Tile, Wood
- Attic: Permanent Stairs
- Number of fireplaces: 1
- Fireplace features: Gas Log
Interior area
- Total structure area: 2,880
- Total interior livable area: 2,880 sqft
Video & virtual tour
Property
Parking
- Total spaces: 2
- Parking features: Golf Cart Parking, Concrete
- Attached garage spaces: 2
Features
- Levels: Two
- Stories: 2
- Patio & porch: Covered, Porch
- Fencing: None
- Has view: Yes
- View description: See Remarks
- Frontage type: See Remarks
Lot
- Size: 10,454 Square Feet
- Dimensions: .24 acres
Details
- Parcel number: 0322921
- Zoning: SFR
- Special conditions: Standard
Construction
Type & style
- Home type: SingleFamily
- Property subtype: Single Family Residence
Materials
- Brick Veneer, Fiber Cement, Wood Frame
- Foundation: Crawl Space
- Roof: Architectural Shingle
Condition
- New construction: Yes
- Year built: 2024
Utilities & green energy
- Sewer: Public Sewer
- Water: Public
- Utilities for property: Sewer Connected, Water Connected
Community & HOA
Community
- Subdivision: Cutter Creek
HOA
- Has HOA: Yes
- Amenities included: Pool, Maintenance Common Areas, Pickleball, Playground, Street Lights, None
- HOA fee: $1,680 annually
- HOA name: Cutter Creek HOA
- HOA phone: 252-355-8884
Location
- Region: Snow Hill
Financial & listing details
- Price per square foot: $225/sqft
- Tax assessed value: $313,230
- Annual tax amount: $2,800
- Date on market: 9/19/2025
- Cumulative days on market: 516 days
- Listing agreement: Exclusive Right To Sell
- Listing terms: Cash,Conventional,FHA,USDA Loan,VA Loan
Estimated market value
$637,000
$605,000 - $669,000
$3,640/mo
Price history
| Date | Event | Price |
|---|---|---|
| 9/19/2025 | Listed for sale | $649,000$225/sqft |
Source:  Hive MLS #100531698 Report a problem Hive MLS #100531698 Report a problem | ||
| 9/2/2025 | Listing removed | $649,000$225/sqft |
Source: Hive MLS #100500950 Report a problem | ||
| 4/13/2025 | Listed for sale | $649,000$225/sqft |
Source: Hive MLS #100500950 Report a problem | ||
Public tax history
| Year | Property taxes | Tax assessment |
|---|---|---|
| 2025 | $2,800 +1891.2% | $313,230 +1891.3% |
| 2024 | $141 | $15,730 |
| 2023 | $141 | $15,730 |
| 2022 | $141 | $15,730 |
| 2021 | $141 +55.7% | $15,730 +55.7% |
| 2020 | $90 | $10,100 |
| 2019 | $90 | $10,100 |
| 2018 | -- | $10,100 |
| 2017 | -- | $10,100 |
| 2016 | -- | $10,100 |
| 2015 | -- | $10,100 |
| 2013 | -- | $10,100 -85.6% |
| 2012 | -- | $70,000 |
| 2010 | -- | $70,000 |
Find assessor info on the county website
Monthly payment
Est. payment
Payment breakdown
Explore the cost of this home by adjusting the details. Changes won't be saved.Climate risks
Neighborhood: 28580
Nearby schools
Schools provided by the listing agent
- Elementary: Greene County Schools
- Middle: Greene County Middle
- High: Greene County Schools
Source: Hive MLS. This data may not be complete. We recommend contacting the local school district to confirm school assignments for this home.
Similar homes
- $639,9004 bd5 ba2.8k sqft106 Pinewood Cove, Snow Hill, NC 28580New Construction
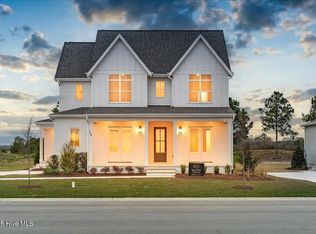
 MLS ID #100592626, Felecia Langley, Legacy Premier Real Estate, LLC. Hive MLS
 - $719,9004 bd5 ba2.8k sqft138 Pine Tree Point, Snow Hill, NC 28580New Construction
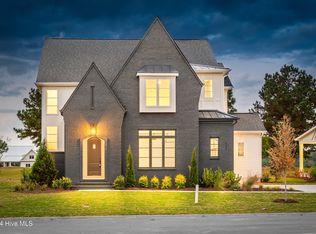 MLS ID #100592595, Felecia Langley, Legacy Premier Real Estate, LLC. Hive MLS
 - $769,0005 bd5 ba3.3k sqft62 Pine Tree Point, Snow Hill, NC 28580New Construction
 MLS ID #100569234, Felecia Langley Real Estate Group, Legacy Premier Real Estate, LLC. Hive MLS
 - $789,9005 bd5 ba3.2k sqft16 Pinewood Cove, Snow Hill, NC 28580New Construction
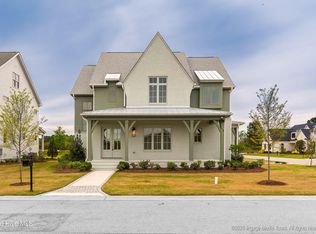 MLS ID #100567885, Felecia Langley Real Estate Group, Legacy Premier Real Estate, LLC. Hive MLS
 - $789,9004 bd4 ba3.1k sqft46 Pine Tree Point, Snow Hill, NC 28580New ConstructionMLS ID #100592454, Felecia Langley, Legacy Premier Real Estate, LLC. Hive MLS
- $789,9004 bd4 ba3.1k sqft200 Pine Tree Point, Snow Hill, NC 28580New ConstructionMLS ID #100568944, Felecia Langley Real Estate Group, Legacy Premier Real Estate, LLC. Hive MLS
- $829,0004 bd4 ba3.1k sqft124 Pine Tree Point, Snow Hill, NC 28580New ConstructionMLS ID #100592477, Felecia Langley, Legacy Premier Real Estate, LLC. Hive MLS
- $829,9004 bd4 ba3.2k sqft168 Pine Tree Point, Snow Hill, NC 28580New ConstructionMLS ID #100573047, Felecia Langley Real Estate Group, Legacy Premier Real Estate, LLC. Hive MLS
- $875,0005 bd5 ba3.2k sqft154 Pine Tree Point, Snow Hill, NC 28580For SaleMLS ID #100584343, Felecia Langley Real Estate Group, Legacy Premier Real Estate, LLC. Hive MLS
- $549,9005 bd3 ba2.8k sqft109 Michelle Dawn Drive, Goldsboro, NC 27534For SaleMLS ID #100595436, Teresa Marie Rathjen, NorthGroup. Hive MLS
- $519,0004 bd3 ba2.3k sqft104 Christopher Allen Drive, Goldsboro, NC 27534For SaleMLS ID #100597050, Robert Phillips, The Firm NC. Hive MLS
- $499,0004 bd3 ba2.7k sqft105 Pointe Drive, La Grange, NC 28551For SaleMLS ID #100585013, Jennifer Isenhower, Isenhower Realty, LLC. Hive MLS
- $749,9005 bd4 ba3.7k sqft2038 Autumn Drive, Kinston, NC 28501New ConstructionMLS ID #100587025, Ronda Scott, RE/MAX Homestead Swansboro. Hive MLS
- $539,9005 bd4 ba2.8k sqft1503 Hammersmith Drive, Winterville, NC 28590For SaleMLS ID #100603126, Jason Byrd, Legacy Premier Real Estate, LLC. Hive MLS
- $684,0003 bd2 ba2.7k sqft404 Donald Drive, Winterville, NC 28590For SaleMLS ID #100567957, ANDY BAYLISS, COLDWELL BANKER SEA COAST ADVANTAGE. Hive MLS
- $799,0004 bd4 ba3.8k sqft3804 Sterling Trace Drive, Winterville, NC 28590For SaleMLS ID #100592044, Michelle Lones, Century 21 The Realty Group. Hive MLS
- $399,9004 bd3 ba2.5k sqft102 Riviera Court, Goldsboro, NC 27534For SaleMLS ID #100599629, Larry J DuBose, Jr. 558001076, Down Home Realty And Property Management, LLC. Hive MLS
- $474,9994 bd3 ba2.8k sqft3704 Colony Woods Drive, Greenville, NC 27834For SaleMLS ID #100584889, Elise Karriker, Legacy Premier Real Estate, LLC. Hive MLS
- $396,9004 bd4 ba3.7k sqft2570 Old Plantation Drive, Kinston, NC 28504For SaleMLS ID #100585541, Megan Krape, REMAX Complete. Hive MLS
- $587,1753 bd3 ba2.6k sqft1013 Hunter Grace Drive, Winterville, NC 28590New ConstructionMLS ID #100519480, Carolyn McLawhorn, Carolyn McLawhorn Realty. Hive MLS
