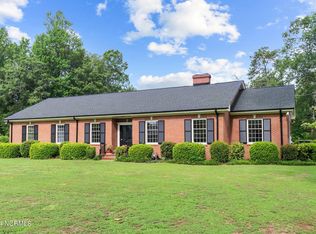
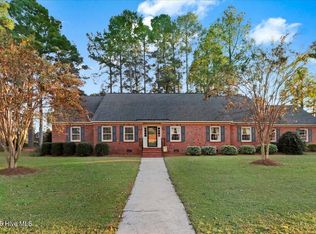
CHECK OUT this opportunity to own a beautiful home overlooking the golf course at Kinston Country Club! This spacious 4-bedroom, 4-bath home offers a timeless floor plan, generous living spaces, and picturesque golf course views.
The main level features a formal living room and dining room, along with a warm and inviting family room highlighted by beautiful parquet floors, a gas-log fireplace, and built-in wood shelving. One of the home's standout features is the expansive sunroom across the rear of the house, lined with oversized windows that provide wonderful views of the Kinston Country Club golf course and create the perfect setting for relaxing or entertaining.
The kitchen offers a functional layout with updated appliances, a pantry, and a walk-in wet bar. Also located on the first floor is the spacious primary suite, complete with French doors opening directly onto the sunroom, as well as two additional guest bedrooms and an abundance of storage throughout.
Upstairs, you'll find a private guest suite with an ensuite bathroom and large walk-in closet. An adjacent multipurpose room provides additional flexibility and would make an excellent home office, craft room, or hobby space.
Outside, the property continues to impress with a spacious backyard and a private bridge providing direct access toward the golf course. A two-car attached garage is conveniently located just off the sunroom.
With its spacious floor plan, golf course setting, and exceptional indoor and outdoor living spaces, this Kinston home is truly a must-see!
For sale
$459,900
1304 Greenbriar Road, Kinston, NC 28501
4beds
4,478sqft
Single Family Residence
Built in 1960
0.74 Acres Lot
$443,200 Zestimate®
$103/sqft
$-- HOA
What's special
- 8 days
- 628
- 32
Likely to sell faster than
Zillow last checked:
Listing updated:
Listed by:
Nathan Perry 252-560-2726,
Nathan Perry Realty LLC
Source: Hive MLS,MLS#: 100602955 Originating MLS: Coastal Plains Association of Realtors
Originating MLS: Coastal Plains Association of RealtorsFacts & features
Interior
Bedrooms & bathrooms
- Bedrooms: 4
- Bathrooms: 4
- Full bathrooms: 4
Rooms
- Room types: Master Bedroom, Bedroom 1, Bedroom 2, Bedroom 3, Bedroom 4, Dining Room, Living Room, Bonus Room
Heating
- Gas Pack, Electric, Heat Pump
Cooling
- Central Air
Appliances
- Included: Electric Cooktop, Built-In Microwave, Refrigerator, Double Oven, Dishwasher
- Laundry: In Kitchen, Laundry Closet
Features
- Master Downstairs, Walk-in Closet(s), Entrance Foyer, Bookcases, Kitchen Island, Ceiling Fan(s), Pantry, Walk-in Shower, Wet Bar, Blinds/Shades, Gas Log, Walk-In Closet(s)
- Flooring: Carpet, Parquet, Tile
- Windows: Storm Window(s)
- Basement: None
- Attic: Partially Floored,Walk-In
- Has fireplace: Yes
- Fireplace features: Gas Log
Interior area
- Total structure area: 4,478
- Total interior livable area: 4,478 sqft
Video & virtual tour
Property
Parking
- Total spaces: 2
- Parking features: Attached, Covered, Concrete
- Attached garage spaces: 2
Features
- Levels: One and One Half
- Patio & porch: None
- Fencing: None
- Has view: Yes
- View description: Golf Course
- Frontage type: See Remarks
Lot
- Size: 0.74 Acres
- Dimensions: +/-135 x 241 x 135 x 236
- Features: On Golf Course
Details
- Parcel number: 451508883904
- Zoning: RA8
- Special conditions: Standard
Construction
Type & style
- Home type: SingleFamily
- Property subtype: Single Family Residence
Materials
- Brick, Wood Frame
- Foundation: Slab
- Roof: Architectural Shingle
Condition
- New construction: No
- Year built: 1960
Utilities & green energy
- Sewer: Public Sewer
- Water: Public
- Utilities for property: Natural Gas Connected, Sewer Available, Water Available
Community & HOA
Community
- Security: Security System
- Subdivision: Other
HOA
- Has HOA: No
- Amenities included: None
Location
- Region: Kinston
Financial & listing details
- Price per square foot: $103/sqft
- Tax assessed value: $304,721
- Annual tax amount: $4,281
- Date on market: 9/15/2026
- Cumulative days on market: 9 days
- Listing agreement: Exclusive Right To Sell
- Listing terms: Cash,Conventional,FHA,VA Loan
Estimated market value
$443,200
$421,000 - $465,000
$2,450/mo
Price history
| Date | Event | Price |
|---|---|---|
| 9/15/2026 | Listed for sale | $459,900+10.6%$103/sqft |
Source:  Hive MLS #100602955 Report a problem Hive MLS #100602955 Report a problem | ||
| 4/23/2025 | Sold | $416,000-2.1%$93/sqft |
Source: Hive MLS #100435087 Report a problem | ||
| 2/21/2025 | Contingent | $425,000$95/sqft |
Source: Hive MLS #100435087 Report a problem | ||
| 11/6/2024 | Price change | $425,000-5.5%$95/sqft |
Source: Hive MLS #100435087 Report a problem | ||
| 8/3/2024 | Listed for sale | $449,900$100/sqft |
Source: Hive MLS #100435087 Report a problem | ||
| 7/11/2024 | Pending sale | $449,900$100/sqft |
Source: Hive MLS #100435087 Report a problem | ||
| 6/14/2024 | Price change | $449,900-5.3%$100/sqft |
Source: Hive MLS #100435087 Report a problem | ||
| 4/5/2024 | Listed for sale | $475,000$106/sqft |
Source: Hive MLS #100435087 Report a problem | ||
Public tax history
| Year | Property taxes | Tax assessment |
|---|---|---|
| 2025 | $4,281 +2.1% | $304,721 +17.3% |
| 2024 | $4,195 | $259,765 |
| 2023 | $4,195 | $259,765 |
| 2022 | $4,195 | $259,765 |
| 2021 | $4,195 +2.5% | $259,765 |
| 2020 | $4,091 +0% | $259,765 |
| 2019 | $4,091 +2.6% | $259,765 |
| 2017 | $3,987 | $259,765 -14.2% |
| 2014 | $3,987 -11.9% | $302,714 |
| 2013 | $4,526 | $302,714 +0.4% |
| 2011 | -- | $301,576 |
| 2010 | -- | -- |
Find assessor info on the county website
Monthly payment
Est. payment
Payment breakdown
Explore the cost of this home by adjusting the details. Changes won't be saved.Climate risks
Neighborhood: 28501
Nearby schools
Schools provided by the listing agent
- Elementary: North West
- Middle: Rochelle
- High: Kinston
Source: Hive MLS. This data may not be complete. We recommend contacting the local school district to confirm school assignments for this home.
Similar homes
- $379,9004 bd3 ba3.7k sqft1115 College Street, Kinston, NC 28501For Sale

 MLS ID #100594122, Matthew Pollock, Nathan Perry Realty LLC. Hive MLS
 - $399,9004 bd3 ba3.1k sqft1207 Country Club Drive, Kinston, NC 28504For Sale
 MLS ID #100572449, Nathan Perry, Nathan Perry Realty LLC. Hive MLS
 - $273,5004 bd3 ba2.2k sqft1210 Meadowood Drive, Kinston, NC 28501For Sale
 MLS ID #100600544, Sharleen Thomas, Conway & Company, Inc.. Hive MLS
 - $395,0005 bd4 ba4.4k sqft1802 Windsor Road, Kinston, NC 28504For Sale
 MLS ID #100540344, Matthew Pollock, Nathan Perry Realty LLC. Hive MLS
 - $450,0003 bd4 ba3.5k sqft2111 Hunt Hill Place, Kinston, NC 28504For SaleMLS ID #100578427, Chad Howery Real Estate Group, Keller Williams Realty. Hive MLS
- $269,9004 bd3 ba2.2k sqft1912 Greenbriar Road, Kinston, NC 28501For SaleMLS ID #100570932, Susan Kae Elmore, Keller Williams Realty. Hive MLS
- $262,5003 bd3 ba2.5k sqft1009 Rhem Street, Kinston, NC 28501For SaleMLS ID #100600532, Snow Jones, Kinston Realty Group. Hive MLS
- $399,0004 bd4 ba3.7k sqft2570 Old Plantation Drive, Kinston, NC 28504For SaleMLS ID #100585541, Megan Krape, REMAX Complete. Hive MLS
- $374,9004 bd5 ba3.4k sqft2857 Branchwood Drive, Kinston, NC 28504For SaleMLS ID #100581568, Bertha Pyne, Selective Homes. Hive MLS
- $329,0004 bd3 ba3k sqft1910 York Street, Kinston, NC 28504For SaleMLS ID #100569122, Patricia Webb Jones, Kinston Realty Group. Hive MLS
- $420,0003 bd3 ba3.5k sqft3028 Fox Run Circle, Kinston, NC 28504For SaleMLS ID #100572510, Steve Evans, Evans Properties. Hive MLS
- $298,0004 bd3 ba2.9k sqft1909 York Street, Kinston, NC 28504For SaleMLS ID #100591024, Jess Edwards, Kinston Realty Group. Hive MLS
- $297,0004 bd3 ba3.4k sqft1907 Essex Street, Kinston, NC 28504For SaleMLS ID #100539290, Jason Long, Nathan Perry Realty LLC. Hive MLS
- $249,9004 bd2 ba2.3k sqft1907 Sedgefield Drive, Kinston, NC 28504For SaleMLS ID #100569406, Colby McLawhorn, Nathan Perry Realty LLC. Hive MLS
- $455,0005 bd4 ba3.6k sqft603 Madison Ann Drive, La Grange, NC 28551For SaleMLS ID #100602431, Paul Netchaeff, Berkshire Hathaway Home Services McMillen & Associates Realty. Hive MLS
- $415,0003 bd4 ba2.9k sqft1443 Bland Howell Road, Kinston, NC 28504For SaleMLS ID #100576034, Ashley Price, Kinston Realty Group. Hive MLS
- $265,0003 bd3 ba2.6k sqft2407 Sparre Drive, Kinston, NC 28504For SaleMLS ID #100531887, Matthew Pollock, Nathan Perry Realty LLC. Hive MLS
- $499,0003 bd4 ba4.3k sqft1013 Arrowhead Drive, Snow Hill, NC 28580For SaleMLS ID #100586758, AARON SUTTON, National Land Realty NC. Hive MLS
- $499,0004 bd3 ba2.7k sqft105 Pointe Drive, La Grange, NC 28551For SaleMLS ID #100585013, Jennifer Isenhower, Isenhower Realty, LLC. Hive MLS
- $555,0003 bd3 ba4.1k sqft316 First Street, Hookerton, NC 28538For SaleMLS ID #100589845, Michelle Fordham, Fordham Brokers. Hive MLS
