New Construction Estimated completion date December 2026! Welcome to this customized luxury home located in a beautiful private community surrounded by newly built homes. Designed with exceptional upgrades and spacious living areas, this home is perfect for entertaining and everyday comfort.
Enjoy seamless indoor and outdoor living with two covered porches. Inside, you’ll find a gourmet kitchen featuring stunning waterfall countertops, high-end cabinetry, and an oversized pantry. The home also offers spa-like showers, elegant finishes, and thoughtful details throughout.
This beautifully designed home combines luxury, comfort, and modern style — all in one amazing property. Schedule your showing today!
Active
$899,900
2052 Autumn Dr, Kinston, NC 28501
4beds
4,200sqft
Single Family Residence
Built in 2026
0.47 Acres Lot
$879,700 Zestimate®
$214/sqft
$-- HOA
What's special
Elegant finishesGourmet kitchenThoughtful details throughoutSpa-like showersHigh-end cabinetryStunning waterfall countertopsTwo covered porches
- 139 days
- 135
- 3
Zillow last checked:
Listing updated:
Listed by:
Keyona Squire Keyona@Keyonasquire.com,
Reggie Realty, LLC
Source: Canopy MLS as distributed by MLS GRID,MLS#: 4380776
Facts & features
Interior
Bedrooms & bathrooms
- Bedrooms: 4
- Bathrooms: 5
- Full bathrooms: 3
- 1/2 bathrooms: 2
- Main level bedrooms: 1
Primary bedroom
- Level: Main
- Area: 283 Square Feet
- Dimensions: 16' 4" X 17' 4"
Bedroom s
- Level: Upper
- Area: 206.9 Square Feet
- Dimensions: 16' 4" X 12' 8"
Bedroom s
- Level: Upper
- Area: 170.52 Square Feet
- Dimensions: 13' 10" X 12' 4"
Other
- Level: Upper
- Area: 413.92 Square Feet
- Dimensions: 16' 8" X 24' 10"
Bonus room
- Level: Upper
- Area: 281.38 Square Feet
- Dimensions: 11' 0" X 25' 7"
Dining room
- Level: Main
- Area: 224.89 Square Feet
- Dimensions: 15' 4" X 14' 8"
Family room
- Level: Upper
- Area: 586.11 Square Feet
- Dimensions: 20' 4" X 28' 10"
Great room
- Level: Main
- Area: 406.58 Square Feet
- Dimensions: 19' 8" X 20' 8"
Kitchen
- Level: Main
- Area: 227.13 Square Feet
- Dimensions: 18' 2" X 12' 6"
Laundry
- Level: Main
- Area: 145.86 Square Feet
- Dimensions: 10' 8" X 13' 8"
Office
- Level: Main
- Area: 288.55 Square Feet
- Dimensions: 16' 4" X 17' 8"
Heating
- Central
Cooling
- Central Air
Appliances
- Included: Dishwasher, Disposal, Microwave, Refrigerator
- Laundry: Laundry Room
Features
- Has basement: No
- Attic: Finished
Interior area
- Total structure area: 4,200
- Total interior livable area: 4,200 sqft
- Finished area above ground: 4,200
- Finished area below ground: 0
Property
Parking
- Total spaces: 2
- Parking features: Driveway, Garage Faces Side, Garage on Main Level
- Garage spaces: 2
- Has uncovered spaces: Yes
Features
- Levels: Two
- Stories: 2
Lot
- Size: 0.47 Acres
Details
- Parcel number: 452704807084
- Zoning: RA-6
- Special conditions: Standard
Construction
Type & style
- Home type: SingleFamily
- Property subtype: Single Family Residence
Materials
- Hardboard Siding
- Foundation: Slab
Condition
- New construction: Yes
- Year built: 2026
Utilities & green energy
- Sewer: Public Sewer
- Water: Public
Community & HOA
Community
- Subdivision: Briarwood
Location
- Region: Kinston
Financial & listing details
- Price per square foot: $214/sqft
- Tax assessed value: $25,051
- Annual tax amount: $352
- Date on market: 5/11/2026
- Cumulative days on market: 140 days
- Listing terms: Cash,Construction Perm Loan,Conventional,FHA,USDA Loan,VA Loan
- Road surface type: Concrete, Paved
Estimated market value
$879,700
$836,000 - $924,000
$3,446/mo
Price history
| Date | Event | Price |
|---|---|---|
| 5/12/2026 | Listed for sale | $899,900+1099.9%$214/sqft |
Source:  Canopy MLS as distributed by MLS GRID #4380776 Report a problem Canopy MLS as distributed by MLS GRID #4380776 Report a problem | ||
| 3/28/2025 | Sold | $75,000$18/sqft |
Source: Public Record Report a problem | ||
Public tax history
| Year | Property taxes | Tax assessment |
|---|---|---|
| 2025 | $352 +52.9% | $25,051 +75.8% |
| 2024 | $230 | $14,250 |
| 2023 | $230 | $14,250 |
| 2022 | $230 | $14,250 |
| 2021 | $230 +2.5% | $14,250 |
| 2020 | $224 +0.2% | $14,250 |
| 2019 | $224 +2.4% | $14,250 |
| 2017 | $219 | $14,250 |
| 2014 | $219 +2.7% | $14,250 |
| 2013 | $213 | $14,250 |
| 2011 | $213 | $14,250 |
| 2010 | -- | -- |
Find assessor info on the county website
Monthly payment
Est. payment
Payment breakdown
Explore the cost of this home by adjusting the details. Changes won't be saved.Climate risks
Neighborhood: 28501
Similar homes
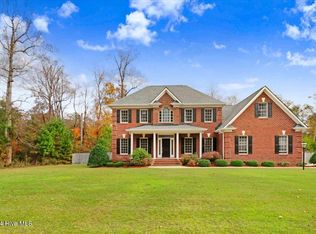
- $749,9005 bd4 ba3.7k sqft2038 Autumn Drive, Kinston, NC 28501New Construction

 MLS ID #100587025, Ronda Scott, RE/MAX Homestead Swansboro. Hive MLS
 - $730,0005 bd5 ba5.6k sqft2239 Autumn Drive, Kinston, NC 28501For Sale
 MLS ID #100595422, Deborah Hood, Kinston Realty Group. Hive MLS
 - $459,9004 bd4 ba4.4k sqft1304 Greenbriar Road, Kinston, NC 28501For Sale
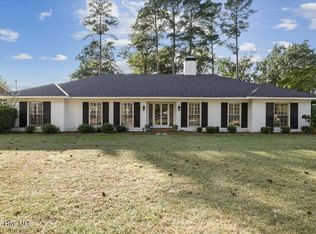 MLS ID #100602955, Nathan Perry, Nathan Perry Realty LLC. Hive MLS
 - $650,0004 bd4 ba3.6k sqft3420 Buena Vista Court, Kinston, NC 28504For Sale
 MLS ID #100606168, NEW BERN REALTY GROUP, CENTURY 21 ZAYTOUN RAINES. Hive MLS
 - $1,299,0004 bd6 ba6.2k sqft1133 Strawberry Branch Road, Kinston, NC 28501For SaleMLS ID #100563633, Nathan Perry, Nathan Perry Realty LLC. Hive MLS
- $875,0005 bd5 ba3.2k sqft154 Pine Tree Point, Snow Hill, NC 28580For SaleMLS ID #100584343, Felecia Langley Real Estate Group, Legacy Premier Real Estate, LLC. Hive MLS
- $599,9003 bd5 ba4k sqft2601 Saint John Circle, Kinston, NC 28504For SaleMLS ID #100588960, Gay Elmore, Berkshire Hathaway Home Services McMillen & Associates Realty. Hive MLS
- $875,0003 bd3 ba2.4k sqft3777 Waters Mill Road, La Grange, NC 28551For SaleMLS ID #100599175, Sherry Gonzi, ENC Pirate Realty Greenville-Howard Hanna Allen Tate. Hive MLS
- $450,0003 bd4 ba3.5k sqft2111 Hunt Hill Place, Kinston, NC 28504For SaleMLS ID #100578427, Chad Howery Real Estate Group, Keller Williams Realty. Hive MLS
- $829,9004 bd4 ba3.2k sqft168 Pine Tree Point, Snow Hill, NC 28580New ConstructionMLS ID #100573047, Felecia Langley Real Estate Group, Legacy Premier Real Estate, LLC. Hive MLS
- $829,0004 bd4 ba3.1k sqft124 Pine Tree Point, Snow Hill, NC 28580New ConstructionMLS ID #100592477, Felecia Langley, Legacy Premier Real Estate, LLC. Hive MLS
- $460,0003 bd2 ba3.5k sqft817 Alphin Road, Kinston, NC 28504For SaleMLS ID #100604942, Carl Cole, Carolina Real Estate Group. Hive MLS
- $1,200,0004 bd5 ba2.4k sqft3306 Falling Creek Road, Kinston, NC 28504For SaleMLS ID #100569521, Royalyn Ponder Lupton, Keller Williams Inner Banks. Hive MLS
- $714,5004 bd5 ba3.7k sqft622 Lake Shore Drive, Goldsboro, NC 27534For SaleMLS ID #100591919, Tessa C Denton, REMAX Complete. Hive MLS
- $789,9004 bd4 ba3.1k sqft46 Pine Tree Point, Snow Hill, NC 28580New ConstructionMLS ID #100592454, Felecia Langley, Legacy Premier Real Estate, LLC. Hive MLS
- $789,9005 bd5 ba3.2k sqft16 Pinewood Cove, Snow Hill, NC 28580New ConstructionMLS ID #100567885, Felecia Langley Real Estate Group, Legacy Premier Real Estate, LLC. Hive MLS
- $789,9004 bd4 ba3.1k sqft200 Pine Tree Point, Snow Hill, NC 28580New ConstructionMLS ID #100568944, Felecia Langley Real Estate Group, Legacy Premier Real Estate, LLC. Hive MLS
- $555,0003 bd3 ba4.1k sqft316 First Street, Hookerton, NC 28538For SaleMLS ID #100589845, Michelle Fordham, Fordham Brokers. Hive MLS
- $1,045,0005 bd5 ba4k sqft23 Sunflower Court, Snow Hill, NC 28580New ConstructionMLS ID #100567046, Felecia Langley Real Estate Group, Legacy Premier Real Estate, LLC. Hive MLS
- $769,0005 bd5 ba3.3k sqft62 Pine Tree Point, Snow Hill, NC 28580New ConstructionMLS ID #100569234, Felecia Langley Real Estate Group, Legacy Premier Real Estate, LLC. Hive MLS
