Updated and move-in ready townhome! This beautifully refreshed 2-bedroom, 2-bath townhome in Westminster Townhomes of Kinston offers the easy, low-maintenance lifestyle townhome buyers are looking for--with an impressive list of updates already completed.
Step inside to a bright, updated interior featuring new carpet, new bathroom flooring, updated light fixtures and ceiling fans, and freshly painted doors and cabinetry throughout. The kitchen has been given a fresh new look with new countertops, new appliances, updated cabinet hardware, and newly painted cabinets, creating a clean and inviting space ready to enjoy from day one.
Both bathrooms have also been refreshed with new countertops, new toilets, new flooring, and updated finishes, giving the home a cohesive, updated feel from room to room. With two bedrooms and two full baths, the layout offers comfortable, practical living without the upkeep of a larger property.
Located in the desirable Westminster Townhomes community, this is a great opportunity for buyers looking for convenience, low-maintenance living, and a home where the work has already been done.
For sale
Price cut: $4K (9/14)
$244,500
844 Westminster Lane, Kinston, NC 28501
2beds
1,683sqft
Townhouse
Built in 1988
8,276 Square Feet Lot
$238,000 Zestimate®
$145/sqft
$117/mo HOA
What's special
Bright updated interiorNew bathroom flooringNewly painted cabinetsUpdated cabinet hardwareNew carpetNew appliancesNew toilets
- 45 days
- 193
- 7
Zillow last checked:
Listing updated:
Listed by:
Jason Long 252-775-0855,
Nathan Perry Realty LLC
Source: Hive MLS,MLS#: 100597764 Originating MLS: Coastal Plains Association of Realtors
Originating MLS: Coastal Plains Association of RealtorsFacts & features
Interior
Bedrooms & bathrooms
- Bedrooms: 2
- Bathrooms: 2
- Full bathrooms: 2
Rooms
- Room types: Living Room, Dining Room, Master Bedroom, Bedroom 2
Primary bedroom
- Level: Main
Bedroom 2
- Level: Main
Dining room
- Level: Main
Kitchen
- Level: Main
Living room
- Level: Main
Heating
- Electric, Heat Pump
Cooling
- Central Air
Appliances
- Included: Vented Exhaust Fan, Refrigerator, Range, Dishwasher
- Laundry: Dryer Hookup, Washer Hookup, Laundry Closet
Features
- Walk-in Closet(s), Entrance Foyer, Solid Surface, Bookcases, Ceiling Fan(s), Walk-in Shower, Blinds/Shades, Built-in Features, Gas Log, Walk-In Closet(s)
- Flooring: LVT/LVP, Carpet, Vinyl
- Basement: None
- Attic: Permanent Stairs
- Has fireplace: Yes
- Fireplace features: Gas Log
- Common walls with other units/homes: End Unit
Interior area
- Total structure area: 1,683
- Total interior livable area: 1,683 sqft
Property
Parking
- Total spaces: 2
- Parking features: Off Street, On Site, Paved, Attached Carport
- Carport spaces: 2
Features
- Levels: One
- Patio & porch: Patio
- Exterior features: Cluster Mailboxes, End Unit
- Pool features: None
- Fencing: Privacy,Back Yard,Wood
- Has view: Yes
- View description: See Remarks
- Frontage type: See Remarks
Lot
- Size: 8,276 Square Feet
- Dimensions: 96' x 88' x 95' x 89'
- Features: Corner Lot
Details
- Additional structures: Storage
- Parcel number: 452505099541
- Zoning: RA6
- Special conditions: Standard
Construction
Type & style
- Home type: Townhouse
- Property subtype: Townhouse
Materials
- Brick, Wood Frame
- Foundation: Slab
- Roof: Shingle
Condition
- New construction: No
- Year built: 1988
Utilities & green energy
- Sewer: Public Sewer
- Water: Public
- Utilities for property: Cable Available, Natural Gas Available, Sewer Connected, Water Connected
Community & HOA
Community
- Subdivision: Other
HOA
- Has HOA: Yes
- Amenities included: Roof Maintenance, Maintenance Common Areas, Maintenance Structure, Master Insure, Pest Control
- HOA fee: $1,400 annually
- HOA name: Westminster Townhomes Owners Association
- HOA phone: 980-337-0274
Location
- Region: Kinston
Financial & listing details
- Price per square foot: $145/sqft
- Tax assessed value: $210,542
- Annual tax amount: $2,958
- Date on market: 8/20/2026
- Cumulative days on market: 45 days
- Listing agreement: Exclusive Right To Sell
- Listing terms: Cash,Conventional,FHA,VA Loan
Estimated market value
$238,000
$226,000 - $250,000
$1,464/mo
Price history
| Date | Event | Price |
|---|---|---|
| 9/14/2026 | Price change | $244,500-1.6%$145/sqft |
Source:  Hive MLS #100597764 Report a problem Hive MLS #100597764 Report a problem | ||
| 8/20/2026 | Listed for sale | $248,500+65.7%$148/sqft |
Source: Hive MLS #100597764 Report a problem | ||
| 6/23/2026 | Sold | $150,000-24.6%$89/sqft |
Source: Hive MLS #100525919 Report a problem | ||
| 5/29/2026 | Pending sale | $199,000$118/sqft |
Source: Hive MLS #100525919 Report a problem | ||
| 2/27/2026 | Price change | $199,000-5.2%$118/sqft |
Source: Hive MLS #100525919 Report a problem | ||
| 11/13/2025 | Price change | $210,000-4.5%$125/sqft |
Source: Hive MLS #100525919 Report a problem | ||
| 8/20/2025 | Listed for sale | $220,000$131/sqft |
Source: Hive MLS #100525919 Report a problem | ||
Public tax history
Tax history is unavailable.
Monthly payment
Est. payment
Payment breakdown
Explore the cost of this home by adjusting the details. Changes won't be saved.Climate risks
Neighborhood: 28501
Nearby schools
Schools provided by the listing agent
- Elementary: North West
- Middle: Rochelle
- High: Kinston
Source: Hive MLS. This data may not be complete. We recommend contacting the local school district to confirm school assignments for this home.
Similar homes
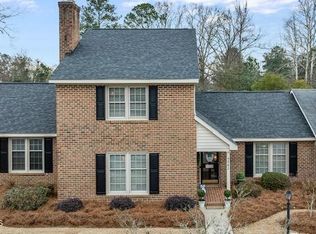
- $230,0003 bd3 ba2k sqft2002 Carey Road, Kinston, NC 28501For Sale
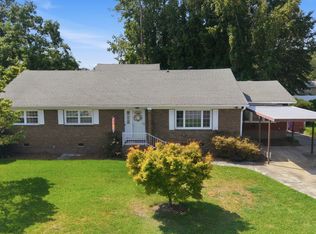
 MLS ID #100601440, Jason Long, Nathan Perry Realty LLC. Hive MLS
 - $219,9002 bd2 ba1.7k sqft809 Greenbriar Road, Kinston, NC 28501For Sale
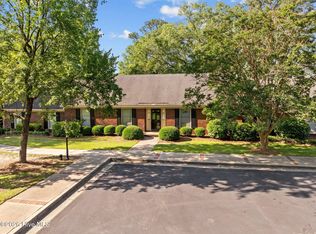 MLS ID #100559066, Jess Edwards, Kinston Realty Group. Hive MLS
 - $249,8004 bd3 ba2.1k sqft900 Nelson Street, Kinston, NC 28501For Sale
 MLS ID #100600732, Michael Agins, Faircloth Investment Realty LLC. Hive MLS
 - $255,0003 bd2 ba1.6k sqft2626 Turnage Drive, Kinston, NC 28501For Sale
 MLS ID #100583874, Brandi R Murphy, River Ridge Realty Inc. Hive MLS
 - $192,0002 bd2 ba1.2k sqft2059 Briarwood Drive, Kinston, NC 28501For SaleMLS ID #100586601, ANGELA MILLS, eXp Realty. Hive MLS
- $224,9003 bd2 ba1.4k sqft503 Covington Drive, Kinston, NC 28501For SaleMLS ID #100602318, Jackie Conway, Conway & Company, Inc.. Hive MLS
- $229,9003 bd2 ba1.5k sqft802 Eagle Road, Kinston, NC 28501For SaleMLS ID #100562634, MILTON FIELDS, M & C REALTY COMPANY INC.. Hive MLS
- $273,5004 bd3 ba2.2k sqft1210 Meadowood Drive, Kinston, NC 28501For SaleMLS ID #100600544, Sharleen Thomas, Conway & Company, Inc.. Hive MLS
- $215,0003 bd2 ba1.6k sqft2209 Stanton Road, Kinston, NC 28504For SaleMLS ID #100584193, Carolyn Craig, Century 21 Harry H Cummings. Hive MLS
- $249,0003 bd2 ba1.5k sqft2010 Westwood Drive, Kinston, NC 28504For SaleMLS ID #100598190, Dee Smith, NELL A JARMAN & ASSOCIATES. Hive MLS
- $250,0003 bd2 ba1.9k sqft2485 Pine Knoll Drive, Kinston, NC 28504For SaleMLS ID #100570463, Maria Wiggins, Wiggins Real Estate. Hive MLS
- $199,9004 bd2 ba1.3k sqft1311 Howard Street, Kinston, NC 28501For SaleMLS ID #100562385, MILTON FIELDS, M & C REALTY COMPANY INC.. Hive MLS
- $229,0003 bd2 ba1.7k sqft2101 Michelle Drive, Kinston, NC 28504For SaleMLS ID #100601865, Susan Kae Elmore, Keller Williams Realty. Hive MLS
- $225,0003 bd3 ba1.9k sqft1961 Becton Farm Road, Kinston, NC 28501For SaleMLS ID #100562995, Angie Harrison Potter, Kinston Realty Group. Hive MLS
- $215,0003 bd3 ba2k sqft1606 Hardee Road, Kinston, NC 28504For SaleMLS ID #100555701, Carolyn Craig, Century 21 Harry H Cummings. Hive MLS
- $195,0003 bd2 ba1.7k sqft2904 Graham Drive, Kinston, NC 28504For SaleMLS ID #100602829, WALTER LAROQUE, EAST CAROLINA REALTY SERVICES LLC. Hive MLS
- $239,9003 bd2 ba1.4k sqft2576 Forrest Drive, Kinston, NC 28504For SaleMLS ID #100592476, Kristie Harrison Homes Team, Epique Realty. Hive MLS
- $216,9003 bd2 ba1.7k sqft2912 Hodges Road, Kinston, NC 28504For SaleMLS ID #100578719, Jackie Conway, Conway & Company, Inc.. Hive MLS
- $189,9003 bd2 ba1.6k sqft1202 Ruffin Terrace, Kinston, NC 28504For SaleMLS ID #100589945, Deborah Hood, Kinston Realty Group. Hive MLS
