Step into this beautifully maintained 3-bedroom, 2.5-bath townhome that perfectly blends comfort, convenience, and charm. The inviting layout features a formal dining room ideal for gatherings, and a spacious living room with a cozy fireplace—perfect for relaxing evenings.
The eat-in kitchen opens to a bright family room, creating a seamless flow for entertaining and everyday living. The primary bedroom suite is conveniently located on the first floor and features an updated, modern bathroom, offering both privacy and ease of access.
Upstairs, you'll find two additional bedrooms and a full bath, providing plenty of space for family, guests, or a home office.
Enjoy outdoor living in your private backyard with a brick patio and full privacy fence—a perfect spot for morning coffee or evening get-togethers. A dedicated laundry room adds everyday convenience.
Located within the sought-after Westminster subdivision, this home offers a friendly community atmosphere with easy access to shopping and dining!
Under contract
Price cut: $9.9K (5/7)
$210,000
842 Westminster Lane, Kinston, NC 28501
3beds
2,178sqft
Townhouse
Built in 1988
3,485 Square Feet Lot
$205,300 Zestimate®
$96/sqft
$117/mo HOA
What's special
Updated modern bathroomInviting layout
- 175 days |
- 107 |
- 0 |
Zillow last checked:
Listing updated:
Listed by:
April Parrish 252-560-3636,
RE/MAX Complete
Source: Hive MLS,MLS#: 100549561 Originating MLS: MLS of Goldsboro
Originating MLS: MLS of GoldsboroFacts & features
Interior
Bedrooms & bathrooms
- Bedrooms: 3
- Bathrooms: 3
- Full bathrooms: 2
- 1/2 bathrooms: 1
Rooms
- Room types: Master Bedroom, Bedroom 1, Bedroom 2, Laundry, Living Room, Family Room, Dining Room
Primary bedroom
- Level: First
Bedroom 1
- Level: Second
Bedroom 2
- Level: Second
Family room
- Level: First
Laundry
- Level: First
Living room
- Level: First
Heating
- Electric, Heat Pump
Cooling
- Central Air
Appliances
- Included: Refrigerator, Dishwasher, Electric Range
- Laundry: Laundry Room
Features
- Master Downstairs, Walk-in Closet(s), Entrance Foyer, Ceiling Fan(s), Walk-in Shower, Blinds/Shades, Built-in Features, Walk-In Closet(s)
- Flooring: LVT/LVP, Carpet, Tile
- Attic: Partially Floored,Permanent Stairs
Interior area
- Total structure area: 2,178
- Total interior livable area: 2,178 sqft
Property
Parking
- Parking features: Assigned, Paved
Features
- Levels: One and One Half
- Patio & porch: Covered, Patio, Porch
- Fencing: Back Yard,Wood
- Has view: Yes
- View description: See Remarks
- Frontage type: See Remarks
Lot
- Size: 3,485 Square Feet
- Dimensions: 38 x 89 x 38 x 89
Details
- Additional structures: Storage
- Parcel number: 452505098570
- Zoning: RA6
- Special conditions: Standard
Construction
Type & style
- Home type: Townhouse
- Property subtype: Townhouse
Materials
- Brick Veneer, Wood Frame
- Foundation: Slab
- Roof: Shingle
Condition
- New construction: No
- Year built: 1988
Utilities & green energy
- Sewer: Public Sewer
- Water: Public
- Utilities for property: Sewer Connected, Water Connected
Community & HOA
Community
- Subdivision: Other
HOA
- Has HOA: Yes
- Amenities included: Roof Maintenance, Maintenance Common Areas, Maintenance Grounds, Termite Bond
- HOA fee: $1,400 annually
- HOA name: Westminster Townhomes
- HOA phone: 980-337-0274
Location
- Region: Kinston
Financial & listing details
- Price per square foot: $96/sqft
- Tax assessed value: $213,130
- Annual tax amount: $2,994
- Date on market: 1/16/2026
- Cumulative days on market: 175 days
- Listing agreement: Exclusive Right To Sell
- Listing terms: Cash,Conventional,FHA,VA Loan
Estimated market value
$205,300
$195,000 - $216,000
$1,666/mo
Price history
| Date | Event | Price |
|---|---|---|
| 6/25/2026 | Contingent | $210,000$96/sqft |
Source:  Hive MLS #100549561 Report a problem Hive MLS #100549561 Report a problem | ||
| 5/7/2026 | Price change | $210,000-4.5%$96/sqft |
Source: Hive MLS #100549561 Report a problem | ||
| 1/16/2026 | Listed for sale | $219,900$101/sqft |
Source: Hive MLS #100549561 Report a problem | ||
| 6/10/2025 | Listing removed | $219,900$101/sqft |
Source: Hive MLS #100441451 Report a problem | ||
| 5/2/2025 | Price change | $219,900-2.3%$101/sqft |
Source: Hive MLS #100441451 Report a problem | ||
| 3/21/2025 | Price change | $225,000-4.3%$103/sqft |
Source: Hive MLS #100441451 Report a problem | ||
| 11/27/2024 | Price change | $235,000-2.7%$108/sqft |
Source: Hive MLS #100441451 Report a problem | ||
| 9/13/2024 | Price change | $241,500-3%$111/sqft |
Source: Hive MLS #100441451 Report a problem | ||
| 4/29/2024 | Listed for sale | $249,000$114/sqft |
Source: Hive MLS #100441451 Report a problem | ||
Public tax history
Tax history is unavailable.
Monthly payment
Est. payment
Payment breakdown
Explore the cost of this home by adjusting the details. Changes won't be saved.Climate risks
Neighborhood: 28501
Nearby schools
GreatSchools rating
- 6/10Northwest ElementaryGrades: K-5Distance: 0.8 mi
- 5/10Rochelle MiddleGrades: 6-8Distance: 2 mi
- 2/10Kinston HighGrades: 9-12Distance: 1.4 mi
Schools provided by the listing agent
- Elementary: North West
- Middle: Rochelle
- High: Kinston
Source: Hive MLS. This data may not be complete. We recommend contacting the local school district to confirm school assignments for this home.
- $248,7003 bd2 ba2.3k sqft842 Westminister Ln, Kinston, NC 28501Off Market
- $219,9002 bd2 ba1.7k sqft840 Westminister Ln, Kinston, NC 28501Off Market
- $---- bd-- ba-- sqft840 Westminster Ln, Kinston, NC 28501Off Market
- $150,0002 bd2 ba1.7k sqft844 Westminister Ln, Kinston, NC 28501Sold
- $150,0002 bd2 ba1.7k sqft844 Westminster Ln, Kinston, NC 28501Sold
- $295,0002 bd2 ba1.7k sqft836 Westminister Ln, Kinston, NC 28501Sold
- $259,0002 bd2 ba1.7k sqft836 Westminster Ln, Kinston, NC 28501Sold
- $108,5004 bd1 ba1.4k sqft724 Cavalier Cir, Kinston, NC 28501Off Market
A local agent can set up tours, give advice and negotiate with sellers.
A local lender can help you make sure your offer is ready when you are.
Similar homes
- $227,5003 bd2 ba2.1k sqft1303 West Road, Kinston, NC 28501For Sale
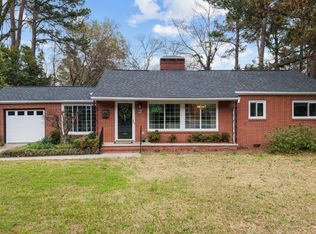
 MLS ID #100560063, Chad Starcher, United Real Estate East Carolina. Hive MLS
 - $208,0003 bd2 ba1.6k sqft1104 Pamela Drive, Kinston, NC 28504For Sale
 MLS ID #100589839, Josh Hardison, Keller Williams Realty Points East. Hive MLS
 - $240,0003 bd2 ba2.3k sqft1206 W Highland Avenue, Kinston, NC 28501For Sale
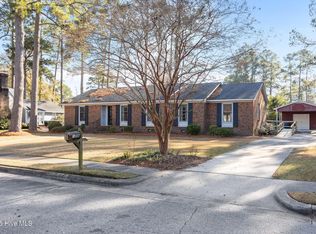 MLS ID #100544166, Colby McLawhorn, Nathan Perry Realty LLC. Hive MLS
 - $219,9002 bd2 ba1.7k sqft809 Greenbriar Road, Kinston, NC 28501For Sale
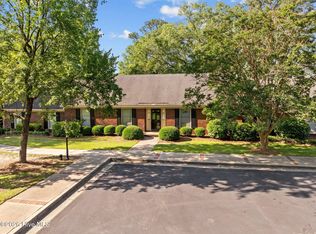 MLS ID #100559066, JESS EDWARDS, Kinston Realty Group. Hive MLS
 - $225,0003 bd2 ba1.7k sqft205 Hill Street, Kinston, NC 28501For SaleMLS ID #100577182, Adam Bennett, Right Realty Group. Hive MLS
- $280,5003 bd3 ba2k sqft1205 W Highland Avenue, Kinston, NC 28501For SaleMLS ID #100581380, Tracey Mason, Ample Assets, Inc.. Hive MLS
- $279,9004 bd3 ba2.2k sqft1912 Greenbriar Road, Kinston, NC 28501For SaleMLS ID #100570932, Susan Kae Elmore, Keller Williams Realty. Hive MLS
- $245,0003 bd2 ba1.6k sqft2636 Kevin Drive, Kinston, NC 28501For SaleMLS ID #100565339, Alexis Sanders, The Firm NC. Hive MLS
- $169,0003 bd2 ba1.1k sqft1402 Lockwood Road, Kinston, NC 28501For SaleMLS ID #100587369, Adam Corey, Keller Williams Realty Points East. Hive MLS
- $315,0004 bd3 ba1.9k sqft1209 W Highland Avenue, Kinston, NC 28501For SaleMLS ID #100577054, Tessa C Denton, RE/MAX Complete. Hive MLS
- $229,9993 bd2 ba1.7k sqft2444 Pine Knoll Drive, Kinston, NC 28504For SaleMLS ID #100582959, Matthew Pollock, Nathan Perry Realty LLC. Hive MLS
- $246,7503 bd2 ba1.8k sqft3701 Cornwallis Road, Kinston, NC 28504For SaleMLS ID #100566397, Marsha House, EXP Realty LLC - C. Hive MLS
- $266,0003 bd2 ba1.9k sqft2900 Carey Road, Kinston, NC 28504For SaleMLS ID #100583482, Sharon Jones, Keller Williams Realty Raleigh. Hive MLS
- $215,0003 bd2 ba1.4k sqft450 Camellia Street, Kinston, NC 28504For SaleMLS ID #100558618, Ray Copeland, SellingNorthCarolina.com. Hive MLS
- $219,9003 bd2 ba1.4k sqft755 Central Avenue, Kinston, NC 28504For SaleMLS ID #100574070, Brandon Turner, Legacy Premier Real Estate, LLC. Hive MLS
- $265,0003 bd3 ba2.6k sqft2407 Sparre Drive, Kinston, NC 28504For SaleMLS ID #100531887, Matthew Pollock, Nathan Perry Realty LLC. Hive MLS
- $273,9003 bd3 ba2.1k sqft2804 Hodges Road, Kinston, NC 28504For SaleMLS ID #100578383, Lauren McDaniel Rawls, LMR Realty, LLC. Hive MLS
- $148,0003 bd2 ba1.2k sqft1704 Farmgate Road, Kinston, NC 28504For SaleMLS ID #100587240, Josh Hardison, Keller Williams Realty Points East. Hive MLS
- $259,5003 bd2 ba1.6k sqft2705 Carey Road, Kinston, NC 28504For SaleMLS ID #100537951, Christine Rosin, Berkshire Hathaway HomeServices Prime Properties. Hive MLS
- $255,0003 bd2 ba1.2k sqft710 Haskett Court, Kinston, NC 28501For SaleMLS ID #100558715, Marsha House, EXP Realty LLC - C. Hive MLS
