NEW ON THE MARKET!!
WELCOME to your private oasis! This beautifully maintained 2-bedroom, 2 bathrooms
townhome offers the perfect blend of cozy comfort.
Step inside to a bright, open living space anchored by a lovely fireplace featuring hassle-free gas logs-perfect for chilly evenings. The seamless flow leads you into a dedicated dining and breakfast area, creating an ideal layout for both casual daily meals and entertaining guests.
The highly convenient kitchen comes fully equipped with all appliances, making meal prep a breeze from day one. Retreat to the spacious master suite, boasting three separate closets and a lovely walk-in shower in master bathroom. A dedicated laundry area equipped with a washer and dryer.
Step outside to your fully fenced patio. The private outdoor space is perfectly suited for weekend cookouts, gardening, or enjoying quiet morning coffee.
Complete with a 1-car attached garage, and outside storage room, and low -maintenance HOA living in a great location, this exceptional property won't last long!
Act fast schedule your tour today.
For sale
$200,000
2059 Briarwood Drive, Kinston, NC 28501
2beds
1,280sqft
Townhouse
Built in 1999
0.26 Acres Lot
$196,200 Zestimate®
$156/sqft
$100/mo HOA
What's special
Spacious master suiteOutside storage roomFully fenced patioBright open living space
- 53 days |
- 216 |
- 7 |
Zillow last checked:
Listing updated:
Listed by:
ANGELA MILLS 252-559-1933,
eXp Realty
Source: Hive MLS,MLS#: 100586601 Originating MLS: Neuse River Region Association of Realtors
Originating MLS: Neuse River Region Association of RealtorsFacts & features
Interior
Bedrooms & bathrooms
- Bedrooms: 2
- Bathrooms: 2
- Full bathrooms: 2
Rooms
- Room types: Living Room, Master Bedroom, Bedroom 1
Primary bedroom
- Level: First
- Dimensions: 21.4 x 15
Bedroom 1
- Dimensions: 12.5 x 11.5
Kitchen
- Level: First
- Dimensions: 19 x 8.9
Living room
- Level: First
- Dimensions: 19 x 15
Heating
- Other, Fireplace(s), Natural Gas
Cooling
- Central Air
Appliances
- Included: Built-In Microwave, Washer, Refrigerator, Dryer, Dishwasher, Electric Range
Features
- High Ceilings, Generator Plug, Ceiling Fan(s), Walk-in Shower, Blinds/Shades, Gas Log
- Number of fireplaces: 1
- Fireplace features: Gas Log
Interior area
- Total structure area: 1,280
- Total interior livable area: 1,280 sqft
Property
Parking
- Total spaces: 1
- Parking features: Garage Faces Front, Attached, Concrete, Garage Door Opener
- Attached garage spaces: 1
Features
- Levels: One
- Patio & porch: Patio, Front Porch
- Fencing: Vinyl
- Has view: Yes
- View description: None
- Frontage type: See Remarks
Lot
- Size: 0.26 Acres
Details
- Parcel number: 452602884939
- Zoning: RA-6
- Special conditions: Standard
Construction
Type & style
- Home type: Townhouse
- Property subtype: Townhouse
Materials
- Brick Veneer, Vinyl Siding, Wood Frame
- Foundation: Slab
- Roof: Architectural Shingle
Condition
- New construction: No
- Year built: 1999
Utilities & green energy
- Utilities for property: Natural Gas Connected, Sewer Connected, Water Connected
Community & HOA
Community
- Subdivision: Briarpatch
HOA
- Has HOA: Yes
- Amenities included: Maintenance Common Areas, Maintenance Grounds
- HOA fee: $1,200 annually
- HOA name: Briarpatch Patio Homes HOA
- HOA phone: 252-526-1876
Location
- Region: Kinston
Financial & listing details
- Price per square foot: $156/sqft
- Tax assessed value: $114,453
- Annual tax amount: $1,608
- Date on market: 7/5/2026
- Cumulative days on market: 53 days
- Listing agreement: Exclusive Right To Sell
- Listing terms: Cash,Conventional,FHA,VA Loan
- Road surface type: Paved
Estimated market value
$196,200
$186,000 - $206,000
$1,362/mo
Price history
| Date | Event | Price |
|---|---|---|
| 7/5/2026 | Listed for sale | $200,000+55%$156/sqft |
Source:  Hive MLS #100586601 Report a problem Hive MLS #100586601 Report a problem | ||
| 5/6/2010 | Sold | $129,000$101/sqft |
Source: Agent Provided Report a problem | ||
| 5/6/2008 | Sold | $129,000$101/sqft |
Source: Hive MLS #90067152 Report a problem | ||
Public tax history
| Year | Property taxes | Tax assessment |
|---|---|---|
| 2025 | $1,608 -1.5% | $114,453 +13.2% |
| 2024 | $1,632 | $101,081 |
| 2023 | $1,632 | $101,081 |
| 2022 | $1,632 | $101,081 |
| 2021 | $1,632 +2.5% | $101,081 |
| 2020 | $1,592 +0% | $101,081 |
| 2019 | $1,592 +2.6% | $101,081 |
| 2017 | $1,552 +98% | $101,081 -21.4% |
| 2014 | $783 -19.2% | $128,655 |
| 2013 | $969 | $128,655 |
| 2011 | $969 | $128,655 |
| 2010 | -- | -- |
Find assessor info on the county website
Monthly payment
Est. payment
Payment breakdown
Explore the cost of this home by adjusting the details. Changes won't be saved.Climate risks
Neighborhood: 28501
Nearby schools
GreatSchools rating
- 4/10Contentnea Elementary SchoolGrades: PK-8Distance: 2.6 mi
- 8/10Lenoir Co Early College HighGrades: 9-12Distance: 4.8 mi
- 3/10North Lenoir HighGrades: 9-12Distance: 7 mi
Schools provided by the listing agent
- Elementary: Northeast
- Middle: Rochelle
- High: Kinston
Source: Hive MLS. This data may not be complete. We recommend contacting the local school district to confirm school assignments for this home.
- $212,2003 bd2 ba1.2k sqft2055 Briarwood Dr, Kinston, NC 28501Off Market
- $185,0002 bd2 ba1.2k sqft2063 Briarwood Dr, Kinston, NC 28501Sold
- $195,5003 bd2 ba1.1k sqft2051 Briarwood Dr, Kinston, NC 28501Off Market
- $231,0003 bd2 ba1.7k sqft2073 Briarwood Dr, Kinston, NC 28501Sold

- $252,1002 bd2 ba2.1k sqft2069 Briarwood Dr, Kinston, NC 28501Off Market
- $168,5002 bd2 ba1.2k sqft2049 Briarwood Dr, Kinston, NC 28501Off Market
- $43,264-- bd-- ba-- sqft2129 Autumn Dr, Kinston, NC 28501Off Market
- $190,0003 bd2 ba1.1k sqft2064 Briarwood Dr, Kinston, NC 28501Off Market
A local agent can set up tours, give advice and negotiate with sellers.
A local lender can help you make sure your offer is ready when you are.
Similar homes
- $248,5002 bd2 ba1.6k sqft844 Westminster Lane, Kinston, NC 28501For Sale
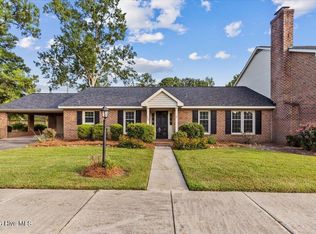
 MLS ID #100597764, Jason Long, Nathan Perry Realty LLC. Hive MLS
 - $224,9003 bd2 ba1.4k sqft503 Covington Drive, Kinston, NC 28501For Sale
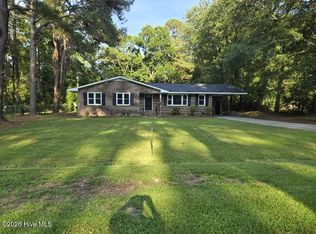 MLS ID #100586468, Charles James, Trinity Realty. Hive MLS
 - $199,9004 bd2 ba1.3k sqft1311 Howard Street, Kinston, NC 28501For Sale
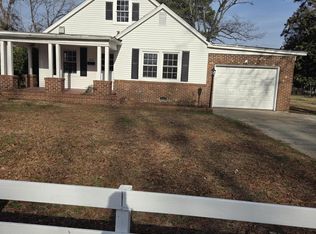 MLS ID #100562385, MILTON FIELDS, M & C REALTY COMPANY INC.. Hive MLS
 - $200,0003 bd2 ba1.6k sqft1104 Pamela Drive, Kinston, NC 28504For Sale
 MLS ID #100589839, Josh Hardison, Keller Williams Realty Points East. Hive MLS
 - $169,9003 bd2 ba1.1k sqft2503 State Drive, Kinston, NC 28501For SaleMLS ID #100595348, Brenda Ochoa, United Real Estate East Carolina. Hive MLS
- $265,4403 bd2 ba1.6k sqft2626 Turnage Drive, Kinston, NC 28501For SaleMLS ID #100583874, Brandi R Murphy, River Ridge Realty Inc. Hive MLS
- $179,9003 bd2 ba1.4k sqft109 E Grainger Avenue, Kinston, NC 28501For SaleMLS ID #100585919, MILTON FIELDS, M & C REALTY COMPANY INC.. Hive MLS
- $219,9002 bd2 ba1.7k sqft809 Greenbriar Road, Kinston, NC 28501For SaleMLS ID #100559066, Jess Edwards, Kinston Realty Group. Hive MLS
- $225,0003 bd3 ba1.9k sqft1961 Becton Farm Road, Kinston, NC 28501For SaleMLS ID #100562995, ANGIE HARRISON POTTER, Kinston Realty Group. Hive MLS
- $229,9003 bd2 ba1.5k sqft802 Eagle Road, Kinston, NC 28501For SaleMLS ID #100562634, MILTON FIELDS, M & C REALTY COMPANY INC.. Hive MLS
- $219,5003 bd2 ba1.7k sqft205 Hill Street, Kinston, NC 28501For SaleMLS ID #100577182, Adam Bennett, Right Realty Group. Hive MLS
- $159,9002 bd2 ba1.2k sqft900 Oriental Avenue, Kinston, NC 28504For SaleMLS ID #100582907, D Lee Howell, Kinston Realty Group. Hive MLS
- $199,9993 bd2 ba1.4k sqft1596 Hwy 258 N, Kinston, NC 28504For SaleMLS ID #100552705, ANGIE HARRISON POTTER, Kinston Realty Group. Hive MLS
- $175,0003 bd2 ba1.3k sqft201 W Highland Avenue, Kinston, NC 28501For SaleMLS ID #100481365, Denise Phillip-Guadalupe, Bossman Real Estate LLC. Hive MLS
- $210,0003 bd2 ba1k sqft3799 Hwy 258 N, Kinston, NC 28504For SaleMLS ID #100565165, D Lee Howell, Kinston Realty Group. Hive MLS
- $159,9003 bd2 ba1.6k sqft707 Cameron Drive, Kinston, NC 28501For SaleMLS ID #100519094, Teresa W Heath, Keller Williams Crystal Coast. Hive MLS
- $189,9003 bd1 ba1.2k sqft604 Hines Avenue, Kinston, NC 28504For SaleMLS ID #100565322, MILTON FIELDS, M & C REALTY COMPANY INC.. Hive MLS
- $199,0003 bd2 ba1.7k sqft2111 Westwood Drive, Kinston, NC 28504For SaleMLS ID #100557116, Myron Rouse, Heartland Realty. Hive MLS
- $226,9804 bd3 ba1.7k sqft107 W Highland Ave, Kinston, NC 28501New Construction
 MLS ID #10175781, Matt Osborne. Doorify MLS
 - $229,5003 bd2 ba1.4k sqft606 Darden Drive, Kinston, NC 28504For SaleMLS ID #100585343, Karen Strickland, Keller Williams Realty Points East. Hive MLS
