Well maintained 4 bedroom, 3.5-bath home offers space, comfort, and timeless charm in a highly desirable area.
The main level features a spacious master suite complete with a private bath showcasing double vanities, a walk-in shower, and a relaxing jetted tub. Designed for both everyday living and entertaining, the home offers a formal dining room and a welcoming den with a cozy wood-burning fireplace, built-in shelves and desk, and classic plantation shutters.
The eat-in kitchen is equipped with granite countertops, a built-in microwave, bar seating, and a bright breakfast nook. A convenient laundry area is located in the hallway on the main floor. Gas heat services the downstairs level for efficient comfort.
Upstairs, you'll find two generously sized bedrooms, a dedicated office space, and two full bathrooms. Beautiful wood flooring runs throughout the entire upper level, and the home is serviced by electric heat upstairs.
Step outside to enjoy the fenced-in backyard, perfect for pets or entertaining, complete with a storage shed for added convenience.
Major updates include replacement windows in 2019 and a new roof in 2018, offering peace of mind for years to come.
This home combines classic details with practical updates—all in a prime location near golf, dining, and city conveniences.
Sold for $322,000
$322,000
1204 W Highland Avenue, Kinston, NC 28501
4beds
2,704sqft
Single Family Residence
Built in 1973
0.36 Acres Lot
$323,300 Zestimate®
$119/sqft
$2,294 Estimated rent
Home value
$323,300
Estimated sales range
Not available
$2,294/mo
Zestimate® history
Owner options
List your home for rent
$2,294/mo
Rent Zestimate®
Find your next renter with Zillow Rental Manager. Plus, with online applications, you can quickly screen prospective tenants – for free.
$2,294/mo
Rent Zestimate®
Refinance and save
$1,996/mo
Est. payment
Refinancing to a lower rate could help reduce your monthly payments and save thousands over the life of the loan.
$1,996/mo
Est. payment
Explore your selling options
Work with a Zillow partner agent
Leverage their expertise and Zillow's premium Showcase listings to get your home seen by more buyers.
Get startedList with your own agent
Get your home in front of millions of buyers by listing it on Zillow.
Learn how to do itSell it yourself
Take full control of how buyers see your home on Zillow by listing For Sale by Owner (FSBO).
List your homeWhat's special
Zillow last checked:
Listing updated:
Listed by:
Nathan Perry 252-560-2726,
Nathan Perry Realty LLC
Bought with:
DAVID EDWARDS, 287850
Edwards Realty Group
Source: Hive MLS,MLS#: 100554930 Originating MLS: Coastal Plains Association of Realtors
Originating MLS: Coastal Plains Association of RealtorsFacts & features
Interior
Bedrooms & bathrooms
- Bedrooms: 4
- Bathrooms: 4
- Full bathrooms: 3
- 1/2 bathrooms: 1
Rooms
- Room types: Master Bedroom, Bedroom 1, Bedroom 2, Bedroom 3, Living Room, Dining Room, Family Room, Breakfast Nook, Laundry
Primary bedroom
- Level: First
Bedroom 1
- Level: Second
Bedroom 2
- Level: Second
Bedroom 3
- Level: Second
Breakfast nook
- Level: First
Dining room
- Level: First
Family room
- Level: First
Kitchen
- Level: First
Laundry
- Description: Closet
- Level: First
Living room
- Level: First
Heating
- Gas Pack, Electric, Heat Pump, Natural Gas
Cooling
- Central Air
Appliances
- Included: Electric Oven, Electric Cooktop, Built-In Microwave, Refrigerator, Dishwasher
- Laundry: In Hall
Features
- Master Downstairs, Walk-in Closet(s), High Ceilings, Entrance Foyer, Mud Room, Whirlpool, Bookcases, Pantry, Walk-in Shower, Blinds/Shades, Eat-in Kitchen, Walk-In Closet(s)
- Flooring: Carpet, Tile, Wood
- Basement: None
- Attic: Storage
Interior area
- Total structure area: 2,704
- Total interior livable area: 2,704 sqft
Property
Parking
- Parking features: On Site, Paved
Accessibility
- Accessibility features: None
Features
- Levels: Two
- Patio & porch: Covered, Patio, Front Porch, Side Porch
- Exterior features: None
- Pool features: None
- Fencing: Partial,Back Yard
- Has view: Yes
- View description: See Remarks
- Waterfront features: None
- Frontage type: See Remarks
Lot
- Size: 0.36 Acres
- Dimensions: +- 100' x x 153' x 106' x 153'
Details
- Additional structures: Shed(s)
- Parcel number: 451508887753
- Zoning: RA8
- Special conditions: Standard
Construction
Type & style
- Home type: SingleFamily
- Property subtype: Single Family Residence
Materials
- Wood Siding, Wood Frame
- Foundation: Brick/Mortar, Crawl Space
- Roof: Architectural Shingle
Condition
- New construction: No
- Year built: 1973
Utilities & green energy
- Sewer: Public Sewer
- Water: Public
- Utilities for property: Sewer Available, Water Available
Green energy
- Green verification: None
Community & HOA
Community
- Subdivision: Other
HOA
- Has HOA: No
- Amenities included: None
Location
- Region: Kinston
Financial & listing details
- Price per square foot: $119/sqft
- Tax assessed value: $224,969
- Annual tax amount: $3,160
- Date on market: 2/16/2026
- Cumulative days on market: 3 days
- Listing agreement: Exclusive Right To Sell
- Listing terms: Cash,Conventional,FHA,VA Loan
Price history
| Date | Event | Price |
|---|---|---|
| 3/25/2026 | Sold | $322,000-1.8%$119/sqft |
Source:  Hive MLS #100554930 Report a problem Hive MLS #100554930 Report a problem | ||
| 2/18/2026 | Pending sale | $328,000$121/sqft |
Source: Hive MLS #100554930 Report a problem | ||
| 2/16/2026 | Listed for sale | $328,000+79.7%$121/sqft |
Source: Hive MLS #100554930 Report a problem | ||
| 10/17/2018 | Sold | $182,500-13.1%$67/sqft |
Source: Hive MLS #100037142 Report a problem | ||
| 10/5/2018 | Listed for sale | $210,000$78/sqft |
Source: NED GRADY REALTY LLC #100037142 Report a problem | ||
| 9/3/2018 | Pending sale | $210,000$78/sqft |
Source: NED GRADY REALTY LLC #100037142 Report a problem | ||
| 6/25/2018 | Price change | $210,000-1.9%$78/sqft |
Source: NED GRADY REALTY LLC #100037142 Report a problem | ||
| 5/1/2018 | Price change | $214,000-2.2%$79/sqft |
Source: NED GRADY REALTY LLC #100037142 Report a problem | ||
| 11/15/2016 | Price change | $218,900-6.7%$81/sqft |
Source: NED GRADY REALTY LLC #100037142 Report a problem | ||
| 11/19/2015 | Listed for sale | $234,500$87/sqft |
Source: ERA KINSTON REALTY GROUP #122547 Report a problem | ||
Public tax history
| Year | Property taxes | Tax assessment |
|---|---|---|
| 2025 | $3,161 +60.5% | $224,969 +84.5% |
| 2024 | $1,969 | $121,919 |
| 2023 | $1,969 | $121,919 |
| 2022 | $1,969 | $121,919 |
| 2021 | $1,969 +2.5% | $121,919 |
| 2020 | $1,920 +0% | $121,919 |
| 2019 | $1,920 +2.6% | $121,919 |
| 2017 | $1,871 | $121,919 -23.1% |
| 2014 | $1,871 -21.1% | $158,628 |
| 2013 | $2,371 | $158,628 |
| 2011 | $2,371 | $158,628 |
| 2010 | -- | -- |
Find assessor info on the county website
Neighborhood: 28501
Nearby homes
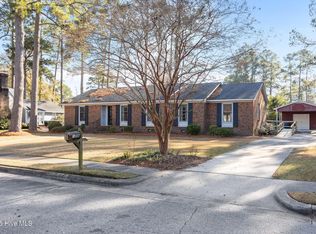
- $240,0003 bd2 ba2.3k sqft1206 W Highland Ave, Kinston, NC 28501Pending
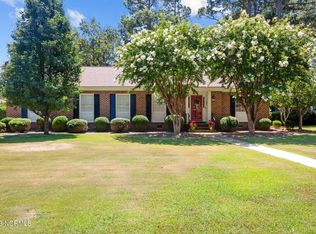
- $285,0004 bd3 ba2.5k sqft1202 W Highland Ave, Kinston, NC 28501Sold
- $248,5004 bd2 ba2k sqft1205 Barbara Ln, Kinston, NC 28501Off Market
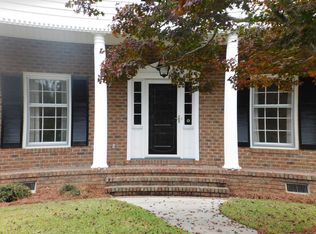
- $286,9004 bd3 ba2.5k sqft1207 Barbara Ln, Kinston, NC 28501Off Market
- $218,8003 bd2 ba1.9k sqft1203 Barbara Ln, Kinston, NC 28501Off Market
- $217,4003 bd2 ba1.9k sqft1201 Barbara Ln, Kinston, NC 28501Off Market
- $290,3004 bd3 ba2.5k sqft1211 W Highland Ave, Kinston, NC 28501Off Market
- $365,0005 bd4 ba3.8k sqft1305 Greenbriar Rd, Kinston, NC 28501Sold
Nearby schools
GreatSchools rating
- 6/10Northwest ElementaryGrades: K-5Distance: 0.4 mi
- 5/10Rochelle MiddleGrades: 6-8Distance: 2.3 mi
- 2/10Kinston HighGrades: 9-12Distance: 1.8 mi
Schools provided by the listing agent
- Elementary: North West
- Middle: Rochelle
- High: Kinston
Source: Hive MLS. This data may not be complete. We recommend contacting the local school district to confirm school assignments for this home.
Get a cash offer in 3 minutes
Find out how much your home could sell for in as little as 3 minutes with a no-obligation cash offer.
Estimated market value
$323,300
Get a cash offer in 3 minutes
Find out how much your home could sell for in as little as 3 minutes with a no-obligation cash offer.
Estimated market value
$323,300
- North Carolina
- Lenoir County
- Kinston
- 28501
- 1204 W Highland Avenue
Nearby cities
Nearby neighborhoods
Nearby zip codes
Other Kinston Topics
