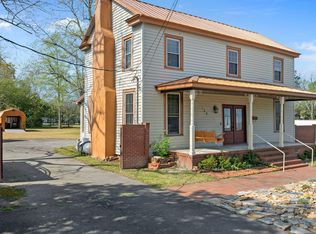
Welcome to 201 Forest Drive in La Grange! This charming 1963 home offers 1,512 square feet with three bedrooms and one-and-a-half baths. Inside, you'll find beautiful wood floors, a comfortable den, a separate living room, and an open-concept kitchen and dining area ideal for everyday living and entertaining. A one-car carport provides convenient covered parking. Located within the city limits and convenient to both Kinston and Goldsboro, the property also includes the adjoining 0.47-acre parcel--offering additional outdoor space and possibilities. Home sits on .45 acres for a total of .92 acres. Schedule your showing and discover all this property has to offer!
For sale
$250,000
201 Forest Drive, La Grange, NC 28551
3beds
1,512sqft
Single Family Residence
Built in 1963
0.92 Acres Lot
$-- Zestimate®
$165/sqft
$-- HOA
What's special
- 2 days
- 43
- 2
Zillow last checked:
Listing updated:
Listed by:
The Lemmond Group 252-515-2100,
REAL Broker LLC,
Vicki Lemmond 252-515-2100,
REAL Broker LLC
Source: Hive MLS,MLS#: 100599776 Originating MLS: Carteret County Association of Realtors
Originating MLS: Carteret County Association of RealtorsFacts & features
Interior
Bedrooms & bathrooms
- Bedrooms: 3
- Bathrooms: 2
- Full bathrooms: 1
- 1/2 bathrooms: 1
Rooms
- Room types: Bedroom 1, Bedroom 2, Bedroom 3, Living Room, Den
Heating
- Electric, Forced Air
Cooling
- Central Air
Features
- Master Downstairs, Ceiling Fan(s), Blinds/Shades, Gas Log
- Flooring: Carpet, Tile, Wood
- Doors: Storm Door(s)
- Has fireplace: Yes
- Fireplace features: Gas Log
Interior area
- Total structure area: 1,512
- Total interior livable area: 1,512 sqft
Property
Parking
- Total spaces: 1
- Parking features: Covered, Concrete, On Site, Attached Carport
- Carport spaces: 1
Features
- Levels: One
- Patio & porch: Covered, Patio, Front Porch
- Exterior features: Storm Doors
- Fencing: None
- Has view: Yes
- View description: See Remarks
- Frontage type: See Remarks
Lot
- Size: 0.92 Acres
- Dimensions: 128 x 167 x 127 x 166 (house property only)
Details
- Additional structures: Storage
- Parcel number: 356610466214
- Zoning: R18
- Special conditions: Standard
Construction
Type & style
- Home type: SingleFamily
- Property subtype: Single Family Residence
Materials
- Brick Veneer, Wood Frame
- Foundation: Crawl Space
- Roof: Architectural Shingle
Condition
- New construction: No
- Year built: 1963
Utilities & green energy
- Sewer: Public Sewer
- Water: Public
- Utilities for property: Sewer Connected, Water Connected
Community & HOA
Community
- Subdivision: Eastwood
HOA
- Has HOA: No
Location
- Region: La Grange
Financial & listing details
- Price per square foot: $165/sqft
- Tax assessed value: $236,742
- Date on market: 8/28/2026
- Cumulative days on market: 2 days
- Listing agreement: Exclusive Right To Sell
- Listing terms: Cash,Conventional,FHA,USDA Loan,VA Loan
- Road surface type: Paved
Estimated market value
Not available
Estimated sales range
Not available
Not available
Price history
| Date | Event | Price |
|---|---|---|
| 8/28/2026 | Listed for sale | $250,000$165/sqft |
Source:  Hive MLS #100599776 Report a problem Hive MLS #100599776 Report a problem | ||
Public tax history
Tax history is unavailable.
Monthly payment
Est. payment
Payment breakdown
Explore the cost of this home by adjusting the details. Changes won't be saved.Climate risks
Neighborhood: 28551
Nearby schools
Schools provided by the listing agent
- Elementary: La Grange
- Middle: Frink
- High: North Lenoir
Source: Hive MLS. This data may not be complete. We recommend contacting the local school district to confirm school assignments for this home.
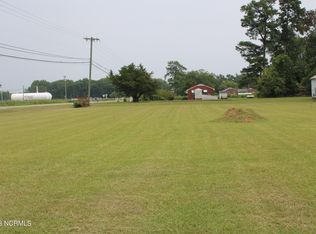
Similar homes
- $245,0003 bd2 ba2k sqft129 E Railroad Street, La Grange, NC 28551For Sale
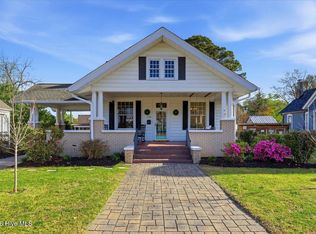
 MLS ID #100564473, Lauren Maurer, Down Home Realty And Property Management, LLC. Hive MLS
 - $254,9003 bd3 ba1.9k sqft128 E Railroad St, La Grange, NC 28551For Sale
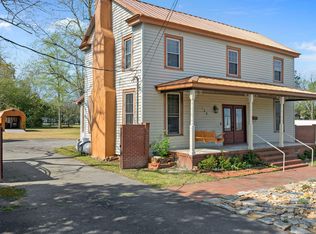
 MLS ID #10157772, Martie Rye. Doorify MLS
 - $235,0003 bd2 ba1.5k sqft202 E Washington St, La Grange, NC 28551For Sale
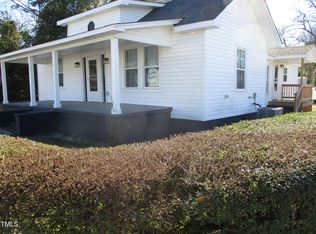 MLS ID #10150184, Henry Jordan. Doorify MLS
 - $254,9003 bd3 ba1.9k sqft128 E Railroad Street, La Grange, NC 28551For Sale
 MLS ID #100564988, Martie Rye, Down Home Realty And Property Management, LLC. Hive MLS
 - $225,0004 bd2 ba2k sqft620 S Caswell Street, La Grange, NC 28551For SaleMLS ID #100560512, Tiffany M Claiborne, Down Home Realty And Property Management, LLC. Hive MLS
- $235,0003 bd2 ba1.5k sqft2528 Bradford Court, La Grange, NC 28551For SaleMLS ID #100598134, PATRICIA WEBB JONES, Kinston Realty Group. Hive MLS
- $255,0003 bd2 ba1.3k sqft104 Trawick Drive, La Grange, NC 28551For SaleMLS ID #100590680, ROWLAND & THE HOME SALES TEAM, Keller Williams Realty. Hive MLS
- $236,5003 bd2 ba1.1k sqft200 Labrador Court, La Grange, NC 28551For SaleMLS ID #100594883, Matthew Young, Wilkins & Lancaster Realty, LLC. Hive MLS
- $249,9003 bd2 ba1.4k sqft210 Weeping Willow Drive, La Grange, NC 28551For SaleMLS ID #100583751, Kyle Merritt, The Firm NC. Hive MLS
- $258,0003 bd2 ba1.4k sqft214 Weeping Willow Drive, La Grange, NC 28551For SaleMLS ID #100586874, Martie Rye, Down Home Realty And Property Management, LLC. Hive MLS
- $248,9003 bd2 ba1.5k sqft214 E Railroad Street E, La Grange, NC 28551For SaleMLS ID #100588883, Judith McMillen, Berkshire Hathaway Home Services McMillen & Associates Realty. Hive MLS
- $258,0003 bd2 ba1.4k sqft214 Weeping Willow Dr #80, La Grange, NC 28551For SaleMLS ID #10179084, Martie Rye. Doorify MLS
- $335,0003 bd2 ba1.8k sqft3339 Nc-903, La Grange, NC 28551For SaleMLS ID #100597845, Christine Claiborne, Down Home Realty And Property Management, LLC. Hive MLS
- $292,0003 bd2 ba1.5k sqft124 Dobbs County Courthouse Road, La Grange, NC 28551For SaleMLS ID #100596449, Traci P Cevallos, Homestation Properties. Hive MLS
- $235,0003 bd2 ba1.4k sqft505 S Wooten St, La Grange, NC 28551For SaleMLS ID #10142724, Saul Moyao Castillo. Doorify MLS
- $303,0753 bd2 ba1.6k sqft503 S Carey Street Lot 64, La Grange, NC 28551New ConstructionMLS ID #100595062, Linda F Mathis, Adams Homes Realty NC. Hive MLS
- $276,9003 bd2 ba1.5k sqft204 Grace'S Farm Road, La Grange, NC 28551New ConstructionMLS ID #100595744, Jeri Lynn Coker, Berkshire Hathaway Home Services McMillen & Associates Realty. Hive MLS
- $303,0753 bd2 ba1.6k sqft507 S Carey Street #62, La Grange, NC 28551New ConstructionMLS ID #100588236, Linda F Mathis, Adams Homes Realty NC. Hive MLS
- $289,0003 bd2 ba1.9k sqft5775 Huntington Park Drive, La Grange, NC 28551For SaleMLS ID #100584033, Megan Krape, RE/MAX Complete. Hive MLS
- $308,8003 bd2 ba1.7k sqft403 S Carey Street Lot 69, La Grange, NC 28551New ConstructionMLS ID #100594537, Linda F Mathis, Adams Homes Realty NC. Hive MLS
