Welcome to country living with space, privacy, and convenience! Built in 2020 on 1.26 acres, this 1,823 sq. ft. modular home features a beautifully planned open layout with thoughtful details throughout. The modern farmhouse kitchen features a coffered ceiling, oversized island with space for barstools, full-height accent backsplash, and sleek canopy hood over the range. Rustic wood beams add warmth and character to the living room, while the dining area offers an abundance of natural light. The spacious primary suite features a large walk-in closet and inviting ensuite with a freestanding soaking tub, large walk-in shower, and private water closet. Outside, enjoy the private back deck and above-ground pool. A major highlight of the property is the 40' x 42' detached outbuilding offering approximately 1,680 sq. ft. for vehicles, equipment, hobbies, or workshop. An attached lean-to provides a covered area perfect for outdoor projects or additional storage. With this much space, the possibilities are endless! NEW HVAC in 2026! Conveniently located near Seymour Johnson Air Force Base, Goldsboro, and major highways. Call today!
For sale
$335,000
3339 Nc-903, La Grange, NC 28551
3beds
1,823sqft
Single Family Residence
Built in 2020
1.26 Acres Lot
$-- Zestimate®
$184/sqft
$-- HOA
What's special
- 2 days |
- 85 |
- 13 |
Zillow last checked:
Listing updated:
Listed by:
Christine Claiborne 919-222-5244,
Down Home Realty And Property Management, LLC
Source: Hive MLS,MLS#: 100597845 Originating MLS: MLS of Goldsboro
Originating MLS: MLS of GoldsboroFacts & features
Interior
Bedrooms & bathrooms
- Bedrooms: 3
- Bathrooms: 2
- Full bathrooms: 2
Rooms
- Room types: Living Room, Master Bedroom, Bedroom 1, Bedroom 2, Utility Room
Primary bedroom
- Level: First
- Dimensions: 19.7 x 17.8
Bedroom 1
- Level: First
- Dimensions: 13.11 x 10.9
Bedroom 2
- Level: First
- Dimensions: 10.5 x 13.6
Kitchen
- Level: First
- Dimensions: 16.6 x 14.3
Living room
- Level: First
- Dimensions: 18.9 x 17.8
Utility room
- Level: First
- Dimensions: 10.7 x 10.9
Heating
- Electric, Heat Pump
Cooling
- Central Air
Appliances
- Included: Dishwasher, Electric Range
- Laundry: Laundry Room
Features
- Walk-in Closet(s), Kitchen Island, Ceiling Fan(s), Walk-in Shower, Blinds/Shades, Walk-In Closet(s)
- Flooring: LVT/LVP, Carpet
- Basement: None
- Attic: Scuttle
- Has fireplace: No
Interior area
- Total structure area: 1,823
- Total interior livable area: 1,823 sqft
Video & virtual tour
Property
Parking
- Total spaces: 2
- Parking features: Gravel
- Garage spaces: 2
Features
- Levels: One
- Patio & porch: Deck, Side Porch
- Exterior features: None
- Pool features: Above Ground
- Fencing: None
- Has view: Yes
- View description: See Remarks
- Frontage type: See Remarks
Lot
- Size: 1.26 Acres
- Dimensions: 242 x 227 x 242 x 227
- Features: Level
Details
- Parcel number: 356617112687
- Zoning: AR
- Special conditions: Standard
Construction
Type & style
- Home type: SingleFamily
- Property subtype: Single Family Residence
Materials
- Vinyl Siding, Wood Frame
- Foundation: Crawl Space
- Roof: Architectural Shingle
Condition
- New construction: No
- Year built: 2020
Utilities & green energy
- Sewer: Septic Tank
- Water: Public
- Utilities for property: Water Connected
Community & HOA
Community
- Security: Smoke Detector(s)
- Subdivision: Not In Subdivision
HOA
- Has HOA: No
Location
- Region: La Grange
Financial & listing details
- Price per square foot: $184/sqft
- Tax assessed value: $283,305
- Annual tax amount: $2,076
- Date on market: 8/21/2026
- Cumulative days on market: 3 days
- Listing agreement: Exclusive Right To Sell
- Listing terms: Cash,Conventional,FHA,USDA Loan,VA Loan
Estimated market value
Not available
Estimated sales range
Not available
Not available
Price history
| Date | Event | Price |
|---|---|---|
| 8/21/2026 | Listed for sale | $335,000$184/sqft |
Source:  Hive MLS #100597845 Report a problem Hive MLS #100597845 Report a problem | ||
Public tax history
Tax history is unavailable.
Monthly payment
Est. payment
Payment breakdown
Explore the cost of this home by adjusting the details. Changes won't be saved.Climate risks
Neighborhood: 28551
Nearby schools
GreatSchools rating
- 6/10Lagrange ElementaryGrades: PK-5Distance: 1.6 mi
- 5/10E B Frink MiddleGrades: 6-8Distance: 1.8 mi
- 3/10North Lenoir HighGrades: 9-12Distance: 7.4 mi
Schools provided by the listing agent
- Elementary: La Grange
- Middle: Frink
- High: North Lenoir
Source: Hive MLS. This data may not be complete. We recommend contacting the local school district to confirm school assignments for this home.
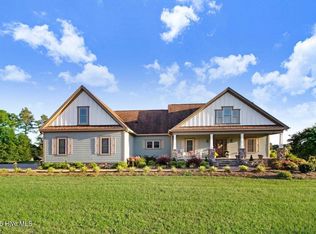
- $615,0003 bd2 ba2.8k sqft3263 State Highway 903 N, La Grange, NC 28551Sold
- $337,9003 bd3 ba2k sqft3311 State Highway 903 N, La Grange, NC 28551Off Market
- $174,650-- sqft4723 Packhouse Rd, La Grange, NC 28551Off Market
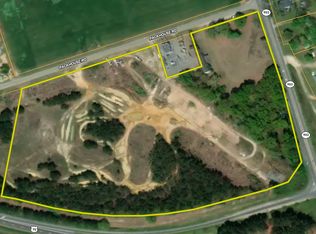
- $85,668-- bd-- ba-- sqftPackhouse Rd, La Grange, NC 28551Off Market
- $194,800-- bd-- ba-- sqftPackhouse Rd, La Grange, NC 28551Off Market
- $48,472-- bd-- ba-- sqftPackhouse Rd, La Grange, NC 28551Off Market
- $198,1003 bd2 ba1.7k sqft2706 Johnathan Ln, La Grange, NC 28551Off Market
- $3,729-- bd-- ba-- sqft5438 Sterling Dr, La Grange, NC 28551Off Market
A local agent can set up tours, give advice and negotiate with sellers.
Similar homes
- $292,0003 bd2 ba1.5k sqft124 Dobbs County Courthouse Road, La Grange, NC 28551For Sale
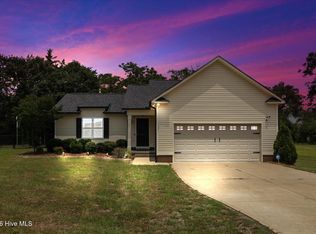
 MLS ID #100596449, Traci P Cevallos, Homestation Properties. Hive MLS
 - $342,5003 bd3 ba2.3k sqft110 Barringer Drive, La Grange, NC 28551For Sale
 MLS ID #100572588, Mary Richardson, Homestation Properties. Hive MLS
 - $315,0753 bd2 ba1.7k sqft506 S Carey Street Lot 61, La Grange, NC 28551New Construction
 MLS ID #100586927, Linda F Mathis, Adams Homes Realty NC. Hive MLS
 - $308,8003 bd2 ba1.7k sqft403 S Carey Street Lot 69, La Grange, NC 28551New Construction
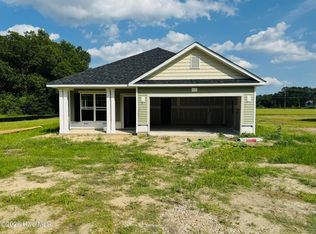 MLS ID #100594537, Linda F Mathis, Adams Homes Realty NC. Hive MLS
 - $322,9004 bd2 ba2.1k sqft502 S Carey Street #059, La Grange, NC 28551New ConstructionMLS ID #100586335, Linda F Mathis, Adams Homes Realty NC. Hive MLS
- $303,0753 bd2 ba1.6k sqft503 S Carey Street Lot 64, La Grange, NC 28551New ConstructionMLS ID #100595062, Linda F Mathis, Adams Homes Realty NC. Hive MLS
- $289,0003 bd3 ba1.5k sqft102 Emmitt And Angies Drive, La Grange, NC 28551For SaleMLS ID #100583472, Alesia G Carter, Down Home Realty And Property Management, LLC. Hive MLS
- $324,9004 bd3 ba2.4k sqft5804 Boldt Drive, La Grange, NC 28551For SaleMLS ID #100588625, Jennifer C Strickland, The Firm NC. Hive MLS
- $349,8004 bd3 ba2k sqft409 Willow Pond Drive, La Grange, NC 28551For SaleMLS ID #100576982, Jesse Lancaster, Wilkins & Lancaster Realty, LLC. Hive MLS
- $315,4903 bd2 ba1.7k sqft102 Harling Crossing Way, La Grange, NC 28551New ConstructionHive MLS
- $315,4903 bd2 ba1.7k sqft104 Marsden Circle, La Grange, NC 28551New ConstructionHive MLS
- $235,0003 bd2 ba1.5k sqft2528 Bradford Court, La Grange, NC 28551For SaleMLS ID #100598134, PATRICIA WEBB JONES, Kinston Realty Group. Hive MLS
- $327,4903 bd3 ba2.3k sqft105 Marsden Circle, La Grange, NC 28551New ConstructionHive MLS
- $323,9003 bd3 ba2k sqft215 Ellington Way, La Grange, NC 28551For SaleMLS ID #100564594, Blanche Stanley, HomeTowne Realty. Hive MLS
- $303,0753 bd2 ba1.6k sqft507 S Carey Street #62, La Grange, NC 28551New ConstructionMLS ID #100588236, Linda F Mathis, Adams Homes Realty NC. Hive MLS
- $289,0003 bd2 ba1.9k sqft5775 Huntington Park Drive, La Grange, NC 28551For SaleMLS ID #100584033, Megan Krape, RE/MAX Complete. Hive MLS
- $339,3004 bd2 ba2.1k sqft409 S Carey Street Lot 66, La Grange, NC 28551New ConstructionMLS ID #100567002, Linda F Mathis, Adams Homes Realty NC. Hive MLS
- $309,4904 bd3 ba1.9k sqft123 Claude Street, La Grange, NC 28551New ConstructionHive MLS
- $328,5504 bd2 ba2k sqft501 S Carey Street Lot 65, La Grange, NC 28551New ConstructionMLS ID #100567037, Linda F Mathis, Adams Homes Realty NC. Hive MLS
- $359,9003 bd2 ba1.8k sqft1437 Louie Pollock Road, La Grange, NC 28551For SaleMLS ID #100577885, Dee Smith, NELL A JARMAN & ASSOCIATES. Hive MLS
