This beautiful home features an open concept layout with engineered hardwood flooring throughout the common areas and primary bedroom, plus a spacious BONUS ROOM with its own full bath. A versatile flex space can be used as a dining room, office, or playroom.
The kitchen includes granite countertops, stainless steel appliances, and a breakfast bar. The primary suite offers a WIC, soaking tub, & dual vanities. Enjoy the screened-in back porch and vinyl privacy fenced back yard.
Conveniently located and minutes from SJAFB, shopping, and eating.
For sale
Price cut: $6K (7/6)
$342,500
110 Barringer Drive, La Grange, NC 28551
3beds
2,311sqft
:
Get pre-qualified$2,081/mo
Single Family Residence
Built in 2016
0.56 Acres Lot
$341,400 Zestimate®
$148/sqft
$-- HOA
What's special
- 99 days |
- 677 |
- 53 |
Zillow last checked:
Listing updated:
Listed by:
Mary Richardson 919-922-4515,
Homestation Properties
Source: Hive MLS,MLS#: 100572588 Originating MLS: MLS of Goldsboro
Originating MLS: MLS of GoldsboroFacts & features
Interior
Bedrooms & bathrooms
- Bedrooms: 3
- Bathrooms: 3
- Full bathrooms: 3
Rooms
- Room types: Master Bedroom, Bedroom 1, Bedroom 2, Living Room, Bonus Room, Laundry, Dining Room
Primary bedroom
- Level: First
Bedroom 1
- Level: First
Bedroom 2
- Level: First
Bonus room
- Level: Second
Dining room
- Level: First
Kitchen
- Level: First
Laundry
- Level: First
Living room
- Level: First
Heating
- Fireplace(s), Electric, Heat Pump
Cooling
- Central Air
Appliances
- Included: Built-In Microwave, Refrigerator, Range, Dishwasher
- Laundry: Laundry Room
Features
- Walk-in Closet(s), Ceiling Fan(s), Blinds/Shades, Walk-In Closet(s)
- Flooring: LVT/LVP, Carpet
- Basement: None
- Attic: Scuttle
Interior area
- Total structure area: 2,311
- Total interior livable area: 2,311 sqft
Property
Parking
- Total spaces: 2
- Parking features: Garage Faces Front, Concrete
- Attached garage spaces: 2
Features
- Levels: One and One Half
- Patio & porch: Screened
- Fencing: Back Yard
- Has view: Yes
- View description: None
- Frontage type: See Remarks
Lot
- Size: 0.56 Acres
- Dimensions: 120 x 203
Details
- Parcel number: 04b11074001046
- Zoning: R-2
- Special conditions: Standard
Construction
Type & style
- Home type: SingleFamily
- Property subtype: Single Family Residence
Materials
- See Remarks, Vinyl Siding
- Foundation: See Remarks
- Roof: Composition
Condition
- New construction: No
- Year built: 2016
Utilities & green energy
- Sewer: Septic Tank
- Water: Public
- Utilities for property: Water Available
Community & HOA
Community
- Subdivision: Barringer
HOA
- Has HOA: No
Location
- Region: La Grange
Financial & listing details
- Price per square foot: $148/sqft
- Tax assessed value: $332,820
- Annual tax amount: $2,349
- Date on market: 5/8/2026
- Cumulative days on market: 99 days
- Listing agreement: Exclusive Right To Sell
- Listing terms: Cash,Conventional,FHA,USDA Loan,VA Loan
Estimated market value
$341,400
$324,000 - $358,000
$2,091/mo
Price history
| Date | Event | Price |
|---|---|---|
| 7/6/2026 | Price change | $342,500-1.7%$148/sqft |
Source:  Hive MLS #100572588 Report a problem Hive MLS #100572588 Report a problem | ||
| 5/8/2026 | Listed for sale | $348,500+8.9%$151/sqft |
Source: Hive MLS #100572588 Report a problem | ||
| 6/1/2022 | Sold | $320,000+4.9%$138/sqft |
Source: Hive MLS #79390 Report a problem | ||
| 5/16/2022 | Pending sale | $305,000$132/sqft |
Source: Hive MLS #79390 Report a problem | ||
| 4/29/2022 | Listing removed | -- |
Source:  Goldsboro Wayne County Association of Realtors #79390 Report a problem Goldsboro Wayne County Association of Realtors #79390 Report a problem | ||
| 4/28/2022 | Listed for sale | $305,000$132/sqft |
Source: Goldsboro Wayne County Association of Realtors #79390 Report a problem | ||
| 3/28/2022 | Listing removed | $305,000$132/sqft |
Source: Goldsboro Wayne County Association of Realtors #79178 Report a problem | ||
| 3/26/2022 | Listed for sale | $305,000+27.1%$132/sqft |
Source: Goldsboro Wayne County Association of Realtors #79178 Report a problem | ||
| 4/21/2020 | Listing removed | $1,575$1/sqft |
Source: Eagles Properties, Inc. #74644 Report a problem | ||
| 3/12/2020 | Listed for rent | $1,575$1/sqft |
Source: Eagles Properties, Inc. #74644 Report a problem | ||
| 3/6/2017 | Sold | $239,900+699.7%$104/sqft |
Source: Hive MLS #67348 Report a problem | ||
| 6/3/2016 | Sold | $30,000$13/sqft |
Source: Public Record Report a problem | ||
Public tax history
| Year | Property taxes | Tax assessment |
|---|---|---|
| 2025 | $2,349 +15.5% | $332,820 +38.5% |
| 2024 | $2,034 +3% | $240,350 |
| 2023 | $1,974 | $240,350 |
| 2022 | $1,974 | $240,350 |
| 2021 | -- | $240,350 |
| 2020 | $1,790 | $240,350 |
| 2019 | $1,790 | $240,350 +1044.5% |
| 2018 | $1,790 +3.6% | $21,000 |
| 2017 | $1,728 | $21,000 |
| 2016 | -- | $21,000 |
| 2015 | $153 -0.5% | $21,000 |
| 2014 | $154 | $21,000 |
| 2013 | -- | $21,000 |
| 2011 | -- | $21,000 |
| 2007 | -- | -- |
Find assessor info on the county website
Monthly payment
Est. payment
Payment breakdown
Explore the cost of this home by adjusting the details. Changes won't be saved.Climate risks
Neighborhood: 28551
Nearby schools
GreatSchools rating
- 8/10Spring Creek Elementary SchoolGrades: PK-4Distance: 2 mi
- 8/10Spring Creek MiddleGrades: 5-8Distance: 5.6 mi
- 6/10Spring Creek High SchoolGrades: 9-12Distance: 6 mi
Schools provided by the listing agent
- Elementary: Spring Creek
- Middle: Spring Creek
- High: Spring Creek
Source: Hive MLS. This data may not be complete. We recommend contacting the local school district to confirm school assignments for this home.
- $261,0003 bd2 ba1.5k sqft105 Trawick Dr, La Grange, NC 28551Off Market
- $306,9003 bd2 ba1.8k sqft111 Barringer Dr, La Grange, NC 28551Off Market

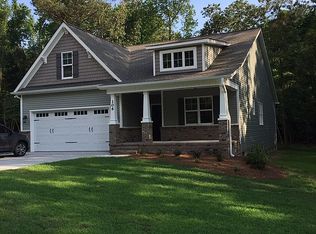
- $380,6003 bd3 ba2.3k sqft106 Barringer Dr, La Grange, NC 28551Off Market
- $242,0003 bd2 ba1.3k sqft103 Trawick Dr, La Grange, NC 28551Off Market
- $247,7003 bd2 ba1.3k sqft107 Trawick Dr, La Grange, NC 28551Off Market
- $349,9003 bd3 ba2.1k sqft115 Barringer Dr, La Grange, NC 28551Sold
- $310,4003 bd3 ba1.9k sqft104 Barringer Dr, La Grange, NC 28551Off Market
- $295,0003 bd2 ba1.7k sqft109 Barringer Dr, La Grange, NC 28551Sold
A local agent can set up tours, give advice and negotiate with sellers.
Similar homes
- $349,9004 bd3 ba2k sqft409 Willow Pond Drive, La Grange, NC 28551For Sale
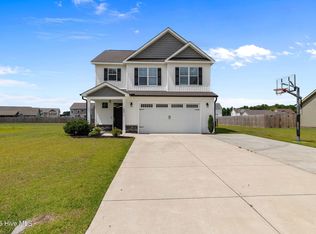
 MLS ID #100576982, Jesse Lancaster, Wilkins & Lancaster Realty, LLC. Hive MLS
 - $323,9003 bd3 ba2k sqft215 Ellington Way, La Grange, NC 28551For Sale
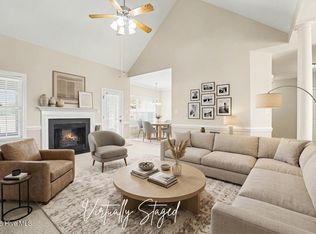 MLS ID #100564594, Blanche Stanley, HomeTowne Realty. Hive MLS
 - $292,0003 bd2 ba1.5k sqft124 Dobbs County Courthouse Road, La Grange, NC 28551For Sale
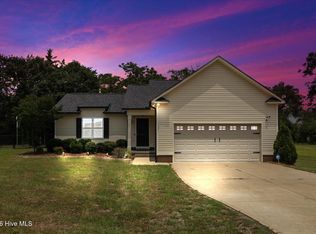 MLS ID #100596449, Traci P Cevallos, Homestation Properties. Hive MLS
 - $342,9004 bd3 ba2.3k sqft202 Hudson Village Dr Lot 14, La Grange, NC 28551New Construction
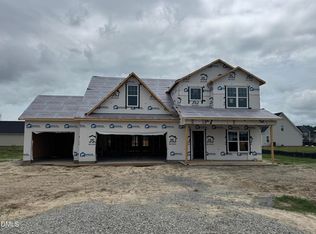
 MLS ID #10168738, April Stephens. Doorify MLS
 - $385,0003 bd3 ba2.1k sqft109 Brisbayne Circle, La Grange, NC 28551For SaleMLS ID #100567343, Arnold Jones II, Berkshire Hathaway Home Services McMillen & Associates Realty. Hive MLS
- $359,9954 bd3 ba2.3k sqft301 Hudson Village Drive, La Grange, NC 28551New ConstructionMLS ID #100591805, Tammy Register, EXP Realty LLC - C. Hive MLS
- $359,9954 bd3 ba2.3k sqft301 Hudson Village Dr #66, La Grange, NC 28551New ConstructionMLS ID #10182056, Tammy Register. Doorify MLS
- $349,9004 bd3 ba2.2k sqft203 Hudson Village Dr Lot 70, La Grange, NC 28551New ConstructionMLS ID #10168867, April Stephens. Doorify MLS
- $359,9004 bd4 ba2.4k sqft104 Lola Pl Lot 20, La Grange, NC 28551New ConstructionMLS ID #10168800, April Stephens. Doorify MLS
- $260,0003 bd2 ba1.3k sqft104 Trawick Drive, La Grange, NC 28551For SaleMLS ID #100590680, ROWLAND & THE HOME SALES TEAM, Keller Williams Realty. Hive MLS
- $324,9953 bd2 ba1.6k sqft105 Ed Barrow Lane, La Grange, NC 28551New ConstructionMLS ID #100591798, Tammy Register, EXP Realty LLC - C. Hive MLS
- $354,9954 bd3 ba2.3k sqft103 Hudson Village Drive, La Grange, NC 28551New ConstructionMLS ID #100550817, Tammy Register, EXP Realty LLC - C. Hive MLS
- $354,9954 bd3 ba2.3k sqft103 Hudson Village Dr Lot 77, La Grange, NC 28551New ConstructionMLS ID #10142603, Tammy Register. Doorify MLS
- $324,9953 bd2 ba1.6k sqft105 Ed Barrow Ln #27, La Grange, NC 28551New ConstructionMLS ID #10182010, Tammy Register. Doorify MLS
- $329,7063 bd3 ba2k sqft105 Bella Pl Lot 8, La Grange, NC 28551New ConstructionMLS ID #10136397, April Stephens. Doorify MLS
- $324,9004 bd3 ba2.4k sqft5804 Boldt Drive, La Grange, NC 28551For SaleMLS ID #100588625, Jennifer C Strickland, The Firm NC. Hive MLS
- $289,0003 bd3 ba1.5k sqft102 Emmitt And Angies Drive, La Grange, NC 28551For SaleMLS ID #100583472, Alesia G Carter, Down Home Realty And Property Management, LLC. Hive MLS
- $258,0003 bd2 ba1.4k sqft214 Weeping Willow Drive, La Grange, NC 28551For SaleMLS ID #100586874, Martie Rye, Down Home Realty And Property Management, LLC. Hive MLS
- $258,0003 bd2 ba1.4k sqft214 Weeping Willow Dr #80, La Grange, NC 28551For SaleMLS ID #10179084, Martie Rye. Doorify MLS
- $249,9003 bd2 ba1.4k sqft210 Weeping Willow Drive, La Grange, NC 28551For SaleMLS ID #100583751, Kyle Merritt, The Firm NC. Hive MLS
