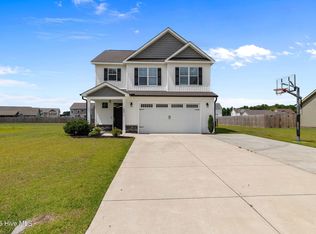
Welcome home to 5804 Boldt Drive! Built in 2022 and move-in ready, this home offers nearly 2,500 square feet on almost half an acre in Huntington Park. Features include a dedicated office with French doors, granite countertops, a large center island, stainless steel appliances, walk-in pantry, and a custom built-in mudroom. The best part? NO HOA!
Upstairs, the spacious primary suite features a soaking tub, separate shower, private water closet, and walk-in closet, while three additional bedrooms provide plenty of room for family, guests, or hobbies.
Outside, enjoy a fully fenced backyard perfect for kids, pets, and entertaining... complete with a swing-set that conveys.
Conveniently located just minutes from Goldsboro, Kinston, and Seymour Johnson AFB.
***PLUS: Preferred lender credit offered at 0.75% of the loan amount up to $2,000 when using Baron Wise with Atlantic Bay Mortgage Group!
Don't miss out on this amazing opportunity to make this home YOURS!
For sale
Price cut: $5.1K (8/5)
$324,900
5804 Boldt Drive, La Grange, NC 28551
4beds
2,473sqft
Single Family Residence
Built in 2022
0.46 Acres Lot
$324,300 Zestimate®
$131/sqft
$-- HOA
What's special
Modern styleAbundant natural lightSeparate showerGenerous pantryLarge center islandFully fenced backyardIncluded swing set
- 38 days |
- 897 |
- 80 |
Zillow last checked:
Listing updated:
Listed by:
Jennifer C Strickland 919-252-4110,
The Firm NC
Source: Hive MLS,MLS#: 100588625 Originating MLS: MLS of Goldsboro
Originating MLS: MLS of GoldsboroFacts & features
Interior
Bedrooms & bathrooms
- Bedrooms: 4
- Bathrooms: 3
- Full bathrooms: 2
- 1/2 bathrooms: 1
Rooms
- Room types: Living Room, Laundry, Master Bedroom, Bedroom 2, Bedroom 3, Bedroom 4, Bonus Room
Primary bedroom
- Level: Second
Bedroom 2
- Level: Second
Bedroom 3
- Level: Second
Bedroom 4
- Level: Second
Bonus room
- Level: First
Laundry
- Level: Second
Living room
- Level: First
Heating
- Fireplace Insert, Electric, Forced Air, Heat Pump
Cooling
- Central Air
Appliances
- Included: Electric Oven, Built-In Microwave, Refrigerator, Dishwasher, Electric Range
- Laundry: Dryer Hookup, Washer Hookup, Laundry Room
Features
- Walk-in Closet(s), Entrance Foyer, Mud Room, Bookcases, Pantry, Blinds/Shades, Walk-In Closet(s)
- Flooring: LVT/LVP, Carpet
- Attic: Pull Down Stairs
- Number of fireplaces: 1
Interior area
- Total structure area: 2,473
- Total interior livable area: 2,473 sqft
Property
Parking
- Total spaces: 2
- Parking features: Concrete, Garage
- Attached garage spaces: 2
Features
- Levels: Two
- Patio & porch: Covered, Patio, Front Porch
- Fencing: Chain Link,Back Yard
- Has view: Yes
- View description: None
- Frontage type: See Remarks
Lot
- Size: 0.46 Acres
- Dimensions: 133.34 x 150 x 133.34 x 150
Details
- Additional structures: See Remarks
- Parcel number: 355700654397
- Zoning: R-10
- Special conditions: Standard
Construction
Type & style
- Home type: SingleFamily
- Property subtype: Single Family Residence
Materials
- Vinyl Siding, Wood Frame
- Foundation: Slab
- Roof: Shingle
Condition
- New construction: No
- Year built: 2022
Utilities & green energy
- Water: Public
- Utilities for property: Sewer Connected, Water Connected
Community & HOA
Community
- Subdivision: Huntington Park
HOA
- Has HOA: No
Location
- Region: La Grange
Financial & listing details
- Price per square foot: $131/sqft
- Tax assessed value: $340,974
- Annual tax amount: $3,421
- Date on market: 7/13/2026
- Cumulative days on market: 39 days
- Listing agreement: Exclusive Right To Sell
- Listing terms: Cash,Conventional,FHA,USDA Loan,VA Loan
Estimated market value
$324,300
$308,000 - $341,000
$2,234/mo
Price history
| Date | Event | Price |
|---|---|---|
| 8/5/2026 | Price change | $324,900-1.5%$131/sqft |
Source:  Hive MLS #100588625 Report a problem Hive MLS #100588625 Report a problem | ||
| 7/13/2026 | Listed for sale | $330,000+9.9%$133/sqft |
Source: Hive MLS #100588625 Report a problem | ||
| 3/28/2023 | Sold | $300,290$121/sqft |
Source:  Doorify MLS #2502037 Report a problem Doorify MLS #2502037 Report a problem | ||
Public tax history
| Year | Property taxes | Tax assessment |
|---|---|---|
| 2025 | $3,421 +47.7% | $340,974 +102.7% |
| 2024 | $2,316 +233.7% | $168,175 +233.7% |
| 2023 | $694 +459.9% | $50,393 +459.9% |
| 2022 | $124 | $9,000 |
| 2021 | $124 | $9,000 |
| 2020 | $124 -0.1% | $9,000 |
| 2019 | $124 +0.8% | $9,000 |
| 2017 | $123 -25% | $9,000 -40% |
| 2014 | $164 -14.9% | $15,000 |
| 2013 | $193 | $15,000 |
| 2011 | $193 | $15,000 |
| 2010 | -- | -- |
Find assessor info on the county website
Monthly payment
Est. payment
Payment breakdown
Explore the cost of this home by adjusting the details. Changes won't be saved.Climate risks
Neighborhood: 28551
Nearby schools
GreatSchools rating
- 6/10Lagrange ElementaryGrades: PK-5Distance: 1.1 mi
- 5/10E B Frink MiddleGrades: 6-8Distance: 1 mi
- 3/10North Lenoir HighGrades: 9-12Distance: 7.2 mi
Schools provided by the listing agent
- Elementary: La Grange
- Middle: Frink
- High: South Lenior
Source: Hive MLS. This data may not be complete. We recommend contacting the local school district to confirm school assignments for this home.
- $289,9003 bd2 ba1.8k sqft5816 Boldt Dr, La Grange, NC 28551Sold

- $303,4003 bd2 ba1.7k sqft5805 Boldt Dr, La Grange, NC 28551Off Market
- $293,7003 bd2 ba1.6k sqft5791 Boldt Dr, La Grange, NC 28551Off Market
- $312,6003 bd2 ba1.9k sqft5778 Boldt Dr, La Grange, NC 28551Off Market
- $336,9004 bd3 ba2.4k sqft5824 Boldt Dr, La Grange, NC 28551Off Market
- $292,4003 bd2 ba1.6k sqft5881 Huntington Park Dr, La Grange, NC 28551Off Market
- $357,4003 bd2 ba2.3k sqft5779 Boldt Dr, La Grange, NC 28551Off Market
- $347,8004 bd3 ba2.4k sqft5871 Huntington Park Dr, La Grange, NC 28551Off Market
A local agent can set up tours, give advice and negotiate with sellers.
Similar homes
- $289,0003 bd2 ba1.9k sqft5775 Huntington Park Drive, La Grange, NC 28551For Sale

 MLS ID #100584033, Megan Krape, RE/MAX Complete. Hive MLS
 - $349,8004 bd3 ba2k sqft409 Willow Pond Drive, La Grange, NC 28551For Sale
 MLS ID #100576982, Jesse Lancaster, Wilkins & Lancaster Realty, LLC. Hive MLS
 - $322,9004 bd2 ba2.1k sqft502 S Carey Street #059, La Grange, NC 28551New Construction
 MLS ID #100586335, Linda F Mathis, Adams Homes Realty NC. Hive MLS
 - $342,5003 bd3 ba2.3k sqft110 Barringer Drive, La Grange, NC 28551For Sale
 MLS ID #100572588, Mary Richardson, Homestation Properties. Hive MLS
 - $323,9003 bd3 ba2k sqft215 Ellington Way, La Grange, NC 28551For SaleMLS ID #100564594, Blanche Stanley, HomeTowne Realty. Hive MLS
- $309,4904 bd3 ba1.9k sqft123 Claude Street, La Grange, NC 28551New ConstructionHive MLS
- $292,0003 bd2 ba1.5k sqft124 Dobbs County Courthouse Road, La Grange, NC 28551For SaleMLS ID #100596449, Traci P Cevallos, Homestation Properties. Hive MLS
- $327,4903 bd3 ba2.3k sqft105 Marsden Circle, La Grange, NC 28551New ConstructionHive MLS
- $359,9954 bd3 ba2.3k sqft301 Hudson Village Drive, La Grange, NC 28551New ConstructionMLS ID #100591805, Tammy Register, EXP Realty LLC - C. Hive MLS
- $328,5504 bd2 ba2k sqft501 S Carey Street Lot 65, La Grange, NC 28551New ConstructionMLS ID #100567037, Linda F Mathis, Adams Homes Realty NC. Hive MLS
- $359,9954 bd3 ba2.3k sqft301 Hudson Village Dr #66, La Grange, NC 28551New Construction
 MLS ID #10182056, Tammy Register. Doorify MLS
 - $321,3004 bd2 ba1.9k sqft405 S Carey Street Lot 68, La Grange, NC 28551New ConstructionMLS ID #100567024, Linda F Mathis, Adams Homes Realty NC. Hive MLS
- $299,9954 bd3 ba2.3k sqft205 Hill Valley Dr Lot 60, La Grange, NC 28551New ConstructionMLS ID #10101701, April Stephens. Doorify MLS
- $315,0753 bd2 ba1.7k sqft506 S Carey Street Lot 61, La Grange, NC 28551New ConstructionMLS ID #100586927, Linda F Mathis, Adams Homes Realty NC. Hive MLS
- $342,9004 bd3 ba2.3k sqft202 Hudson Village Dr Lot 14, La Grange, NC 28551New ConstructionMLS ID #10168738, April Stephens. Doorify MLS
- $339,3004 bd2 ba2.1k sqft409 S Carey Street Lot 66, La Grange, NC 28551New ConstructionMLS ID #100567002, Linda F Mathis, Adams Homes Realty NC. Hive MLS
- from $334,9904 bd3 ba2.6k sqftSALEM - DHRe Plan, Jacks Crossing, La Grange, NC 28551New ConstructionDR Horton
- $324,9953 bd2 ba1.6k sqft105 Ed Barrow Lane, La Grange, NC 28551New ConstructionMLS ID #100591798, Tammy Register, EXP Realty LLC - C. Hive MLS
- $349,9004 bd3 ba2.2k sqft203 Hudson Village Dr Lot 70, La Grange, NC 28551New ConstructionMLS ID #10168867, April Stephens. Doorify MLS
- $329,9954 bd3 ba2.1k sqft529 Open Range Rd Lot 51, Spring Lake, NC 28551New ConstructionMLS ID #764943, TIER ONE REAL ESTATE SERVICES, COLDWELL BANKER ADVANTAGE - YADKIN ROAD. LPRMLS
