Welcome home to comfort, privacy, a wonderful home and a great back yard.
Tucked at the end of a peaceful cul-de-sac in the desirable Wellington subdivision, this beautiful single-story brick home offers a perfect retreat from the daily hustle. Featuring 3 spacious bedrooms and 2 full bathrooms, this home combines a highly functional layout with modern upgrades tailored for today's lifestyle. Step inside to discover a bright and welcoming living space highlighted by a warm electric fireplace and durable LVP flooring that flows seamlessly throughout the home. One of the standout features of this property is the converted garage. This generous bonus space provides incredible flexibility to fit your unique needs. Whether you require a quiet, dedicated home office for remote work, a vibrant playroom for the kids, or a cozy secondary media den, this room adapts easily to your lifestyle. Outside find your private outdoor oasis. The large backyard provides a safe and secure space for children and pets to run and play. Best of all, you can beat the summer heat in your very own sparkling above ground swimming pool! Whether you are hosting weekend barbecues or enjoying a quiet evening swim, this backyard is built for making memories.Combined with the classic, low-maintenance brick exterior and a safe cul-de-sac setting with minimal traffic, this home is truly a rare find.Don't miss the chance to own this move-in-ready gem in a fantastic neighborhood. Schedule your private tour today to experience everything this wonderful home has to offer!
Roof new 2020
Heat Pump about 4 years
Hot water heater 5 years
Septic last pumped 2024
This home is ready for it's new owners to move right in!
For sale
Price cut: $2K (8/30)
$233,000
2528 Bradford Court, La Grange, NC 28551
3beds
1,512sqft
Single Family Residence
Built in 1997
0.35 Acres Lot
$231,100 Zestimate®
$154/sqft
$-- HOA
What's special
- 10 days
- 143
- 8
Likely to sell faster than
Zillow last checked:
Listing updated:
Listed by:
PATRICIA WEBB JONES 252-521-3789,
Kinston Realty Group
Source: Hive MLS,MLS#: 100598134 Originating MLS: Coastal Plains Association of Realtors
Originating MLS: Coastal Plains Association of RealtorsFacts & features
Interior
Bedrooms & bathrooms
- Bedrooms: 3
- Bathrooms: 2
- Full bathrooms: 2
Rooms
- Room types: Living Room, Master Bedroom, Bedroom 2, Bedroom 3, Family Room, Bathroom 2, Bathroom 1
Primary bedroom
- Level: Main
- Dimensions: 148 x 1110
Bedroom 2
- Level: Main
- Dimensions: 109 x 12
Bedroom 3
- Level: Main
- Dimensions: 115 x 108
Family room
- Dimensions: 137 x 199
Kitchen
- Level: Main
- Dimensions: 157 x 118
Living room
- Level: Main
- Dimensions: 14 x 18
Heating
- Heat Pump, Fireplace(s), Electric
Cooling
- Central Air, Heat Pump
Appliances
- Included: Refrigerator, Dishwasher, Electric Range
Features
- Walk-in Closet(s), Ceiling Fan(s), Walk-in Shower, Blinds/Shades, Eat-in Kitchen, Walk-In Closet(s)
- Flooring: LVT/LVP
- Doors: Storm Door(s)
- Basement: None
- Attic: Partially Floored,Pull Down Stairs
- Has fireplace: Yes
Interior area
- Total structure area: 1,512
- Total interior livable area: 1,512 sqft
Video & virtual tour
Property
Parking
- Parking features: Concrete, Paved
Accessibility
- Accessibility features: None
Features
- Levels: One
- Patio & porch: Deck, Porch
- Exterior features: None, Storm Doors
- Pool features: Above Ground
- Fencing: Chain Link,Back Yard
- Has view: Yes
- View description: See Remarks
- Waterfront features: None
- Frontage type: See Remarks
Lot
- Size: 0.35 Acres
- Dimensions: 28 x 26 x 107 x 104 x 95 x 124
- Features: Cul-De-Sac
Details
- Additional structures: Storage, Outbuilding
- Parcel number: 359700148430
- Zoning: R-8
- Special conditions: Standard
Construction
Type & style
- Home type: SingleFamily
- Property subtype: Single Family Residence
Materials
- Brick, Wood Frame
- Foundation: Crawl Space
- Roof: Architectural Shingle
Condition
- New construction: No
- Year built: 1997
Utilities & green energy
- Sewer: Septic Tank
- Water: Public
- Utilities for property: Water Connected
Green energy
- Green verification: None
Community & HOA
Community
- Subdivision: Wellington
HOA
- Has HOA: No
Location
- Region: La Grange
Financial & listing details
- Price per square foot: $154/sqft
- Tax assessed value: $176,990
- Annual tax amount: $1,282
- Date on market: 8/21/2026
- Cumulative days on market: 10 days
- Listing agreement: Exclusive Right To Sell
- Listing terms: Cash,Conventional,FHA,VA Loan
- Road surface type: Paved
Estimated market value
$231,100
$220,000 - $243,000
$1,511/mo
Price history
| Date | Event | Price |
|---|---|---|
| 8/30/2026 | Price change | $233,000-0.9%$154/sqft |
Source:  Hive MLS #100598134 Report a problem Hive MLS #100598134 Report a problem | ||
| 8/21/2026 | Listed for sale | $235,000+109.8%$155/sqft |
Source: Hive MLS #100598134 Report a problem | ||
| 5/22/2017 | Sold | $112,000-4.7%$74/sqft |
Source: Hive MLS #100027556 Report a problem | ||
| 4/7/2017 | Pending sale | $117,500$78/sqft |
Source: Keller Williams - Morehead City #100027556 Report a problem | ||
| 3/15/2017 | Listed for sale | $117,500$78/sqft |
Source: Keller Williams - Morehead City #100027556 Report a problem | ||
| 3/2/2017 | Pending sale | $117,500$78/sqft |
Source: Keller Williams - Morehead City #100027556 Report a problem | ||
| 11/1/2016 | Price change | $117,500-1.3%$78/sqft |
Source: Keller Williams - Morehead City #100027556 Report a problem | ||
| 8/26/2016 | Listed for sale | $119,000$79/sqft |
Source: Keller Williams Crystal Coast #100027556 Report a problem | ||
Public tax history
| Year | Property taxes | Tax assessment |
|---|---|---|
| 2025 | $1,282 +29.7% | $176,990 +61.6% |
| 2024 | $988 | $109,513 |
| 2023 | $988 | $109,513 |
| 2022 | $988 +0.3% | $109,513 |
| 2021 | $986 | $109,513 |
| 2020 | $986 -0.2% | $109,513 |
| 2019 | $988 +1.1% | $109,513 |
| 2017 | $977 -7.9% | $109,513 -2.4% |
| 2014 | $1,061 +7.5% | $112,236 |
| 2013 | $988 | $112,236 |
| 2011 | $988 | $112,236 |
| 2010 | -- | -- |
Find assessor info on the county website
Monthly payment
Est. payment
Payment breakdown
Explore the cost of this home by adjusting the details. Changes won't be saved.Climate risks
Neighborhood: 28551
Nearby schools
Schools provided by the listing agent
- Elementary: Banks
- Middle: Frink
- High: North Lenoir
Source: Hive MLS. This data may not be complete. We recommend contacting the local school district to confirm school assignments for this home.
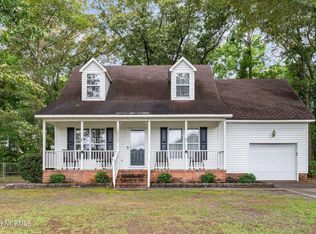

Similar homes
- $250,0003 bd2 ba1.5k sqft201 Forest Drive, La Grange, NC 28551For Sale
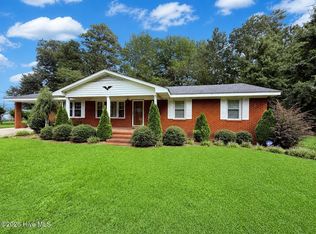
 MLS ID #100599776, The Lemmond Group, REAL Broker LLC. Hive MLS
 - $235,0003 bd2 ba1.5k sqft202 E Washington St, La Grange, NC 28551For Sale
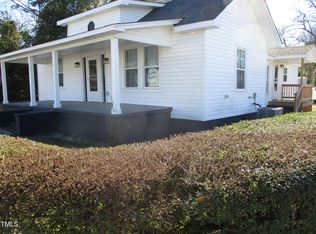
 MLS ID #10150184, Henry Jordan. Doorify MLS
 - $245,0003 bd2 ba2k sqft129 E Railroad Street, La Grange, NC 28551For Sale
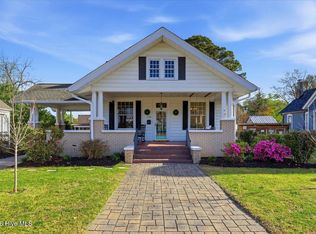 MLS ID #100564473, Lauren Maurer, Down Home Realty And Property Management, LLC. Hive MLS
 - $239,9003 bd2 ba1.4k sqft2576 Forrest Drive, Kinston, NC 28504For Sale
 MLS ID #100592476, Kristie Harrison Homes Team, Epique Realty. Hive MLS
 - $245,0003 bd3 ba1.6k sqft2200 Carriage Drive, Kinston, NC 28504For SaleMLS ID #100588640, Stephanie Morris, Keller Williams Realty. Hive MLS
- $225,0004 bd2 ba2k sqft620 S Caswell Street, La Grange, NC 28551For SaleMLS ID #100560512, Tiffany M Claiborne, Down Home Realty And Property Management, LLC. Hive MLS
- $249,9003 bd2 ba1.9k sqft1216 Stockton Road, Kinston, NC 28504For SaleMLS ID #100599824, Beth Hines, RE/MAX Southland Realty II. Hive MLS
- $254,9003 bd3 ba1.9k sqft128 E Railroad St, La Grange, NC 28551For SaleMLS ID #10157772, Martie Rye. Doorify MLS
- $254,9003 bd3 ba1.9k sqft128 E Railroad Street, La Grange, NC 28551For SaleMLS ID #100564988, Martie Rye, Down Home Realty And Property Management, LLC. Hive MLS
- $235,0003 bd2 ba2.1k sqft2992 Cherry Lane, Kinston, NC 28504For SaleMLS ID #100563655, Sonya Keene, KW Wilson (Keller Williams Realty). Hive MLS
- $225,7773 bd2 ba1.7k sqft2444 Pine Knoll Drive, Kinston, NC 28504For SaleMLS ID #100582959, Matthew Pollock, Nathan Perry Realty LLC. Hive MLS
- $259,0003 bd2 ba1.5k sqft2010 Westwood Drive, Kinston, NC 28504For SaleMLS ID #100598190, Dee Smith, NELL A JARMAN & ASSOCIATES. Hive MLS
- $249,0003 bd3 ba1.6k sqft3411 Woodwind Court, Kinston, NC 28504For SaleMLS ID #100574450, Thomas Shoupe, Opendoor Brokerage LLC. Hive MLS
- $210,0003 bd2 ba1.5k sqft5024 Gladys Owens Street, La Grange, NC 28551For SaleMLS ID #100580758, Johnnie Anderson, Anderson & Anderson Realty Group, LLC. Hive MLS
- $248,9003 bd2 ba1.5k sqft214 E Railroad Street E, La Grange, NC 28551For SaleMLS ID #100588883, Judith McMillen, Berkshire Hathaway Home Services McMillen & Associates Realty. Hive MLS
- $246,7503 bd2 ba1.8k sqft3701 Cornwallis Road, Kinston, NC 28504For SaleMLS ID #100566397, Marsha House, EXP Realty LLC - C. Hive MLS
- $210,0003 bd2 ba1k sqft3799 Hwy 258 N, Kinston, NC 28504For SaleMLS ID #100565165, D Lee Howell, Kinston Realty Group. Hive MLS
- $238,9003 bd2 ba1.6k sqft2636 Kevin Drive, Kinston, NC 28501For SaleMLS ID #100565339, Alexis Sanders, The Firm NC. Hive MLS
- $250,0003 bd2 ba1.9k sqft2485 Pine Knoll Drive, Kinston, NC 28504For SaleMLS ID #100570463, Maria Wiggins, Wiggins Real Estate. Hive MLS
- $235,0003 bd2 ba1.4k sqft505 S Wooten St, La Grange, NC 28551For SaleMLS ID #10142724, Saul Moyao Castillo. Doorify MLS
