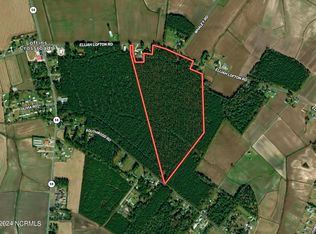
Escape the hustle and bustle and discover the charm of country living! Nestled on a spacious 1.59-acre lot in beautiful Lenoir County, this inviting 3-bedroom, 2-bath home offers the perfect blend of comfort, privacy, and open space.
Step inside to an open-concept floor plan that seamlessly connects the living room, dining area, and kitchen--ideal for everyday living and entertaining. The split-bedroom layout provides added privacy, while the spacious primary suite features a private bath and generous closet space.
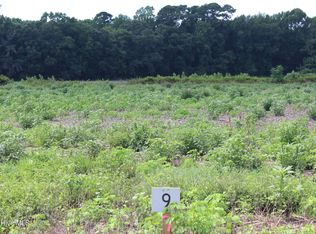
Outside, you'll enjoy the peace and tranquility of rural living with plenty of room for gardening, outdoor activities, or simply relaxing and taking in the surrounding countryside. Whether you're looking for your first home, a place to retire, or a quiet retreat, this property offers endless possibilities.
Enjoy the best of country living with the convenience of nearby amenities. Don't miss your opportunity to make this beautiful property your new home--schedule your private showing today!
New construction
$339,000
926 Whaley Road, Kinston, NC 28501
3beds
1,617sqft
Single Family Residence
Built in 2026
1.67 Acres Lot
$338,500 Zestimate®
$210/sqft
$-- HOA
What's special
Surrounding countrysideSpacious primary suitePrivate bathGenerous closet spaceOpen-concept floor plan
- 89 days
- 279
- 21
Zillow last checked:
Listing updated:
Listed by:
Trisha Dean 910-389-0101,
HomeSmart Connections
Source: Hive MLS,MLS#: 100585089 Originating MLS: Jacksonville Board of Realtors
Originating MLS: Jacksonville Board of RealtorsFacts & features
Interior
Bedrooms & bathrooms
- Bedrooms: 3
- Bathrooms: 2
- Full bathrooms: 2
Rooms
- Room types: Master Bedroom, Bedroom 3, Bedroom 2, Laundry
Heating
- Heat Pump, Electric
Cooling
- Heat Pump
Appliances
- Included: Built-In Microwave, Dishwasher, Electric Range
- Laundry: Laundry Room
Features
- Walk-in Shower
- Flooring: LVT/LVP
- Basement: None
- Attic: Other
- Number of fireplaces: 1
Interior area
- Total structure area: 1,617
- Total interior livable area: 1,617 sqft
Property
Parking
- Total spaces: 2
- Parking features: On Site
- Attached garage spaces: 2
Accessibility
- Accessibility features: None
Features
- Levels: One
- Patio & porch: Patio, Front Porch
- Exterior features: None
- Fencing: None
- Has view: Yes
- View description: See Remarks
- Waterfront features: None
- Frontage type: See Remarks
Lot
- Size: 1.67 Acres
- Features: Rural
Details
- Parcel number: Tbd
- Zoning: RA
- Special conditions: Standard
Construction
Type & style
- Home type: SingleFamily
- Property subtype: Single Family Residence
Materials
- Vinyl Siding, Wood Frame
- Foundation: Slab
- Roof: Architectural Shingle
Condition
- Under Construction
- New construction: Yes
- Year built: 2026
Utilities & green energy
- Sewer: Septic Tank
- Water: Public
- Utilities for property: Water Connected
Community & HOA
Community
- Subdivision: Other
HOA
- Has HOA: No
- Amenities included: See Remarks
Location
- Region: Kinston
Financial & listing details
- Price per square foot: $210/sqft
- Date on market: 6/29/2026
- Cumulative days on market: 89 days
- Listing agreement: Exclusive Right To Sell
- Listing terms: Cash,Conventional,FHA,USDA Loan,VA Loan
- Road surface type: Paved
Estimated market value
$338,500
$322,000 - $355,000
$1,557/mo
Price history
| Date | Event | Price |
|---|---|---|
| 6/29/2026 | Listed for sale | $339,000+707.1%$210/sqft |
Source:  Hive MLS #100585089 Report a problem Hive MLS #100585089 Report a problem | ||
| 6/12/2026 | Sold | $42,000$26/sqft |
Source: Hive MLS #100532959 Report a problem | ||
| 6/9/2026 | Contingent | $42,000$26/sqft |
Source: Hive MLS #100532959 Report a problem | ||
| 2/21/2026 | Listed for sale | $42,000+5%$26/sqft |
Source: Hive MLS #100532959 Report a problem | ||
| 10/22/2025 | Listing removed | $40,000$25/sqft |
Source: Hive MLS #100532959 Report a problem | ||
| 10/6/2025 | Contingent | $40,000$25/sqft |
Source: Hive MLS #100532959 Report a problem | ||
| 9/26/2025 | Listed for sale | $40,000$25/sqft |
Source: Hive MLS #100532959 Report a problem | ||
Public tax history
Tax history is unavailable.
Monthly payment
Est. payment
Payment breakdown
Explore the cost of this home by adjusting the details. Changes won't be saved.Climate risks
Neighborhood: 28501
Nearby schools
Schools provided by the listing agent
- Elementary: Southwood
- Middle: Woodington
- High: Kinston
Source: Hive MLS. This data may not be complete. We recommend contacting the local school district to confirm school assignments for this home.
Similar homes
- $304,0003 bd2 ba1.7k sqft540 Broomcorn Ln, Kinston, NC 28504For Sale

 MLS ID #10156450, Jasmin Valentin Kelly. Doorify MLS
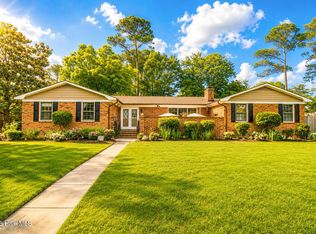
 - $310,0004 bd3 ba1.9k sqft1209 W Highland Avenue, Kinston, NC 28501For Sale
 MLS ID #100577054, Tessa C Denton, REMAX Complete. Hive MLS
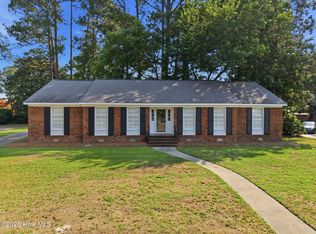
 - $277,0003 bd3 ba2k sqft1205 W Highland Avenue, Kinston, NC 28501For Sale
 MLS ID #100581380, Tracey Mason, Ample Assets, Inc.. Hive MLS
 - $298,9003 bd2 ba1.5k sqft3082 Marion Heights Drive, Kinston, NC 28504For Sale
 MLS ID #100604449, Marsha House, EXP Realty LLC - C. Hive MLS
 - $269,9004 bd3 ba2.2k sqft1912 Greenbriar Road, Kinston, NC 28501For SaleMLS ID #100570932, Susan Kae Elmore, Keller Williams Realty. Hive MLS
- $342,0003 bd2 ba1.9k sqft3912 Fred Jones Road, La Grange, NC 28551For SaleMLS ID #100601392, Paul Netchaeff, Berkshire Hathaway Home Services McMillen & Associates Realty. Hive MLS
- $235,5003 bd2 ba1.9k sqft489 Hwy 58 S, Kinston, NC 28504For SaleMLS ID #100559603, Johnnie Anderson, Anderson & Anderson Realty Group, LLC. Hive MLS
- $249,8004 bd3 ba2.1k sqft900 Nelson Street, Kinston, NC 28501For SaleMLS ID #100600732, Michael Agins, Faircloth Investment Realty LLC. Hive MLS
- $303,9003 bd3 ba1.6k sqft204 Windsor Farm Road, Kinston, NC 28504New ConstructionMLS ID #100561221, Charles James, Trinity Realty. Hive MLS
- $345,9004 bd3 ba2k sqft3097 Banks School Road, Kinston, NC 28504For SaleMLS ID #100580021, Beth Hines, RE/MAX Southland Realty II. Hive MLS
- $310,0003 bd2 ba1.5k sqft3066 Marion Heights Dr, Kinston, NC 28504For SaleMLS ID #10193241, Kristi Kirkland. Doorify MLS
- $230,0003 bd3 ba2k sqft2002 Carey Road, Kinston, NC 28501For SaleMLS ID #100601440, Jason Long, Nathan Perry Realty LLC. Hive MLS
- $230,0004 bd3 ba1.9k sqft1226 Hwy 58 S, Kinston, NC 28504For SaleMLS ID #100566823, Robyn Gilmore, 1st Class Real Estate Coastal Choice. Hive MLS
- $255,0003 bd2 ba1.2k sqft710 Haskett Court, Kinston, NC 28501For SaleMLS ID #100558715, Marsha House, EXP Realty LLC - C. Hive MLS
- $278,9003 bd2 ba1.4k sqft703 Windchime Court, Kinston, NC 28504New ConstructionMLS ID #100581526, Charles James, Trinity Realty. Hive MLS
- $215,0003 bd2 ba1.7k sqft205 Hill Street, Kinston, NC 28501For SaleMLS ID #100577182, Adam Bennett, Right Realty Group. Hive MLS
- $190,0004 bd2 ba2k sqft141 Woodview Lane, Kinston, NC 28501For SaleMLS ID #100599710, Jennifer Barker King, COLDWELL BANKER SEA COAST ADVANTAGE. Hive MLS
- $311,8004 bd2 ba1.6k sqft1702 Walnut Run Drive, Deep Run, NC 28525New ConstructionMLS ID #100591362, Marsha House, EXP Realty LLC - C. Hive MLS
- $295,9003 bd2 ba1.6k sqft3030 Falcon Court, Deep Run, NC 28525New ConstructionMLS ID #100600596, Jose Maldonado, Revolution Partners LLC. Hive MLS
- $299,9003 bd2 ba1.7k sqft2500 Brookhaven Drive, Kinston, NC 28504New ConstructionMLS ID #100581617, Ofelia Diaz Soto, United Real Estate East Carolina. Hive MLS
