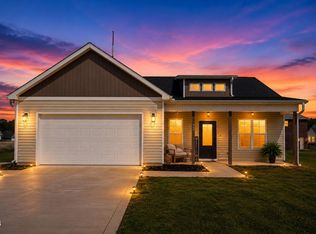
SELLER IS OFFERING $7,500 IN CLOSING COST ASSISTANCE !!! Welcome to your new home, new construction open floor plan. This beautiful home offers 3 bedrooms, 2 bathrooms and 2 car garage, covered front and back porch. While entering the front door you will be greeted by a the foyer with 11ft ceiling and a spacious family room with an electric fireplace. As well as ceiling fans throughout the house. On your right hand you will see a formal dinning room with 11ft ceiling and a Craftsman Wainscoting detail. The kitchen features granite countertops, tile backsplash, extra seating in kitchen island as well as a breakfast nook, stainless steel appliances and a pantry with custom shelving. The master bedroom is a must have with a modern accent wall featuring a walk in closet with custom shelving accompanied with it's own spacious master bathroom on the left you have the walk in shower with upgraded tile on all four sides to the right you have linen shelves and a bath tub as well as double vanities. LVP flooring throughout the house. This property offers convenient access to shopping, dining, and local amenities. Come see this beautiful NEW CONSTRUCTION for yourself!!
New construction
Price cut: $5K (7/8)
$310,000
2500 Brookhaven Drive, Kinston, NC 28504
3beds
1,726sqft
:
Get pre-qualified$1,904/mo
Single Family Residence
Built in 2026
0.4 Acres Lot
$309,500 Zestimate®
$180/sqft
$-- HOA
What's special
- 44 days |
- 642 |
- 46 |
Likely to sell faster than
Zillow last checked:
Listing updated:
Listed by:
Ofelia Diaz Soto 919-222-6198,
United Real Estate East Carolina
Source: Hive MLS,MLS#: 100581617 Originating MLS: Coastal Plains Association of Realtors
Originating MLS: Coastal Plains Association of RealtorsFacts & features
Interior
Bedrooms & bathrooms
- Bedrooms: 3
- Bathrooms: 2
- Full bathrooms: 2
Rooms
- Room types: Master Bedroom, Bedroom 1, Bedroom 2, Bathroom 1, Bathroom 2, Dining Room
Heating
- Heat Pump, Fireplace(s), Electric, Forced Air
Cooling
- Central Air, Ceiling Fan(s), Heat Pump
Appliances
- Included: Built-In Microwave, Dishwasher, Electric Range
- Laundry: Dryer Hookup, Washer Hookup, Laundry Room
Features
- Walk-in Closet(s), Tray Ceiling(s), High Ceilings, Entrance Foyer, Whirlpool, Kitchen Island, Ceiling Fan(s), Walk-in Shower, Walk-In Closet(s)
- Flooring: LVT/LVP
- Basement: None
- Attic: Scuttle
Interior area
- Total structure area: 1,726
- Total interior livable area: 1,726 sqft
Video & virtual tour
Property
Parking
- Total spaces: 2
- Parking features: Attached, Concrete, Garage Door Opener
- Attached garage spaces: 2
Accessibility
- Accessibility features: None
Features
- Levels: One
- Patio & porch: Covered, Front Porch, Rear Porch
- Exterior features: None
- Pool features: None
- Fencing: None
- Has view: Yes
- View description: See Remarks
- Waterfront features: None
- Frontage type: See Remarks
Lot
- Size: 0.4 Acres
- Dimensions: 145 x 140 x 145 x 114
Details
- Parcel number: 451611752519
- Zoning: RA8
Construction
Type & style
- Home type: SingleFamily
- Property subtype: Single Family Residence
Materials
- Stone, Vinyl Siding, Wood Frame
- Foundation: Slab
- Roof: Architectural Shingle
Condition
- New construction: Yes
- Year built: 2026
Utilities & green energy
- Sewer: Public Sewer
- Water: Private
- Utilities for property: Sewer Connected
Green energy
- Green verification: None
Community & HOA
Community
- Subdivision: Westwood
HOA
- Has HOA: No
Location
- Region: Kinston
Financial & listing details
- Price per square foot: $180/sqft
- Tax assessed value: $16,435
- Annual tax amount: $230
- Date on market: 6/14/2026
- Cumulative days on market: 44 days
- Listing agreement: Exclusive Right To Sell
- Listing terms: Cash,Conventional,FHA,USDA Loan,VA Loan
Estimated market value
$309,500
$294,000 - $325,000
$1,920/mo
Price history
| Date | Event | Price |
|---|---|---|
| 7/8/2026 | Price change | $310,000-1.6%$180/sqft |
Source:  Hive MLS #100581617 Report a problem Hive MLS #100581617 Report a problem | ||
| 6/14/2026 | Listed for sale | $315,000+6200%$183/sqft |
Source: Hive MLS #100581617 Report a problem | ||
| 11/28/2025 | Sold | $5,000$3/sqft |
Source: Hive MLS #100538622 Report a problem | ||
| 10/31/2025 | Pending sale | $5,000$3/sqft |
Source: Hive MLS #100538622 Report a problem | ||
| 10/29/2025 | Listed for sale | $5,000-58.3%$3/sqft |
Source: Hive MLS #100538622 Report a problem | ||
| 9/19/2024 | Listing removed | $12,000$7/sqft |
Source: Hive MLS #100455010 Report a problem | ||
| 8/21/2024 | Price change | $12,000-33.3%$7/sqft |
Source: Hive MLS #100455010 Report a problem | ||
| 7/23/2024 | Price change | $18,000-35.7%$10/sqft |
Source: Hive MLS #100455010 Report a problem | ||
| 7/10/2024 | Listed for sale | $28,000$16/sqft |
Source: Hive MLS #100455010 Report a problem | ||
Public tax history
| Year | Property taxes | Tax assessment |
|---|---|---|
| 2025 | $231 +123.4% | $16,435 +156.8% |
| 2024 | $103 | $6,400 |
| 2023 | $103 | $6,400 |
| 2022 | $103 | $6,400 |
| 2021 | $103 +2.5% | $6,400 |
| 2020 | $101 -0.2% | $6,400 |
| 2019 | $101 +2.8% | $6,400 |
| 2017 | $98 | $6,400 -20% |
| 2014 | $98 -17.9% | $8,000 |
| 2013 | $120 | $8,000 |
| 2011 | -- | $8,000 |
| 2010 | -- | -- |
Find assessor info on the county website
Monthly payment
Est. payment
Payment breakdown
Explore the cost of this home by adjusting the details. Changes won't be saved.Climate risks
Neighborhood: 28504
Nearby schools
GreatSchools rating
- 6/10Northwest ElementaryGrades: K-5Distance: 1.2 mi
- 5/10Rochelle MiddleGrades: 6-8Distance: 3.3 mi
- 2/10Kinston HighGrades: 9-12Distance: 1.6 mi
Schools provided by the listing agent
- Elementary: North East
- Middle: Kinston
- High: Kinston
Source: Hive MLS. This data may not be complete. We recommend contacting the local school district to confirm school assignments for this home.
- $24,420-- bd-- ba-- sqft2900 Walnut Cir, Kinston, NC 28504Off Market
- $228,6003 bd2 ba2k sqft2902 Walnut Cir, Kinston, NC 28504Off Market
- $231,5003 bd2 ba1.9k sqft2501 Brookhaven Dr, Kinston, NC 28504Off Market
- $17,592-- bd-- ba-- sqft2808 Carey Rd, Kinston, NC 28504Off Market
- $268,8003 bd3 ba2.7k sqft2904 Walnut Cir, Kinston, NC 28504Off Market
- $197,0003 bd2 ba1.9k sqft2503 Brookhaven Dr, Kinston, NC 28504Off Market
- $259,9003 bd2 ba1.9k sqft2900 Carey Rd, Kinston, NC 28504For Sale
- $265,0003 bd3 ba2.6k sqft2407 Sparre Dr, Kinston, NC 28504For Sale
A local agent can set up tours, give advice and negotiate with sellers.
A local lender can help you make sure your offer is ready when you are.
Similar homes
- $259,9003 bd2 ba1.9k sqft2900 Carey Road, Kinston, NC 28504For Sale

 MLS ID #100583482, Sharon Jones, Keller Williams Realty Raleigh. Hive MLS
 - $273,9003 bd3 ba2.1k sqft2804 Hodges Road, Kinston, NC 28504For Sale
 MLS ID #100578383, Lauren McDaniel Rawls, LMR Realty, LLC. Hive MLS
 - $309,9003 bd2 ba1.7k sqft540 Broomcorn Ln, Kinston, NC 28504For Sale
 MLS ID #10156450, Jasmin Valentin Kelly. Doorify MLS
 - $315,0003 bd3 ba2k sqft1327 John Green Smith Road, Kinston, NC 28504For Sale
 MLS ID #100583047, Jay N Kornegay, Woodland Realty, LLC. Hive MLS
 - $279,9004 bd3 ba2.2k sqft1912 Greenbriar Road, Kinston, NC 28501For SaleMLS ID #100570932, Susan Kae Elmore, Keller Williams Realty. Hive MLS
- $244,9003 bd2 ba1.3k sqft1711 Elizabeth Drive, Kinston, NC 28504New ConstructionMLS ID #100553247, Tammy Register, EXP Realty LLC - C. Hive MLS
- $244,9003 bd2 ba1.3k sqft1711 Elizabeth Dr Lot 1, Kinston, NC 28504New ConstructionMLS ID #10145194, Tammy Register. Doorify MLS
- $239,9003 bd2 ba1.2k sqft1707 Elizabeth Dr Lot 3, Kinston, NC 28504New ConstructionMLS ID #10145209, Tammy Register. Doorify MLS
- $239,9003 bd2 ba1.2k sqft1707 Elizabeth Drive, Kinston, NC 28504New ConstructionMLS ID #100553260, Tammy Register, EXP Realty LLC - C. Hive MLS
- $234,9003 bd2 ba1.2k sqft1709 Elizabeth Dr Lot 2, Kinston, NC 28504New ConstructionMLS ID #10145198, Tammy Register. Doorify MLS
- $234,9003 bd2 ba1.2k sqft1709 Elizabeth Drive, Kinston, NC 28504New ConstructionMLS ID #100553254, Tammy Register, EXP Realty LLC - C. Hive MLS
- $245,0003 bd3 ba1.6k sqft2200 Carriage Drive, Kinston, NC 28504For SaleMLS ID #100588640, Stephanie Morris, Keller Williams Realty. Hive MLS
- $245,0004 bd3 ba1.6k sqft1324 S Wilshire Court, Kinston, NC 28504For SaleMLS ID #100536454, Camesha Brown, Keller Williams Realty Points East. Hive MLS
- $262,0003 bd3 ba1.6k sqft3411 Woodwind Court, Kinston, NC 28504For SaleMLS ID #100574450, Thomas Shoupe, Opendoor Brokerage LLC. Hive MLS
- $215,0003 bd2 ba1.4k sqft450 Camellia Street, Kinston, NC 28504For SaleMLS ID #100558618, Ray Copeland, SellingNorthCarolina.com. Hive MLS
- $319,9003 bd3 ba1.9k sqft202 Mary Frances Way, Pikeville, NC 27863For SaleMLS ID #100575201, Kyle Merritt, The Firm NC. Hive MLS
- $324,0003 bd3 ba2k sqft215 Ellington Way, La Grange, NC 28551For SaleMLS ID #100564594, Blanche Stanley, HomeTowne Realty. Hive MLS
- $299,9003 bd2 ba1.4k sqft322 Tamarack Drive, Ayden, NC 28513For SaleMLS ID #100579335, Erin Pierce, Lee and Harrell Real Estate Professionals. Hive MLS
- $309,5003 bd3 ba2.2k sqft4413 Marthas Village Lane, Ayden, NC 28513For SaleMLS ID #100566544, The Star Team, eXp Realty. Hive MLS
- $275,0003 bd3 ba1.7k sqft4318 Bristlecone Drive, Ayden, NC 28513For SaleMLS ID #100586900, The Tingen Team, Berkshire Hathaway HomeServices Prime Properties. Hive MLS
