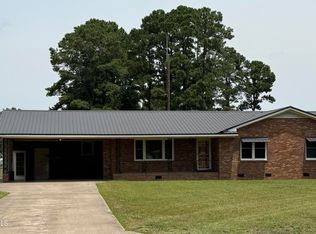
Updated, spacious, and packed with features that are hard to find, 4752 Liddell Shortcut Road offers classic brick ranch charm with plenty of room both inside and out. This 3 bedroom, 2 bathroom home features LVP flooring throughout and a beautifully updated kitchen with granite countertops, gorgeous cabinetry, generous workspace, and an easy flow into the surrounding living areas. Just off the kitchen, a huge finished living room provides an impressive second living space perfect for entertaining, movie nights, a home office, or simply spreading out. The main living area is anchored by a beautiful fireplace, while the formal dining room provides dedicated space for gatherings and everyday meals. Outside, you'll find a covered carport and one of the property's biggest bonuses: a huge detached workshop with power, offering incredible space for projects, hobbies, equipment, or storage. With an updated interior, multiple living spaces, timeless brick construction, and a powered workshop, this Seven Springs home offers a combination that's becoming increasingly difficult to find.
For sale
$219,900
4752 Liddell Shortcut Rd, Seven Springs, NC 28578
3beds
1,557sqft
Single Family Residence, Residential
Built in 1974
0.54 Acres Lot
$214,100 Zestimate®
$141/sqft
$-- HOA
What's special
Timeless brick constructionClassic brick ranch charmBeautiful fireplaceBeautifully updated kitchenUpdated interiorGenerous workspaceMultiple living spaces
- 2 days
- 600
- 20
Likely to sell faster than
Zillow last checked:
Listing updated:
Listed by:
Justin Daniel 252-289-3468,
eXp Realty, LLC - C
Source: Doorify MLS,MLS#: 10188711
Facts & features
Interior
Bedrooms & bathrooms
- Bedrooms: 3
- Bathrooms: 2
- Full bathrooms: 2
Heating
- Electric, Heat Pump
Cooling
- Central Air
Appliances
- Included: Dishwasher, Microwave, Range
Features
- Bathtub/Shower Combination, Ceiling Fan(s), Chandelier, Granite Counters, Shower Only, Storage
- Flooring: Carpet, Vinyl
- Number of fireplaces: 1
Interior area
- Total structure area: 1,557
- Total interior livable area: 1,557 sqft
- Finished area above ground: 1,557
- Finished area below ground: 0
Property
Parking
- Total spaces: 1
- Parking features: Carport
- Carport spaces: 1
Features
- Levels: One
- Stories: 1
- Exterior features: Storage
- Has view: Yes
Lot
- Size: 0.54 Acres
Details
- Parcel number: 355200711551
- Special conditions: Standard
Construction
Type & style
- Home type: SingleFamily
- Architectural style: Ranch
- Property subtype: Single Family Residence, Residential
Materials
- Brick, Brick Veneer
- Roof: Shingle
Condition
- New construction: No
- Year built: 1974
Utilities & green energy
- Sewer: Septic Tank
- Water: Public
Community & HOA
Community
- Subdivision: Not in a Subdivision
HOA
- Has HOA: No
Location
- Region: Seven Springs
Financial & listing details
- Price per square foot: $141/sqft
- Tax assessed value: $208,142
- Annual tax amount: $1,503
- Date on market: 8/26/2026
Estimated market value
$214,100
$203,000 - $225,000
$1,101/mo
Price history
| Date | Event | Price |
|---|---|---|
| 8/26/2026 | Listed for sale | $219,900+23.9%$141/sqft |
Source:  Doorify MLS #10188711 Report a problem Doorify MLS #10188711 Report a problem | ||
| 12/22/2023 | Sold | $177,500+69%$114/sqft |
Source: Public Record Report a problem | ||
| 6/9/2023 | Sold | $105,000$67/sqft |
Source: Public Record Report a problem | ||
Public tax history
| Year | Property taxes | Tax assessment |
|---|---|---|
| 2025 | $1,504 +112.3% | $208,142 +167.4% |
| 2024 | $708 +2.8% | $77,852 |
| 2023 | $689 | $77,852 |
| 2022 | $689 | $77,852 |
| 2021 | $689 | $77,852 |
| 2020 | $689 0% | $77,852 |
| 2019 | $689 +1.1% | $77,852 |
| 2017 | $681 | $77,852 |
Find assessor info on the county website
Monthly payment
Est. payment
Payment breakdown
Explore the cost of this home by adjusting the details. Changes won't be saved.Climate risks
Neighborhood: 28578
Nearby schools
Schools provided by the listing agent
- Elementary: Lenoir - Moss Hill Elementary
- Middle: Lenoir - Woodington Middle
- High: Lenoir - South Lenoir High
Source: Doorify MLS. This data may not be complete. We recommend contacting the local school district to confirm school assignments for this home.
- $177,5003 bd2 ba1.2k sqft4752 Liddell Shortcut Rd, Seven Springs, NC 28578Sold
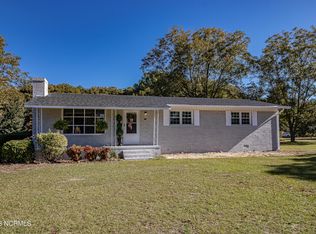
- $76,5143 bd1 ba1.3k sqft4734 Liddell Shortcut Rd, Seven Springs, NC 28578Off Market
- $114,0003 bd1 ba1k sqft4726 Liddell Shortcut Rd, Seven Springs, NC 28578Off Market
- $202,9003 bd2 ba1.6k sqft5062 Liddell Rd, Seven Springs, NC 28578Off Market
Similar homes
- $199,9003 bd2 ba1.3k sqft4098 Us Highway 13 N, Goldsboro, NC 27534For Sale
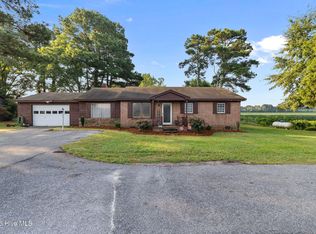
 MLS ID #100598674, Jesse Lancaster, Wilkins & Lancaster Realty, LLC. Hive MLS
 - $219,9003 bd2 ba1.4k sqft755 Central Avenue, Kinston, NC 28504For Sale
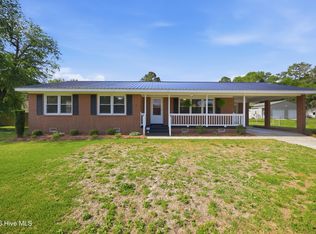 MLS ID #100574070, Brandon Turner, Legacy Premier Real Estate, LLC. Hive MLS
 - $205,0003 bd2 ba1.3k sqft989 Garner Chapel Road, Mount Olive, NC 28365For Sale
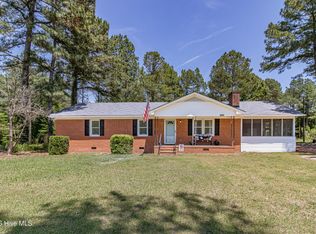 MLS ID #100574912, Kimberly Dewey, Legacy Builder, LLC. Hive MLS
 - $224,9003 bd2 ba1.5k sqft103 Bridle Path Road, Goldsboro, NC 27534For Sale
 MLS ID #100589251, Felicia Worrell, Coldwell Banker Howard Perry & Walston. Hive MLS
 - $225,0004 bd2 ba2k sqft620 S Caswell Street, La Grange, NC 28551For SaleMLS ID #100560512, Tiffany M Claiborne, Down Home Realty And Property Management, LLC. Hive MLS
- $225,7773 bd2 ba1.7k sqft2444 Pine Knoll Drive, Kinston, NC 28504For SaleMLS ID #100582959, Matthew Pollock, Nathan Perry Realty LLC. Hive MLS
- $214,9004 bd2 ba1.2k sqft400 Vinwood Ave, Goldsboro, NC 27534For Sale
 MLS ID #10186672, Claudio Acevedo. Doorify MLS
 - $236,5003 bd2 ba1.1k sqft200 Labrador Court, La Grange, NC 28551For SaleMLS ID #100594883, Matthew Young, Wilkins & Lancaster Realty, LLC. Hive MLS
- $285,0003 bd2 ba1.6k sqft(Undisclosed Address), Goldsboro, NC 27534For SaleMLS ID #100598965, Catherine Eagles, RE/MAX Complete. Hive MLS
- $254,9003 bd2 ba1.4k sqft358 White Flash Road, Mount Olive, NC 28365For SaleMLS ID #100581504, Jonathan B Lewis, Berkshire Hathaway Home Services McMillen & Associates Realty. Hive MLS
- $259,5003 bd2 ba1.5k sqft712 Goldleaf Drive, Goldsboro, NC 27534For SaleMLS ID #100598330, Christine Claiborne, Down Home Realty And Property Management, LLC. Hive MLS
- $195,0003 bd3 ba1.5k sqft118 Dogwood Lane, Pink Hill, NC 28572For SaleMLS ID #100558101, Caitlyn Hershock, Navigate Realty. Hive MLS
- $199,0003 bd2 ba1.2k sqft1089 Old Grantham Road, Goldsboro, NC 27530For SaleMLS ID #100591704, Jessica Gurley, RE/MAX Complete. Hive MLS
- $216,9004 bd2 ba2.1k sqft1675 Carolina 241, Pink Hill, NC 28572For SaleMLS ID #100583494, Joshua Eudy, Revolution Partners LLC. Hive MLS
- $269,9003 bd2 ba2k sqft4546 Indian Springs Road, Seven Springs, NC 28578For SaleMLS ID #100561875, Marsha House, EXP Realty LLC - C. Hive MLS
- $249,9003 bd2 ba1.4k sqft210 Weeping Willow Drive, La Grange, NC 28551For SaleMLS ID #100583751, Kyle Merritt, The Firm NC. Hive MLS
- $254,9003 bd3 ba1.9k sqft128 E Railroad St, La Grange, NC 28551For SaleMLS ID #10157772, Martie Rye. Doorify MLS
- $189,9003 bd2 ba1.3k sqft1104 Devereaux Street, Goldsboro, NC 27530For SaleMLS ID #100595968, Felicia Worrell, Coldwell Banker Howard Perry & Walston. Hive MLS
- $239,9003 bd2 ba1.9k sqft489 Hwy 58 S, Kinston, NC 28504For SaleMLS ID #100559603, Johnnie Anderson, Anderson & Anderson Realty Group, LLC. Hive MLS
- $238,9003 bd2 ba1.6k sqft2636 Kevin Drive, Kinston, NC 28501For SaleMLS ID #100565339, Alexis Sanders, The Firm NC. Hive MLS
