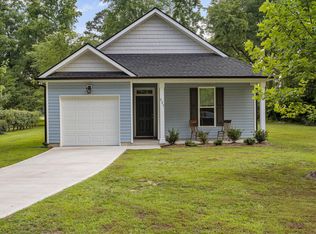
Check out this charming ranch home with a welcoming rocking chair front porch, perfectly situated on an unrestricted lot! Beautifully landscaped with a large driveway, this home offers both curb appeal and functionality. Inside, you'll find hardwood floors and a bright, open layout. Recently updated with all new paint!! The eat-in kitchen features a countertop bar that opens to the family room, creating the perfect space for entertaining and everyday living plus fairly new appliances. Large windows allow for plenty of natural light throughout the home. This home offers two spacious bedrooms and two full baths, including a generously sized primary suite with a private ensuite bath. The secondary bedroom is also nicely sized, ideal for guests, family, or a home office. Step outside to enjoy the backyard patio -- perfect for entertaining or relaxing -- along with a convenient storage shed for extra space. Conveniently located near Downtown Princeton, you'll enjoy easy access to local businesses, shops, and restaurants while still appreciating the comfort of a residential setting. Located in the desirable Princeton School District, this home truly combines charm, convenience, and location. Don't miss this opportunity!
For sale
Price cut: $2.1K (8/18)
$247,900
525 W Edwards St, Princeton, NC 27569
2beds
1,080sqft
Single Family Residence
Built in 2011
0.3 Acres Lot
$246,400 Zestimate®
$230/sqft
$-- HOA
What's special
Beautifully landscapedLarge drivewayHardwood floorsEat-in kitchenTwo spacious bedroomsBright open layoutFairly new appliances
- 200 days
- 235
- 23
Zillow last checked:
Listing updated:
Listed by:
Linsey Dale 919-931-3821,
HTR Southern Properties
Source: Doorify MLS,MLS#: 10148085
Facts & features
Interior
Bedrooms & bathrooms
- Bedrooms: 2
- Bathrooms: 2
- Full bathrooms: 2
- Main level bedrooms: 2
Primary bedroom
- Level: Main
Heating
- Electric, Heat Pump
Cooling
- Ceiling Fan(s), Electric, Heat Pump
Appliances
- Included: Electric Cooktop, Electric Oven, Microwave
- Laundry: Laundry Closet
Features
- Ceiling Fan(s), See Remarks
- Flooring: Wood
- Doors: Sliding Doors, Storm Door(s)
- Common walls with other units/homes: No Common Walls
Interior area
- Total structure area: 1,080
- Total interior livable area: 1,080 sqft
- Finished area above ground: 1,080
- Finished area below ground: 0
Property
Parking
- Total spaces: 4
- Parking features: Driveway, Gravel
- Uncovered spaces: 4
Features
- Levels: One
- Stories: 1
- Patio & porch: Patio
- Exterior features: Private Yard, Storage
- Fencing: None
Lot
- Size: 0.3 Acres
- Features: Landscaped
Details
- Additional structures: Shed(s)
- Parcel number: 264212861519
- Special conditions: Standard
Construction
Type & style
- Home type: SingleFamily
- Architectural style: Ranch
- Property subtype: Single Family Residence
Materials
- Vinyl Siding
- Foundation: Brick/Mortar
- Roof: Shingle
Condition
- New construction: No
- Year built: 2011
Utilities & green energy
- Sewer: Public Sewer
- Water: Public, Well
- Utilities for property: Cable Available, Electricity Connected, Sewer Connected, Water Connected
Community & HOA
HOA
- Has HOA: No
Location
- Region: Princeton
Financial & listing details
- Price per square foot: $230/sqft
- Tax assessed value: $249,580
- Annual tax amount: $1,650
- Date on market: 2/22/2026
- Listing agreement: Exclusive Right To Sell
- Listing terms: Cash,Conventional,FHA,USDA Loan,VA Loan
Estimated market value
$246,400
$234,000 - $259,000
$1,448/mo
Price history
| Date | Event | Price |
|---|---|---|
| 8/18/2026 | Price change | $247,900-0.8%$230/sqft |
Source:  Doorify MLS #10148085 Report a problem Doorify MLS #10148085 Report a problem | ||
| 7/9/2026 | Price change | $250,000-2%$231/sqft |
Source: Doorify MLS #10148085 Report a problem | ||
| 5/2/2026 | Price change | $255,000-1.9%$236/sqft |
Source:  Hive MLS #100559814 Report a problem Hive MLS #100559814 Report a problem | ||
| 4/13/2026 | Price change | $260,000-1.9%$241/sqft |
Source: Hive MLS #100559814 Report a problem | ||
| 2/22/2026 | Listed for sale | $265,000-18.5%$245/sqft |
Source: Doorify MLS #10148085 Report a problem | ||
| 6/30/2025 | Sold | $325,000+38.4%$301/sqft |
Source: Public Record Report a problem | ||
| 4/29/2024 | Sold | $234,900-2.1%$218/sqft |
Source: Hive MLS #100427046 Report a problem | ||
| 3/25/2024 | Pending sale | $239,900$222/sqft |
Source: Doorify MLS #10010706 Report a problem | ||
| 2/9/2024 | Listed for sale | $239,900$222/sqft |
Source: Doorify MLS #10010706 Report a problem | ||
Public tax history
| Year | Property taxes | Tax assessment |
|---|---|---|
| 2025 | $2,758 +95.5% | $249,580 +140.6% |
| 2024 | $1,411 +4.6% | $103,740 |
| 2023 | $1,349 -3% | $103,740 |
| 2022 | $1,390 | $103,740 |
| 2021 | $1,390 +1.5% | $103,740 |
| 2020 | $1,369 | $103,740 |
| 2019 | $1,369 +9.2% | $103,740 +10.9% |
| 2018 | $1,254 +0.8% | $93,570 |
| 2017 | $1,244 | $93,570 |
| 2016 | $1,244 | $93,570 |
| 2015 | $1,244 -5.5% | $93,570 |
| 2014 | $1,317 | $93,570 |
| 2013 | -- | $93,570 |
| 2012 | -- | $93,570 +74.4% |
| 2011 | -- | $53,640 |
| 2002 | -- | -- |
| 2001 | -- | -- |
| 2000 | -- | -- |
Find assessor info on the county website
Monthly payment
Est. payment
Payment breakdown
Explore the cost of this home by adjusting the details. Changes won't be saved.Climate risks
Neighborhood: 27569
Nearby schools
Schools provided by the listing agent
- Elementary: Johnston - Princeton Elementary
- Middle: Johnston - Princeton Middle High
- High: Johnston - Princeton Middle High
Source: Doorify MLS. This data may not be complete. We recommend contacting the local school district to confirm school assignments for this home.

Similar homes
- $249,9003 bd2 ba1.2k sqft164 Old Cornwallis Rd, Princeton, NC 27569For Sale

 MLS ID #10168769, Ted Zink. Doorify MLS
 - $289,9003 bd2 ba1.5k sqft128 Linda Street, Princeton, NC 27569For Sale

 MLS ID #100576408, Wendy Nixon, EXP Realty LLC - C. Hive MLS
 - $319,9003 bd2 ba1.5k sqft229 Tedpace Street, Princeton, NC 27569For Sale
 MLS ID #100596574, Thomas Parker, The Thomas Parker Realty Group. Hive MLS
 - $260,0003 bd2 ba1.1k sqft104 Karrie Ann Place, Pikeville, NC 27863For Sale
 MLS ID #100546295, James Jones, Legacy Builder, LLC. Hive MLS
 - $290,0003 bd2 ba1.2k sqft57 Overdrift Ct, Selma, NC 27576For SaleMLS ID #10174901, Beth Hines. Doorify MLS
- $319,9003 bd2 ba1.2k sqft113 Crosswinds Drive, Selma, NC 27576For SaleMLS ID #100602330, Beth Hines, RE/MAX Southland Realty II. Hive MLS
- $225,0003 bd3 ba1.3k sqft300 Trappers Wood Drive, Goldsboro, NC 27530For SaleMLS ID #100596083, Taylor Forrest, East Pointe Real Estate Group, Inc.. Hive MLS
- $262,5003 bd2 ba1.5k sqft8505 Ransom Ln, Kenly, NC 27542For SaleMLS ID #10186389, Justin Daniel. Doorify MLS
- $255,0003 bd2 ba1.4k sqft118 Castle Cir, Smithfield, NC 27577For SaleMLS ID #10165039, Lindsey Jenkins. Doorify MLS
- $315,9003 bd2 ba1.5k sqft108 Burnello Ct Lot 219, Princeton, NC 27569New ConstructionMLS ID #10168711, Tammy Register. Doorify MLS
- $269,9003 bd2 ba1.3k sqft416 E Griswold St, Selma, NC 27576For SaleMLS ID #10175176, Michele Marie Molinaro. Doorify MLS
- $226,0003 bd2 ba1.1k sqft2103 Michael Ln, Smithfield, NC 27577For SaleMLS ID #10188778, Lydia Moore. Doorify MLS
- $266,0003 bd2 ba1.5k sqft5 Eden Dr, Smithfield, NC 27577For SaleMLS ID #10171201, Naomi Richardson. Doorify MLS
- $240,0003 bd2 ba1.1k sqft113 Shadow Bend Ln, Selma, NC 27576For SaleMLS ID #10165710, Karina Vielma Valderrama. Doorify MLS
- $240,0002 bd2 ba1.5k sqft103 E Bailey Ave, Kenly, NC 27542For SaleMLS ID #10179237, Oscar Romero Lemus. Doorify MLS
- $239,0002 bd1 ba1k sqft895 Stewart Rd, Four Oaks, NC 27524For SaleMLS ID #10181195, Catherine K Ayscue. Doorify MLS
- $260,0003 bd1 ba1.4k sqft356 Holland Drive, Smithfield, NC 27577For SaleMLS ID #100575971, Raquel Beniquez Foreman, Premier Agents Network. Hive MLS
- $266,0003 bd2 ba1.2k sqft120 Patricia Dr, Smithfield, NC 27577For SaleMLS ID #10188494, Meisha Spang. Doorify MLS
- $255,0003 bd2 ba1.1k sqft1209 Massey St, Smithfield, NC 27577For SaleMLS ID #10181940, Simon Peter Camara. Doorify MLS
- $242,9003 bd2 ba1.4k sqft5419 Wayne Memorial Drive NE, Pikeville, NC 27863For SaleMLS ID #100592790, Karen Burnette, Porter Group Real Estate. Hive MLS
