Welcome to Pine Level, NC — "The Best Little Town in NC!" This inviting 3-bedroom, 2-bath home offers the convenience of one-story living with a layout designed for everyday comfort. Enjoy the welcoming front porch, attached two-car garage, and additional storage space in the backyard shed. A new water heater adds peace of mind, and the washer and dryer convey with the home, making your move a little easier. Also added peace of mind with a new roof installed in 2024. One of the best parts of calling Pine Level home is having local favorites close by. Grab your morning coffee at Pine Street Grind, enjoy a meal at Heidi's, Parkside Café, or The Serving Spoon, and satisfy your sweet tooth at HannahCakes Bakery or Serving Up Scoops. Explore local favorites like The Farm on Main, known for specialty finds such as sourdough and other small-batch goods, along with Pine Level Hardware & Furniture, The Mane Event, and Godwin Wellness on Pine. Need more shopping and everyday conveniences? Eastfield Crossing in nearby Selma is just about five minutes away, offering Target, BJ's Wholesale Club, and a variety of additional shops and restaurants. You can enjoy the charm of a close-knit community while keeping everyday essentials within easy reach. If you're looking for comfortable single-level living in a town with plenty of local character, this Pine Level home is worth a look!
For sale
$315,000
96 Magnolia Pl, Selma, NC 27576
3beds
1,466sqft
Single Family Residence
Built in 2006
0.39 Acres Lot
$310,300 Zestimate®
$215/sqft
$-- HOA
What's special
Welcoming front porchOne-story livingAttached two-car garage
- 2 days
- 200
- 23
Zillow last checked:
Listing updated:
Listed by:
Matthew Albert Wayne Coates 919-414-6836,
Fathom Realty NC
Source: Doorify MLS,MLS#: 10201025
Facts & features
Interior
Bedrooms & bathrooms
- Bedrooms: 3
- Bathrooms: 2
- Full bathrooms: 2
- Main level bedrooms: 3
Primary bedroom
- Level: Main
Heating
- Central
Cooling
- Central Air
Features
- Flooring: Luxury Vinyl
Interior area
- Total structure area: 1,466
- Total interior livable area: 1,466 sqft
- Finished area above ground: 1,466
- Finished area below ground: 0
Property
Parking
- Total spaces: 2
- Parking features: Garage
- Garage spaces: 2
Features
- Levels: One
- Stories: 1
Lot
- Size: 0.39 Acres
Details
- Parcel number: 12N11010O
- Zoning: RES
- Special conditions: Standard
Construction
Type & style
- Home type: SingleFamily
- Architectural style: Ranch
- Property subtype: Single Family Residence
Materials
- Vinyl Siding
- Foundation: Crawlspace
- Roof: Shingle
Condition
- New construction: No
- Year built: 2006
Utilities & green energy
- Sewer: Public Sewer
- Water: Public
Community & HOA
Community
- Subdivision: Clear View Estates
HOA
- Has HOA: No
Location
- Region: Selma
Financial & listing details
- Price per square foot: $215/sqft
- Tax assessed value: $286,910
- Annual tax amount: $2,653
- Date on market: 10/30/2026
- Listing agreement: Exclusive Right To Sell
- Listing terms: Cash,Conventional,FHA,USDA Loan,VA Loan
Estimated market value
$310,300
$295,000 - $326,000
$1,832/mo
Price history
| Date | Event | Price |
|---|---|---|
| 10/30/2026 | Listed for sale | $315,000+96.9%$215/sqft |
Source:  Doorify MLS #10201025 Report a problem | ||
| 9/24/2015 | Sold | $160,000+8.8%$109/sqft |
Source: Public Record Report a problem | ||
| 8/17/2006 | Sold | $147,000$100/sqft |
Source: Public Record Report a problem | ||
Public tax history
| Year | Property taxes | Tax assessment |
|---|---|---|
| 2025 | $2,548 +39.2% | $272,520 +75.7% |
| 2024 | $1,831 -0.9% | $155,130 +0.8% |
| 2023 | $1,847 -3.2% | $153,910 |
| 2022 | $1,908 +1.2% | $153,910 |
| 2021 | $1,885 -0.8% | $153,910 |
| 2020 | $1,901 | $153,910 |
| 2019 | $1,901 +3.2% | $153,910 +4.9% |
| 2018 | $1,842 | $146,760 |
| 2017 | $1,842 | $146,760 |
| 2016 | $1,842 | $146,760 |
| 2015 | $1,842 +1.6% | $146,760 |
| 2014 | $1,812 | $146,760 |
| 2013 | -- | $146,760 |
| 2012 | -- | $146,760 |
| 2011 | -- | $146,760 |
| 2010 | -- | -- |
| 2009 | -- | -- |
| 2008 | -- | -- |
| 2007 | -- | -- |
Find assessor info on the county website
Monthly payment
Est. payment
Payment breakdown
Explore the cost of this home by adjusting the details. Changes won't be saved.Climate risks
Neighborhood: 27576
Nearby schools
Schools provided by the listing agent
- Elementary: Johnston - Pine Level Elementary
- Middle: Johnston - North Johnston Middle
- High: Johnston - North Johnston High
Source: Doorify MLS. This data may not be complete. We recommend contacting the local school district to confirm school assignments for this home.


Similar homes
- $319,9003 bd2 ba1.2k sqft113 Crosswinds Drive, Selma, NC 27576For Sale
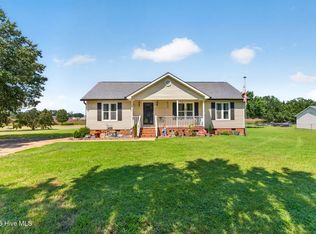
 MLS ID #100602330, Beth Hines, RE/MAX Southland Realty II. Hive MLS
- $335,0003 bd3 ba1.9k sqft112 Day Ln, Selma, NC 27576For Sale

 MLS ID #10193972, Kim Barlow. Doorify MLS
- $320,0003 bd2 ba1.9k sqft511 N Raiford St, Selma, NC 27576For Sale
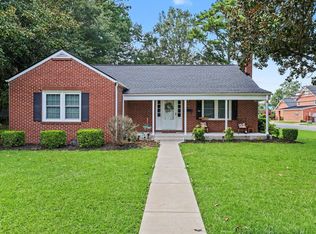 MLS ID #10186246, Shannon Davenport. Doorify MLS
- $314,9003 bd2 ba2.1k sqft406 N Webb St, Selma, NC 27576For Sale
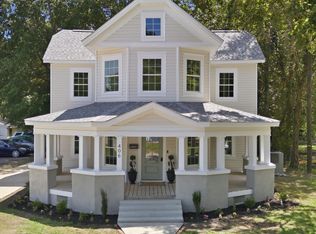 MLS ID #10187345, Lauren Weathers. Doorify MLS
- $325,0003 bd2 ba1.9k sqft107 Ruth Dr, Pikeville, NC 27863For SaleMLS ID #10201035, Lois Sylvia Saxby. Doorify MLS
- $335,9003 bd2 ba1.6k sqft102 Campen Ct, Clayton, NC 27527For SaleMLS ID #10200922, Tina Caul. Doorify MLS
- $314,9003 bd3 ba1.9k sqft1215 S Crescent Drive, Smithfield, NC 27577For SaleMLS ID #100609100, Joey Millard-Edwards, Carolina Realty. Hive MLS
- $375,0003 bd2 ba1.7k sqft50 Highclere Ln, Selma, NC 27576For SaleMLS ID #10199565, Christopher Carroll. Doorify MLS
- $299,9003 bd3 ba1.6k sqft112 Camden Place St, Princeton, NC 27569For SaleMLS ID #10183539, Kristi Kirkland. Doorify MLS
- $329,9003 bd2 ba1.4k sqft11262 State Highway 42 E, Middlesex, NC 27557For SaleMLS ID #10199498, Neill McLeod. Doorify MLS
- $309,9003 bd2 ba1.4k sqft113 Falmouth Ct, Clayton, NC 27520For SaleMLS ID #10199370, Evelyn Hrehor. Doorify MLS
- $323,0004 bd3 ba1.9k sqft18 Stonehaven Way, Clayton, NC 27527For SaleMLS ID #10201140, Judy Jones. Doorify MLS
- $320,0003 bd2 ba1.2k sqft249 Wyndfall Ln, Clayton, NC 27527For SaleMLS ID #10197682, Craig Tribus. Doorify MLS
- $340,0003 bd2 ba1.5k sqft155 Pine Meadow Way, Middlesex, NC 27557For SaleMLS ID #10197178, Summer Provancha. Doorify MLS
- $289,9003 bd2 ba1.3k sqft108 Forest Island Ave, Smithfield, NC 27577For SaleMLS ID #10182592, Erica Banks. Doorify MLS
- $335,0003 bd2 ba1.8k sqft166 Creekwood Cir, Smithfield, NC 27577For SaleMLS ID #10180129, CANDACE Rinfrette. Doorify MLS
- $319,9004 bd3 ba2k sqft185 Snowberry Lane, Smithfield, NC 27577For SaleMLS ID #100598600, Tracey O'Dowd, EXP Realty LLC - C. Hive MLS
- $315,0003 bd2 ba1.3k sqft12251 Buffalo Rd, Clayton, NC 27527For SaleMLS ID #10184009, Tina Balog. Doorify MLS
- $278,5003 bd2 ba1.1k sqft132 Hilltop Drive, Four Oaks, NC 27524For SaleMLS ID #100607756, Dorothy Greco, Hometowne Realty. Hive MLS
- $285,0003 bd3 ba1.5k sqft117 Sunfish St, Smithfield, NC 27577For SaleMLS ID #10190331, Rosa Munoz. Doorify MLS
