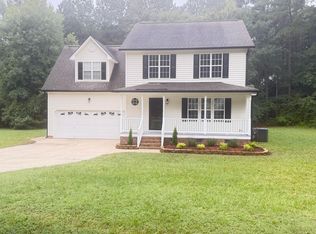
Private Country Retreat on 3.24 Wooded Acres - Enjoy the privacy, peace, and quiet of this secluded home nestled in a serene country setting on 3.24 acres of wooded land. Functional & Spacious Layout: The main level features a convenient first-floor master suite, an office or formal dining room, and a dramatic two-story family room anchored by a cozy wood-burning fireplace. Upstairs, you will find two additional bedrooms and a large second-floor bonus room offering plenty of flexible space. Endless Potential: Bring your design ideas and personal touches—this home is ready for pressure washing and new flooring to make it your own. Additional features include a prior sizeable dog kennel/pen located to the left of the property (condition unknown). Don't miss this opportunity to create your ideal country haven! NOTE: Items per prior MLS entry (always verify) include the following: roof (2017), HVAC (2017), water heater (2020), encapsulated crawl space (2020), and a well pump & pressure tank (2021). The septic system has also been pumped and was serviced, and the home features a whole-house water filtration system (buyers to verify all updates).
For sale
$335,000
112 Day Ln, Selma, NC 27576
3beds
1,933sqft
Single Family Residence
Built in 2001
3.24 Acres Lot
$325,800 Zestimate®
$173/sqft
$-- HOA
What's special
Convenient first-floor master suiteCozy wood-burning fireplaceDramatic two-story family roomFunctional and spacious layout
- 1 day
- 342
- 64
Likely to sell faster than
Zillow last checked:
Listing updated:
Listed by:
Kim Barlow 919-215-3853,
United Real Estate Triangle
Source: Doorify MLS,MLS#: 10193972
Facts & features
Interior
Bedrooms & bathrooms
- Bedrooms: 3
- Bathrooms: 3
- Full bathrooms: 2
- 1/2 bathrooms: 1
- Main level bedrooms: 1
Primary bedroom
- Level: Main
Bedroom 2
- Level: Second
Bedroom 3
- Level: Second
Bonus room
- Level: Second
Dining room
- Level: Main
Other
- Level: Main
Great room
- Level: Main
Kitchen
- Level: Main
Laundry
- Level: Main
Office
- Level: Main
Heating
- Forced Air
Cooling
- Central Air
Appliances
- Included: Dishwasher, Electric Oven
Features
- Breakfast Bar, Ceiling Fan(s), Double Vanity, Entrance Foyer, Laminate Counters, Pantry, Primary Downstairs, See Remarks, Storage, Vaulted Ceiling(s), Walk-In Closet(s), Separate Shower, Smooth Ceilings
- Flooring: Vinyl, Wood
- Number of fireplaces: 1
- Fireplace features: Great Room, Wood Burning
Interior area
- Total structure area: 1,933
- Total interior livable area: 1,933 sqft
- Finished area above ground: 1,933
- Finished area below ground: 0
Property
Parking
- Total spaces: 8
- Parking features: Driveway, Garage, Gravel
- Garage spaces: 2
- Uncovered spaces: 6
Features
- Levels: One and One Half
- Stories: 2
- Patio & porch: Deck, Front Porch
- Exterior features: Private Yard, Rain Gutters, Storage, Fenced Yard
- Fencing: Back Yard,Wire
- Has view: Yes
- View description: Trees/Woods
Lot
- Size: 3.24 Acres
- Features: Back Yard, Front Yard, Level, Many Trees, Private, Secluded, Wooded, Hardwood Trees, Partially Cleared
Details
- Additional structures: Shed(s)
- Parcel number: 14N07028F
- Zoning: RAG
Construction
Type & style
- Home type: SingleFamily
- Architectural style: Transitional
- Property subtype: Single Family Residence
Materials
- Vinyl Siding
- Foundation: See Remarks, Crawlspace
- Roof: Asphalt
Condition
- Fixer
- New construction: No
- Year built: 2001
- Major remodel year: 2012
Utilities & green energy
- Sewer: Septic Tank
- Water: Well
Community & HOA
Community
- Subdivision: John Day
HOA
- Has HOA: No
Location
- Region: Selma
Financial & listing details
- Price per square foot: $173/sqft
- Tax assessed value: $328,000
- Annual tax amount: $2,083
- Date on market: 9/21/2026
- Listing agreement: Exclusive Right To Sell
- Listing terms: Cash,Conventional
- Road surface type: Gravel
Estimated market value
$325,800
$310,000 - $342,000
$1,993/mo
Price history
| Date | Event | Price |
|---|---|---|
| 9/21/2026 | Listed for sale | $335,000+44.1%$173/sqft |
Source:  Doorify MLS #10193972 Report a problem Doorify MLS #10193972 Report a problem | ||
| 3/23/2026 | Sold | $232,400-26.2%$120/sqft |
Source: Public Record Report a problem | ||
| 2/24/2022 | Sold | $315,000$163/sqft |
Source: Public Record Report a problem | ||
| 1/24/2022 | Pending sale | $315,000$163/sqft |
Source: Doorify MLS #2426302 Report a problem | ||
| 1/11/2022 | Listed for sale | $315,000+193%$163/sqft |
Source:  NextHome #2426302 Report a problem NextHome #2426302 Report a problem | ||
| 7/26/2012 | Sold | $107,500+2.5%$56/sqft |
Source: Public Record Report a problem | ||
| 4/21/2012 | Listing removed | $104,900$54/sqft |
Source: KB Investments & Realty, LLC #1823314 Report a problem | ||
| 3/22/2012 | Price change | $104,900-8.7%$54/sqft |
Source: KB Investments & Realty, LLC #1823314 Report a problem | ||
| 3/1/2012 | Listed for sale | $114,900-0.9%$59/sqft |
Source: KB INVESTMENTS AND REALTY, LLC Report a problem | ||
| 11/21/2011 | Sold | $116,000$60/sqft |
Source: Public Record Report a problem | ||
Public tax history
| Year | Property taxes | Tax assessment |
|---|---|---|
| 2025 | $2,083 +20.9% | $328,000 +54.2% |
| 2024 | $1,723 | $212,760 |
| 2023 | $1,723 -4.7% | $212,760 |
| 2022 | $1,808 -0.1% | $212,760 |
| 2021 | $1,810 -1.2% | $212,760 |
| 2020 | $1,832 0% | $212,760 |
| 2019 | $1,833 +18.8% | $212,760 +21.6% |
| 2018 | $1,543 0% | $174,960 |
| 2017 | $1,544 | $174,960 |
| 2016 | $1,544 0% | $174,960 |
| 2015 | $1,545 +0.3% | $174,960 |
| 2014 | $1,540 | $174,960 |
| 2013 | -- | $174,960 |
| 2012 | -- | $174,960 |
| 2011 | -- | $174,960 |
| 2010 | -- | -- |
| 2009 | -- | -- |
| 2008 | -- | -- |
| 2007 | -- | -- |
| 2006 | -- | -- |
| 2005 | -- | -- |
| 2004 | -- | -- |
| 2003 | -- | -- |
Find assessor info on the county website
Monthly payment
Est. payment
Payment breakdown
Explore the cost of this home by adjusting the details. Changes won't be saved.Climate risks
Neighborhood: 27576
Nearby schools
Schools provided by the listing agent
- Elementary: Johnston - Selma Elementary
- Middle: Johnston - North Johnston Middle
- High: Johnston - Wilsons Mills High School
Source: Doorify MLS. This data may not be complete. We recommend contacting the local school district to confirm school assignments for this home.
Similar homes
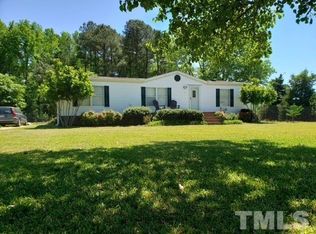
- $298,5002 bd3 ba1.7k sqft406 Woodruff Road, Selma, NC 27576For Sale
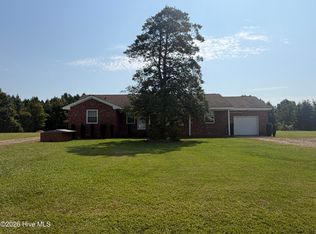
 MLS ID #100604689, Debbie Edwards Howard, Carolina Realty. Hive MLS
 - $319,9003 bd2 ba2.1k sqft406 N Webb St, Selma, NC 27576For Sale
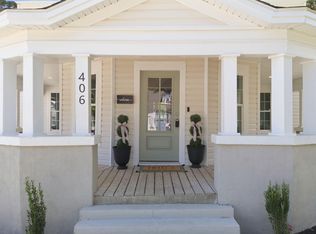
 MLS ID #10187345, Lauren Weathers. Doorify MLS
 - $250,0002 bd2 ba1.2k sqft409 W Dr Martin Luther King Jr Way, Selma, NC 27576For Sale
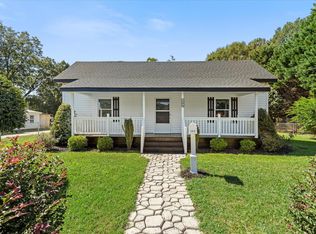 MLS ID #10194187, Jeannette Quin Evans. Doorify MLS
 - $365,0003 bd3 ba2k sqft212 Spearhead Pl, Clayton, NC 27520For Sale
 MLS ID #10194260, Donald Byrd. Doorify MLS
 - $216,2003 bd2 ba1.9k sqft700 N Raiford St, Selma, NC 27576For SaleMLS ID #10192433, John Wayne Hudson. Doorify MLS
- $255,0003 bd2 ba1.1k sqft600 River Rd, Selma, NC 27576For SaleMLS ID #10189130, Susana Kanter. Doorify MLS
- $349,0003 bd2 ba1.8k sqft6751 Hickory Crossroads Road, Princeton, NC 27569For SaleMLS ID #100604281, Thomas Parker, The Thomas Parker Realty Group. Hive MLS
- $333,5004 bd3 ba2.1k sqft12 W Coulter Ct, Selma, NC 27576New ConstructionDoorify MLS
- $283,0003 bd2 ba1.2k sqft576 Sunray Dr, Clayton, NC 27520For SaleMLS ID #10182880, Thomas Ladane Shoupe. Doorify MLS
- $349,9004 bd3 ba1.8k sqft18 Charles Point Ln Lot 21, Selma, NC 27576New ConstructionMLS ID #10142885, Debbie Howard. Doorify MLS
- $315,0003 bd2 ba1.1k sqft105 Bryant Dr, Smithfield, NC 27577For SaleMLS ID #10179623, Maria Fernanda Hoyos. Doorify MLS
- $449,9003 bd2 ba2.3k sqft2005 Quail Roost St, Clayton, NC 27527For SaleMLS ID #10193494, Brad Langley. Doorify MLS
- $278,9003 bd2 ba1.4k sqft108 Faucette Dr, Selma, NC 27576New ConstructionMLS ID #10084773, Ron Lee. Doorify MLS
- $370,0003 bd3 ba1.7k sqft819 Sunrise Dr, Garner, NC 27529For SaleMLS ID #10180121, Meisha Spang. Doorify MLS
- $355,0003 bd3 ba1.7k sqft2013 Fox Den St, Clayton, NC 27527For SaleMLS ID #10184817, Ethan Louis Lines. Doorify MLS
- $339,9993 bd2 ba1.2k sqft2924 N Shiloh Rd, Garner, NC 27529For SaleMLS ID #10185489, Susana Kanter. Doorify MLS
- $314,9003 bd2 ba1.4k sqft456 Pope Rd, Kenly, NC 27542New ConstructionMLS ID #10192242, Anna Powell. Doorify MLS
- $250,0003 bd2 ba1.2k sqft107 Copper Stone St, Smithfield, NC 27577For SaleMLS ID #10187642, Karen Trotta. Doorify MLS
