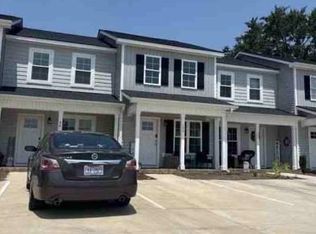
An end-unit setting, a privacy-fenced patio, and modern finishes make 96 Linda Street stand out. Built in 2024, this 2-bedroom, 1.5-bath townhome offers 951 square feet with luxury vinyl plank flooring, recessed lighting, and a gas-log fireplace. The kitchen features granite countertops and stainless steel appliances, while a tankless water heater adds everyday convenience. Step outside to the enclosed patio for an outdoor retreat, with two open parking spaces completing the property. Public water and sewer serve this Princeton home. Schedule a showing to see how the space works for you.
For sale
$209,900
96 Linda Street, Princeton, NC 27569
2beds
951sqft
Townhouse
Built in 2024
6,098 Square Feet Lot
$209,600 Zestimate®
$221/sqft
$100/mo HOA
What's special
- 5 days
- 32
- 5
Likely to sell faster than
Zillow last checked:
Listing updated:
Listed by:
Duke Cox 919-394-2092,
REAL Broker LLC
Source: Hive MLS,MLS#: 100611079 Originating MLS: MLS of Goldsboro
Originating MLS: MLS of GoldsboroFacts & features
Interior
Bedrooms & bathrooms
- Bedrooms: 2
- Bathrooms: 2
- Full bathrooms: 1
- 1/2 bathrooms: 1
Rooms
- Room types: Living Room, Bedroom 1, Bedroom 2, Bathroom 1, Bathroom 2
Bedroom 1
- Level: Second
- Dimensions: 12 x 12.8
Bedroom 2
- Level: Second
- Dimensions: 10.8 x 12.9
Bathroom 1
- Level: Second
- Dimensions: 5 x 7.3
Bathroom 2
- Level: First
- Dimensions: 3.1 x 6.9
Kitchen
- Level: First
- Dimensions: 10.8 x 14.3
Living room
- Level: First
- Dimensions: 10.8 x 116.2
Heating
- Fireplace(s), Electric, Forced Air
Cooling
- Central Air, Ceiling Fan(s)
Appliances
- Included: Tankless Water Heater
Features
- Ceiling Fan(s), Blinds/Shades, Gas Log
- Flooring: LVT/LVP
- Has fireplace: Yes
- Fireplace features: Gas Log
- Common walls with other units/homes: End Unit
Interior area
- Total structure area: 951
- Total interior livable area: 951 sqft
Property
Parking
- Total spaces: 2
- Parking features: Parking Lot, Attached, Concrete, Off Street, No Garage
- Has attached garage: Yes
Features
- Levels: Two
- Patio & porch: Patio
- Exterior features: End Unit
- Fencing: Privacy,Partial
- View description: None
- Frontage type: See Remarks
Lot
- Size: 6,098 Square Feet
- Dimensions: 150 x 45 x 150 x 45
Details
- Parcel number: 04016195a
- Zoning: RES
- Special conditions: Standard
Construction
Type & style
- Home type: Townhouse
- Property subtype: Townhouse
- Attached to another structure: Yes
Materials
- Vinyl Siding, Wood Frame
- Foundation: Slab
- Roof: Shingle
Condition
- New construction: No
- Year built: 2024
Utilities & green energy
- Sewer: Public Sewer
- Water: Public
- Utilities for property: Cable Available, Sewer Connected, Water Connected
Community & HOA
Community
- Subdivision: Not In Subdivision
HOA
- Has HOA: Yes
- Amenities included: Comm Garden, Maintenance Common Areas, Maintenance Grounds, Management
- HOA fee: $1,200 annually
- HOA name: EasyHOA
Location
- Region: Princeton
Financial & listing details
- Price per square foot: $221/sqft
- Tax assessed value: $201,660
- Annual tax amount: $2,208
- Date on market: 10/18/2026
- Cumulative days on market: 6 days
- Listing agreement: Exclusive Right To Sell
- Listing terms: Cash,Conventional,FHA,USDA Loan,VA Loan
- Road surface type: Paved
Estimated market value
$209,600
$199,000 - $220,000
$1,494/mo
Price history
| Date | Event | Price |
|---|---|---|
| 10/18/2026 | Listed for sale | $209,900$221/sqft |
Source:  Hive MLS #100611079 Report a problem Hive MLS #100611079 Report a problem | ||
| 8/28/2026 | Listing removed | $209,900+1.9%$221/sqft |
Source:  Doorify MLS #10160202 Report a problem Doorify MLS #10160202 Report a problem | ||
| 7/20/2026 | Price change | $205,900-1.9%$217/sqft |
Source: Hive MLS #100567356 Report a problem | ||
| 6/10/2026 | Price change | $209,900-2.3%$221/sqft |
Source: Hive MLS #100567356 Report a problem | ||
| 4/26/2026 | Price change | $214,900-2.3%$226/sqft |
Source: Doorify MLS #10160202 Report a problem | ||
| 4/15/2026 | Listed for sale | $219,900+7.3%$231/sqft |
Source: Hive MLS #100567356 Report a problem | ||
| 10/23/2024 | Sold | $205,000$216/sqft |
Source: Doorify MLS #10027549 Report a problem | ||
| 9/26/2024 | Pending sale | $205,000$216/sqft |
Source: Doorify MLS #10027549 Report a problem | ||
| 8/23/2024 | Price change | $205,000-10.5%$216/sqft |
Source: Doorify MLS #10027549 Report a problem | ||
| 5/6/2024 | Listed for sale | $229,000$241/sqft |
Source: Doorify MLS #10027549 Report a problem | ||
Public tax history
Tax history is unavailable.
Monthly payment
Est. payment
Payment breakdown
Explore the cost of this home by adjusting the details. Changes won't be saved.Climate risks
Neighborhood: 27569
Nearby schools
Schools provided by the listing agent
- Elementary: Princeton Elementary School
- Middle: Princeton
- High: Princeton
Source: Hive MLS. This data may not be complete. We recommend contacting the local school district to confirm school assignments for this home.

Similar homes
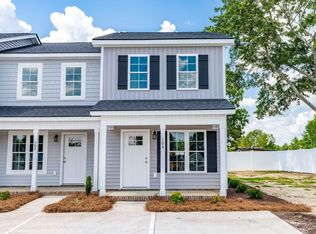
- $219,9903 bd2 ba1.1k sqft302 W 1st Street, Princeton, NC 27569For Sale

 MLS ID #100596296, Sardavia Williams, United Real Estate Triangle. Hive MLS
 - $247,9002 bd2 ba1k sqft525 W Edwards St, Princeton, NC 27569For Sale

 MLS ID #10148085, Linsey Dale. Doorify MLS
 - $297,9003 bd2 ba1.3k sqft31 Pendergrass Drive, Princeton, NC 27569New Construction
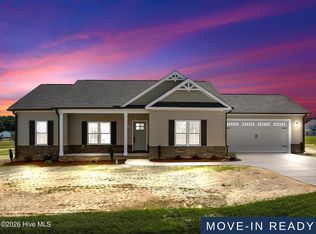 MLS ID #100588563, Beth Hines, RE/MAX Southland Realty II. Hive MLS
 - from $282,9003 bd2 ba1.2k sqftLauren Plan, Pinecroft, Princeton, NC 27569New Construction
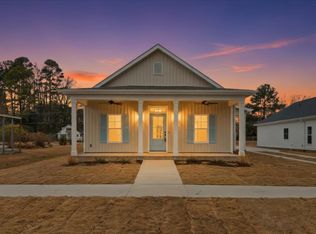 The Beth Hines Team
 - $230,0002 bd2 ba1.3k sqft130 New Hope Village Drive, Goldsboro, NC 27534For SaleMLS ID #100608580, Nichole Lund, Down Home Realty And Property Management, LLC. Hive MLS
- $209,9004 bd2 ba1.2k sqft400 Vinwood Ave, Goldsboro, NC 27534For SaleMLS ID #10186672, Claudio Acevedo. Doorify MLS
- $234,9003 bd2 ba1.1k sqft211 Twilight Drive, Goldsboro, NC 27534For SaleMLS ID #100603107, Duke Cox, REAL Broker LLC. Hive MLS
- $209,0003 bd2 ba1.3k sqft4530 Virginia Rd, Wilson, NC 27893For SaleMLS ID #10196502, Naomi Richardson. Doorify MLS
- $217,0003 bd2 ba1.3k sqft100 N Parks Drive, Pikeville, NC 27863For SaleMLS ID #100596062, Darrin P Stephens, Century 21 New Beginnings. Hive MLS
- $260,0003 bd3 ba1.3k sqft405 N Pointe Drive, Goldsboro, NC 27530For SaleMLS ID #100608324, Kaitlynn Klobe, FAB Real Estate Services. Hive MLS
- $196,0003 bd2 ba1.3k sqft1221 Porter St, Goldsboro, NC 27530For SaleMLS ID #10197412, Galen Durant. Doorify MLS
- $219,5002 bd2 ba1.3k sqft3102 Cashwell Drive #56, Goldsboro, NC 27534For SaleMLS ID #100605175, Cole Dinges, REMAX Complete. Hive MLS
- $215,0003 bd1 ba1k sqft600 N Raiford St, Selma, NC 27576For SaleMLS ID #10191840, Ricardo Cobos. Doorify MLS
- $225,0003 bd2 ba1.3k sqft103 Tilghman Drive, Goldsboro, NC 27534For SaleMLS ID #100600765, Maggey Wallace, The Firm NC. Hive MLS
- $187,0003 bd2 ba1k sqft1305 N Robin Street, Goldsboro, NC 27534For SaleMLS ID #100604636, Lisa Dismore, Porter Group Real Estate. Hive MLS
- $130,0002 bd1 ba1.3k sqft1169 Grantham School Road, Mount Olive, NC 28365For SaleMLS ID #100611207, Elizabeth L Conover, HOMETOWNE REALTY CLAYTON EAST. Hive MLS
- $226,0003 bd2 ba1.1k sqft2103 Michael Ln, Smithfield, NC 27577For SaleMLS ID #10188778, Lydia Moore. Doorify MLS
- $235,0003 bd2 ba1.1k sqft113 Shadow Bend Ln, Selma, NC 27576For SaleMLS ID #10165710, Karina Vielma Valderrama. Doorify MLS
- $234,9002 bd1 ba1k sqft895 Stewart Rd, Four Oaks, NC 27524For SaleMLS ID #10181195, Catherine K Ayscue. Doorify MLS
