Southern Country Living in a Growing Community Near Goldsboro/Mt. Olive with great schools nearby. Perfect for home buyers and investors alike! Settle into the simple comfort of country living with this charming 2-bedroom, 1-bath home offering 1,374 square feet of space just waiting for your personal touch to make it your own. Enter through the front door into a large foyer entry hall that leads to a cozy living room and a formal dining room, ideal for holiday dinners and Sunday gatherings. Two sizable bedrooms give you room to spread out, and the eat-in kitchen features ample cabinets & countertop space, a center island, and a sliding glass door. Convenient laundry room with utility sink and additional storage. All appliances included, so you can move right in. The enclosed front porch invites quiet time with morning coffee, long chats with friends, and evenings unwinding in the peaceful, relaxing countryside. Outside, two storage buildings provide room for tools, hobbies, house/yard equipment, or a workshop. Nearby schools offer special programs and foster close-knit relationships with their small community feel. With a growing community around you, you get small-town charm without giving up convenience. House and property will be sold as is, this is the kind of opportunity that sparks ideas and rewards vision. Schedule your showing today and come see the potential for yourself!
For sale
$130,000
1169 Grantham School Road, Mount Olive, NC 28365
2beds
1,374sqft
Single Family Residence
Built in 1920
0.51 Acres Lot
$-- Zestimate®
$95/sqft
$-- HOA
What's special
Eat-in kitchenCenter islandTwo sizable bedroomsLarge foyer entry hallAll appliances includedSliding glass door
- 13 days
- 625
- 46
Zillow last checked:
Listing updated:
Listed by:
Elizabeth L Conover 919-274-3766,
HOMETOWNE REALTY CLAYTON EAST
Source: Hive MLS,MLS#: 100611207 Originating MLS: Johnston County Association of REALTORS
Facts & features
Interior
Bedrooms & bathrooms
- Bedrooms: 2
- Bathrooms: 1
- Full bathrooms: 1
Rooms
- Room types: Other, Living Room, Bedroom 1, Bedroom 2, Dining Room, Breakfast Nook, Laundry
Bedroom 1
- Level: Main
- Dimensions: 15.5 x 16.2
Bedroom 2
- Level: Main
- Dimensions: 11.11 x 13.7
Breakfast nook
- Level: Main
- Dimensions: 8.2 x 13.7
Dining room
- Level: Main
- Dimensions: 20.9 x 10.11
Kitchen
- Level: Main
- Dimensions: 8.1 x 137
Laundry
- Level: Main
- Dimensions: 6.3 x 5.5
Living room
- Level: Main
- Dimensions: 15.5 x 13.2
Other
- Description: Hall / Office
- Level: Main
- Dimensions: 15.5 x 9.2
Heating
- Propane, Gas Pack
Cooling
- Central Air
Appliances
- Included: Washer, Refrigerator, Dryer, Dishwasher, Electric Range
- Laundry: Dryer Hookup, Washer Hookup, In Kitchen, Laundry Room
Features
- Entrance Foyer, Eat-in Kitchen
- Flooring: Carpet, Vinyl
- Basement: None
- Attic: Scuttle
- Has fireplace: No
- Furnished: Yes
Interior area
- Total structure area: 1,374
- Total interior livable area: 1,374 sqft
Video & virtual tour
Property
Parking
- Total spaces: 4
- Parking features: Unpaved, Detached Carport
- Carport spaces: 2
Accessibility
- Accessibility features: None
Features
- Levels: One
- Patio & porch: Enclosed, Porch
- Exterior features: None
- Pool features: None
- Fencing: None
- View description: None
- Waterfront features: None
- Frontage type: See Remarks
Lot
- Size: 0.51 Acres
- Dimensions: 150 x 179 x 108 x 193
- Features: Level, Rural
Details
- Additional structures: Shed(s), Storage
- Parcel number: 2545511064
- Zoning: Rural
- Special conditions: Standard
Construction
Type & style
- Home type: SingleFamily
- Property subtype: Single Family Residence
Materials
- Aluminum Siding, Wood Frame
- Foundation: Brick/Mortar, Crawl Space
- Roof: Shingle
Condition
- Fixer
- New construction: No
- Year built: 1920
Utilities & green energy
- Sewer: Septic Tank
- Water: County Water
- Utilities for property: Water Connected
Community & HOA
Community
- Subdivision: Not In Subdivision
HOA
- Has HOA: No
- Amenities included: None
Location
- Region: Mount Olive
Financial & listing details
- Price per square foot: $95/sqft
- Tax assessed value: $68,740
- Annual tax amount: $453
- Date on market: 10/19/2026
- Cumulative days on market: 14 days
- Listing agreement: Exclusive Right To Sell
- Listing terms: Cash,Conventional
- Road surface type: Paved
Estimated market value
Not available
Estimated sales range
Not available
$1,095/mo
Price history
| Date | Event | Price |
|---|---|---|
| 10/19/2026 | Listed for sale | $130,000$95/sqft |
Source:  Doorify MLS #10199179 Report a problem | ||
Public tax history
| Year | Property taxes | Tax assessment |
|---|---|---|
| 2026 | $535 -0.6% | $68,740 |
| 2025 | $539 +15.6% | $68,740 +36.6% |
| 2024 | $466 +2.8% | $50,320 |
| 2023 | $453 | $50,320 |
| 2022 | $453 | $50,320 |
| 2021 | -- | $50,320 |
| 2020 | $414 | $50,320 |
| 2019 | $414 | $50,320 -3.7% |
| 2018 | $414 -3.3% | $52,230 |
| 2017 | $428 | $52,230 |
| 2016 | -- | $52,230 |
| 2015 | $237 -0.2% | $52,230 |
| 2014 | $237 | $52,230 |
| 2013 | -- | $52,230 |
| 2011 | -- | $52,230 |
| 2007 | -- | -- |
| 2005 | -- | -- |
| 2004 | -- | -- |
| 2002 | -- | -- |
| 2001 | -- | -- |
| 2000 | -- | -- |
Find assessor info on the county website
Monthly payment
Est. payment
Payment breakdown
Explore the cost of this home by adjusting the details. Changes won't be saved.Climate risks
Neighborhood: 28365
Nearby schools
Schools provided by the listing agent
- Elementary: Grantham
- Middle: Grantham
- High: Southern Wayne
Source: Hive MLS. This data may not be complete. We recommend contacting the local school district to confirm school assignments for this home.
- $59,5404 bd2 ba1.5k sqft1114 Grantham School Rd, Mount Olive, NC 28365Off Market

- $137,3004 bd2 ba1.9k sqft1256 Grantham School Rd, Mount Olive, NC 28365Off Market
- $272,5004 bd2 ba2.6k sqft1108 Grantham School Rd, Mount Olive, NC 28365Off Market
- $41,8902 bd1 ba840 sqft1094 Grantham School Rd, Mount Olive, NC 28365Off Market

Similar homes
- $178,0003 bd2 ba1.4k sqft404 Beautancus Road, Mount Olive, NC 28365For Sale

 MLS ID #100613301, Valerie R Johnson, Johnson Realty. Hive MLS
- $179,9993 bd2 ba1.3k sqft313 N Breazeale Avenue, Mount Olive, NC 28365For Sale
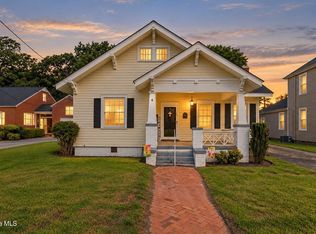 MLS ID #100596998, Shannon Starling-Parker, HTR Southern Properties. Hive MLS
- $129,9002 bd1 ba1.2k sqft86 Forest Hills Dr, Four Oaks, NC 27524For Sale
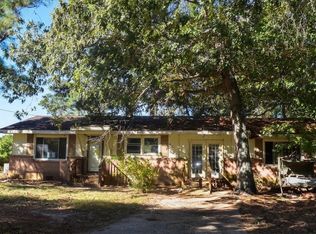
 MLS ID #10199613, Tom Bohlmann. Doorify MLS
- $169,0003 bd1 ba1k sqft786 Marsh Kornegay Road, Faison, NC 28341For Sale
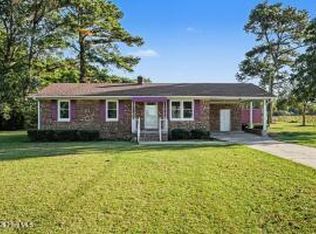 MLS ID #100612027, Kyle Rank, Mark Spain Real Estate. Hive MLS
- $135,0003 bd1 ba1.1k sqft1715 Harrell Street, Goldsboro, NC 27530For SaleMLS ID #100567354, Gwendolyn Baker, EXP Realty LLC - C. Hive MLS
- $125,0002 bd2 ba985 sqft702 3rd St, Goldsboro, NC 27534For SaleMLS ID #10192436, Margaret McPhail. Doorify MLS
- $155,0003 bd2 ba1.2k sqft113 Lake Avenue, Dudley, NC 28333For SaleMLS ID #100594777, Claiborne Smith, Wilkins & Lancaster Realty, LLC. Hive MLS
- $169,0003 bd1 ba1.6k sqft256 Stricklands Crossroads Rd, Four Oaks, NC 27524For SaleMLS ID #10200069, Luisa Melvin. Doorify MLS
- $129,9991 bd1 ba1k sqft306 W Main St, Pine Level, NC 27576For SaleMLS ID #10193057, Neal Isaacs. Doorify MLS
- $180,0003 bd2 ba1.2k sqft105 Lake Hurst Drive, Dudley, NC 28333For SaleMLS ID #100603402, Thomas Shoupe, Opendoor Brokerage LLC. Hive MLS
- $175,0003 bd2 ba1.3k sqft305 Crestwood Drive, Goldsboro, NC 27530For SaleMLS ID #100587704, Lakesha Dawson, Dawson & Co. Realty, LLC. Hive MLS
- $165,0003 bd1 ba1k sqft1406 Edgerton Street, Goldsboro, NC 27530For SaleMLS ID #100613368, Lisa Dismore, Porter Group Real Estate. Hive MLS
- $189,9003 bd2 ba1.8k sqft116 Ranch Drive, Mount Olive, NC 28365For SaleMLS ID #100609040, Joshua Holland, Kornegay Realty. Hive MLS
- $69,4403 bd2 ba1.5k sqft503 Hillsboro St, Mount Olive, NC 28365Auction
 MLS ID #1235155, Thomas Somerville. Triad MLS
- $75,0003 bd1 ba1k sqft708 Stronach Ave, Goldsboro, NC 27534For SaleMLS ID #10200897, LUPITA Leary. Doorify MLS
- $145,0003 bd1 ba1.3k sqft909 N Audubon Ave, Goldsboro, NC 27530For SaleMLS ID #10188150, Saul Moyao Castillo. Doorify MLS
- $139,9003 bd1 ba1.1k sqft909 N Carolina Street, Goldsboro, NC 27530For SaleMLS ID #100592882, Robert Phillips, The Firm NC. Hive MLS
- $179,9002 bd2 ba1.4k sqft111 Knollwood Drive, Goldsboro, NC 27530For SaleMLS ID #100585032, Tiffany M Claiborne, Down Home Realty And Property Management, LLC. Hive MLS
- $114,5002 bd1 ba1.2k sqft407 S Linwood Avenue, Goldsboro, NC 27530For SaleMLS ID #100602380, KAREN COX, EAST COAST PROPERTIES. Hive MLS
- $189,9002 bd2 ba939 sqft100 Morrison Drive, Smithfield, NC 27577For SaleMLS ID #100603721, Beth Hines, RE/MAX Southland Realty II. Hive MLS
