Priced to sell! This well-maintained 3-bedroom, 2-full-bath home sits on a beautiful 1-acre lot, offering the perfect combination of comfort and space. Inside, you'll find a functional layout with inviting living areas, while outside you'll enjoy plenty of room to relax, garden, or entertain.
The property also includes a cute storage shed, providing extra space for tools, lawn equipment, or hobbies. Whether you're a first-time homebuyer, downsizing, or looking for a property with room to grow, this home is full of potential.
Being sold AS IS, this is a fantastic opportunity to own a well-maintained home at an attractive price. Schedule your showing today before it's gone! More pictures will be added soon.
Under contract
$175,000
305 Crestwood Drive, Goldsboro, NC 27530
3beds
1,386sqft
Single Family Residence
Built in 1978
1 Acres Lot
$-- Zestimate®
$126/sqft
$-- HOA
What's special
- 24 days |
- 141 |
- 12 |
Likely to sell faster than
Zillow last checked:
Listing updated:
Listed by:
Lakesha Dawson 919-344-3519,
Dawson & Co. Realty, LLC
Source: Hive MLS,MLS#: 100587704 Originating MLS: MLS of Goldsboro
Originating MLS: MLS of GoldsboroFacts & features
Interior
Bedrooms & bathrooms
- Bedrooms: 3
- Bathrooms: 2
- Full bathrooms: 2
Rooms
- Room types: Master Bedroom, Bedroom 2, Bedroom 3, Living Room, Dining Room, Laundry
Heating
- Heat Pump, Electric
Cooling
- Central Air, Heat Pump
Appliances
- Laundry: Dryer Hookup, Washer Hookup, Laundry Room
Features
- None
- Flooring: Carpet
- Doors: Storm Door(s)
- Basement: None
- Attic: Pull Down Stairs
- Number of fireplaces: 1
Interior area
- Total structure area: 1,386
- Total interior livable area: 1,386 sqft
Property
Parking
- Total spaces: 2
- Parking features: Paved, Garage
- Attached garage spaces: 2
Accessibility
- Accessibility features: None
Features
- Levels: One
- Patio & porch: Deck, Porch
- Exterior features: Storm Doors
- Pool features: None
- Fencing: Back Yard,Fenced
- Has view: Yes
- View description: None
- Waterfront features: None
- Frontage type: See Remarks
Lot
- Size: 1 Acres
- Dimensions: 50 x 50 x 50
Details
- Parcel number: 02h10098001008
- Zoning: R012
- Special conditions: Standard
Construction
Type & style
- Home type: SingleFamily
- Property subtype: Single Family Residence
Materials
- Brick
- Foundation: See Remarks
- Roof: Shingle
Condition
- New construction: No
- Year built: 1978
Utilities & green energy
- Sewer: Septic Tank
- Water: Public
- Utilities for property: Water Connected
Green energy
- Green verification: None
Community & HOA
Community
- Subdivision: Crestwood
HOA
- Has HOA: No
- Amenities included: None
Location
- Region: Goldsboro
Financial & listing details
- Price per square foot: $126/sqft
- Tax assessed value: $208,210
- Annual tax amount: $1,498
- Date on market: 7/9/2026
- Cumulative days on market: 24 days
- Listing agreement: Exclusive Right To Sell
- Listing terms: Cash,Conventional,FHA,VA Loan
Estimated market value
Not available
Estimated sales range
Not available
$1,409/mo
Price history
| Date | Event | Price |
|---|---|---|
| 7/25/2026 | Contingent | $175,000$126/sqft |
Source:  Hive MLS #100587704 Report a problem Hive MLS #100587704 Report a problem | ||
| 7/9/2026 | Listed for sale | $175,000$126/sqft |
Source: Hive MLS #100587704 Report a problem | ||
| 4/6/2026 | Listing removed | $175,000$126/sqft |
Source: Hive MLS #100556024 Report a problem | ||
| 4/3/2026 | Pending sale | $175,000$126/sqft |
Source: Hive MLS #100556024 Report a problem | ||
| 3/7/2026 | Contingent | $175,000$126/sqft |
Source: Hive MLS #100556024 Report a problem | ||
| 2/22/2026 | Listed for sale | $175,000+184.6%$126/sqft |
Source: Hive MLS #100556024 Report a problem | ||
| 1/1/1985 | Sold | $61,500$44/sqft |
Source: Agent Provided Report a problem | ||
Public tax history
| Year | Property taxes | Tax assessment |
|---|---|---|
| 2025 | $1,499 +43.5% | $208,210 +74.4% |
| 2024 | $1,045 +4.2% | $119,360 |
| 2023 | $1,003 | $119,360 |
| 2022 | $1,003 +14.7% | $119,360 |
| 2021 | $874 -3.8% | $119,360 |
| 2020 | $909 | $119,360 |
| 2019 | $909 | $119,360 +4.6% |
| 2018 | $909 +4.3% | $114,140 |
| 2017 | $871 | $114,140 |
| 2016 | -- | $114,140 |
| 2015 | $873 -0.2% | $114,140 |
| 2014 | $874 | $114,140 |
| 2013 | -- | $114,140 |
| 2011 | -- | $114,140 |
| 2007 | -- | -- |
| 2005 | -- | -- |
| 2004 | -- | -- |
| 2003 | -- | -- |
| 2002 | -- | -- |
| 2001 | -- | -- |
| 2000 | -- | -- |
Find assessor info on the county website
Monthly payment
Est. payment
Payment breakdown
Explore the cost of this home by adjusting the details. Changes won't be saved.Climate risks
Neighborhood: Mar-Mac
Nearby schools
GreatSchools rating
- 4/10Grantham MiddleGrades: 5-8Distance: 5.2 mi
- 2/10Southern Wayne High SchoolGrades: 9-12Distance: 5.5 mi
- 9/10Grantham SchoolGrades: K-4Distance: 6 mi
Schools provided by the listing agent
- Elementary: Grantham
- Middle: Grantham
- High: Southern Wayne
Source: Hive MLS. This data may not be complete. We recommend contacting the local school district to confirm school assignments for this home.
- $233,5003 bd2 ba1.6k sqft303 Crestwood Dr, Goldsboro, NC 27530Off Market

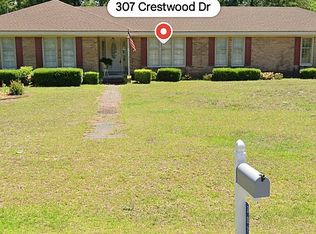
- $277,3003 bd2 ba1.9k sqft307 Crestwood Dr, Goldsboro, NC 27530For Sale By Owner
- $6,980-- bd-- ba-- sqftCrestwood Dr, Goldsboro, NC 27530Off Market
- $147,300-- bd-- ba-- sqftCrestwood Dr, Goldsboro, NC 27530Off Market
- $254,700-- bd-- ba-- sqftCrestwood Dr, Goldsboro, NC 27530Off Market
- $7,880-- bd-- ba-- sqftCrestwood Dr, Goldsboro, NC 27530Off Market
- $269,6004 bd3 ba1.5k sqft104 Foxwood Pl, Goldsboro, NC 27530Off Market
- $211,3003 bd2 ba1.6k sqft102 Foxwood Pl, Goldsboro, NC 27530Off Market
A local agent can set up tours, give advice and negotiate with sellers.
A local lender can help you make sure your offer is ready when you are.
Similar homes
- $199,0003 bd2 ba1.2k sqft1089 Old Grantham Road, Goldsboro, NC 27530For Sale

 MLS ID #100591704, Jessica Gurley, RE/MAX Complete. Hive MLS
 - $175,0003 bd2 ba1.7k sqft389 Black Jack Church Road, Goldsboro, NC 27530For Sale
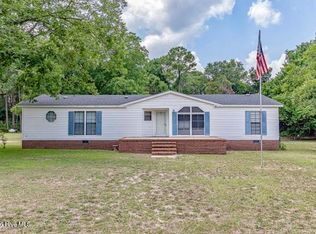 MLS ID #100586915, Catherine Eagles, RE/MAX Complete. Hive MLS
 - $175,0003 bd1 ba1.3k sqft909 N Audubon Ave, Goldsboro, NC 27530For Sale

 MLS ID #10188150, Saul Moyao Castillo. Doorify MLS
 - $180,0003 bd1 ba1k sqft112 S Audubon Avenue, Goldsboro, NC 27530For Sale
 MLS ID #100594843, Christina Mangum, Coldwell Banker HPW. Hive MLS
 - $160,0003 bd2 ba1.5k sqft3048 Us Highway 117 N, Goldsboro, NC 27530For SaleMLS ID #100598237, Laura T Vevurka, FAB Real Estate Services. Hive MLS
- $184,9003 bd2 ba1k sqft1303 Franklin Court, Goldsboro, NC 27530For SaleMLS ID #100593356, Walker H Davis, RE/MAX Complete. Hive MLS
- $180,0002 bd2 ba1.4k sqft111 Knollwood Drive, Goldsboro, NC 27530For SaleMLS ID #100585032, Tiffany M Claiborne, Down Home Realty And Property Management, LLC. Hive MLS
- $189,9003 bd2 ba1.3k sqft1104 Devereaux Street, Goldsboro, NC 27530For SaleMLS ID #100595968, Felicia Worrell, Coldwell Banker Howard Perry & Walston. Hive MLS
- $169,9003 bd2 ba1.2k sqft719 S Chestnut Circle, Goldsboro, NC 27530For SaleMLS ID #100584143, Devin N Brady, The Firm NC. Hive MLS
- $115,0003 bd2 ba1.8k sqft847 Old Grantham Road, Goldsboro, NC 27530For SaleMLS ID #100577513, Andrea N Ajagbe, Legacy Builder, LLC. Hive MLS
- $180,0003 bd1 ba1.4k sqft510 N Audubon Avenue, Goldsboro, NC 27530For SaleMLS ID #100590829, Clay Cartwright, United Real Estate East Carolina. Hive MLS
- $193,9003 bd2 ba1.2k sqft718 Franklin Street, Goldsboro, NC 27530For SaleMLS ID #100582502, Felicia Worrell, Coldwell Banker Howard Perry & Walston. Hive MLS
- $200,0003 bd2 ba1.4k sqft503 Rollingwood Drive, Dudley, NC 28333For SaleMLS ID #100590509, Paula Villalva, Clifton Property Investment. Hive MLS
- $199,9004 bd1 ba1.2k sqft811 Crawford St, Goldsboro, NC 27530For SaleMLS ID #10181163, Daniela Alexandra Portillo Fernandez. Doorify MLS
- $155,0003 bd2 ba1.2k sqft113 Lake Avenue, Dudley, NC 28333For SaleMLS ID #100594777, Claiborne Smith, Wilkins & Lancaster Realty, LLC. Hive MLS
- $199,9003 bd2 ba1.3k sqft4098 Us Highway 13 N, Goldsboro, NC 27534For SaleMLS ID #100598674, Jesse Lancaster, Wilkins & Lancaster Realty, LLC. Hive MLS
- $198,0003 bd2 ba1.6k sqft609 Beech Street, Goldsboro, NC 27530For SaleMLS ID #100554031, Dolores Williams, Coldwell Banker Howard Perry & Walston. Hive MLS
- $180,0002 bd1 ba1.1k sqft608 N Jackson Street, Goldsboro, NC 27530For SaleMLS ID #100583702, Christopher Moon, Legacy Builder, LLC. Hive MLS
- $160,0003 bd1 ba1k sqft1709 Beech Street, Goldsboro, NC 27530For SaleMLS ID #100584821, Catherine Tanner, Atlantic Coastal Real Estate, Llc. Hive MLS
- $139,9003 bd1 ba1.1k sqft1715 Harrell Street, Goldsboro, NC 27530For SaleMLS ID #100567354, Gwendolyn Baker, EXP Realty LLC - C. Hive MLS
