317 South Alabama Avenue | Goldsboro, NC A fully renovated brick ranch blending modern style with everyday comfort. Step inside this beautifully transformed contemporary brick ranch, where every detail has been thoughtfully updated to deliver a fresh, refined living experience. The home features brand new windows, new HVAC, updated electrical and mechanical systems, and a complete interior refresh that brings a clean, modern aesthetic throughout. The kitchen showcases sleek cabinetry, upgraded countertops, and stylish finishes that flow seamlessly into the open living areas. New flooring, fresh paint, and renovated bathrooms elevate the home's design, creating a move in ready space with a crisp, modern feel. Situated on a fully fenced .26 acre lot, the property offers privacy, usable outdoor space, and room to enjoy life both inside and out. Its location provides easy access to major highways, making daily commuting simple and convenient while keeping you close to Goldsboro's amenities, dining, and shopping. A contemporary renovation, a solid brick exterior, and a prime location—this home delivers the perfect blend of style, comfort, and convenience.
For sale
$250,000
317 S Alabama Ave, Goldsboro, NC 27530
3beds
1,025sqft
:
Get pre-qualified$1,527/mo
Single Family Residence, Residential
Built in 1982
0.26 Acres Lot
$243,800 Zestimate®
$244/sqft
$-- HOA
What's special
Stylish finishesComplete interior refreshFully renovated brick ranchClean modern aesthetic throughoutSolid brick exteriorFresh paintKitchen showcases sleek cabinetry
- 21 days |
- 382 |
- 27 |
Zillow last checked:
Listing updated:
Listed by:
David Cordero 617-838-4040,
Coldwell Banker HPW
Source: Doorify MLS,MLS#: 10180018
Facts & features
Interior
Bedrooms & bathrooms
- Bedrooms: 3
- Bathrooms: 2
- Full bathrooms: 1
- 1/2 bathrooms: 1
Heating
- None
Cooling
- Central Air, Heat Pump
Appliances
- Included: Electric Range, Microwave, Water Heater
- Laundry: In Garage
Features
- Ceiling Fan(s)
- Flooring: Vinyl
- Windows: Double Pane Windows
- Has fireplace: No
Interior area
- Total structure area: 1,025
- Total interior livable area: 1,025 sqft
- Finished area above ground: 1,025
- Finished area below ground: 0
Property
Parking
- Total spaces: 2
- Parking features: Concrete
- Attached garage spaces: 1
- Uncovered spaces: 1
Features
- Levels: One
- Stories: 1
- Patio & porch: None
- Fencing: Back Yard, Fenced
- Has view: Yes
Lot
- Size: 0.26 Acres
- Dimensions: 80 x 140
- Features: Back Yard, Level
Details
- Parcel number: 2599553550
- Zoning: R-6
- Special conditions: Standard
Construction
Type & style
- Home type: SingleFamily
- Architectural style: Ranch
- Property subtype: Single Family Residence, Residential
Materials
- Brick, Brick Veneer, Wood Siding, Other
- Foundation: Brick/Mortar
- Roof: Shingle
Condition
- New construction: No
- Year built: 1982
Utilities & green energy
- Sewer: Public Sewer
- Water: Public
- Utilities for property: Electricity Connected, Sewer Connected
Community & HOA
Community
- Features: Sidewalks
- Subdivision: West Central
HOA
- Has HOA: No
Location
- Region: Goldsboro
Financial & listing details
- Price per square foot: $244/sqft
- Tax assessed value: $144,700
- Annual tax amount: $1,904
- Date on market: 7/14/2026
- Road surface type: Asphalt
Estimated market value
$243,800
$232,000 - $256,000
$1,286/mo
Price history
| Date | Event | Price |
|---|---|---|
| 7/14/2026 | Listed for sale | $250,000+180.9%$244/sqft |
Source:  Doorify MLS #10180018 Report a problem Doorify MLS #10180018 Report a problem | ||
| 1/23/2026 | Sold | $89,000+86.4%$87/sqft |
Source: Public Record Report a problem | ||
| 10/11/2016 | Listing removed | $47,750$47/sqft |
Source: Coldwell Banker Advantage #64308 Report a problem | ||
| 7/2/2016 | Price change | $47,750-4.4%$47/sqft |
Source: Coldwell Banker Advantage #64308 Report a problem | ||
| 4/5/2016 | Price change | $49,950-9%$49/sqft |
Source: Coldwell Banker Advantage #64308 Report a problem | ||
| 1/13/2016 | Listed for sale | $54,900$54/sqft |
Source: Coldwell Banker Advantage #64308 Report a problem | ||
| 12/12/2015 | Listing removed | $54,900$54/sqft |
Source: Coldwell Banker Advantage #64308 Report a problem | ||
| 11/4/2015 | Price change | $54,900-8.3%$54/sqft |
Source: Coldwell Banker Advantage #64308 Report a problem | ||
| 7/14/2015 | Price change | $59,900-7.5%$58/sqft |
Source: Coldwell Banker Advantage #64308 Report a problem | ||
| 5/15/2015 | Listed for sale | $64,750$63/sqft |
Source: Coldwell Banker Advantage #64308 Report a problem | ||
Public tax history
| Year | Property taxes | Tax assessment |
|---|---|---|
| 2025 | $1,904 +154.6% | $144,700 +208.1% |
| 2024 | $748 +8.1% | $46,970 |
| 2023 | $692 +3.5% | $46,970 |
| 2022 | $668 +14.2% | $46,970 |
| 2021 | $585 -5.1% | $46,970 |
| 2020 | $617 | $46,970 |
| 2019 | $617 | $46,970 -25.9% |
| 2018 | $617 +5.4% | $63,420 |
| 2017 | $585 -29.7% | $63,420 |
| 2016 | $833 -0.1% | $63,420 |
| 2015 | $834 -0.1% | $63,420 |
| 2014 | $835 | $63,420 |
| 2013 | -- | $63,420 |
| 2011 | -- | $63,420 |
| 2007 | -- | -- |
| 2005 | -- | -- |
| 2004 | -- | -- |
| 2003 | -- | -- |
| 2002 | -- | -- |
| 2001 | -- | -- |
| 2000 | -- | -- |
Find assessor info on the county website
Monthly payment
Est. payment
Payment breakdown
Explore the cost of this home by adjusting the details. Changes won't be saved.Climate risks
Neighborhood: 27530
Nearby schools
GreatSchools rating
- 2/10Carver Heights Elementary SchoolGrades: 3-5Distance: 1.3 mi
- 2/10Dillard Middle SchoolGrades: 6-8Distance: 1.3 mi
- 2/10Goldsboro High SchoolGrades: 9-12Distance: 1.7 mi
Schools provided by the listing agent
- Elementary: Wayne - Carver Heights Elementary School
- Middle: Wayne - Dillard Middle School
- High: Wayne - Goldsboro High School
Source: Doorify MLS. This data may not be complete. We recommend contacting the local school district to confirm school assignments for this home.
- $77,9003 bd1 ba1.2k sqft319 S Alabama Ave, Goldsboro, NC 27530Off Market
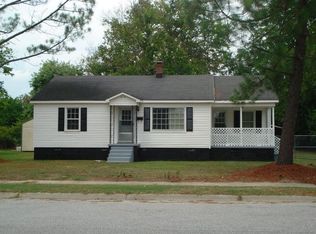
- $152,1003 bd2 ba1.1k sqft315 S Alabama Ave, Goldsboro, NC 27530Off Market
- $51,5003 bd1 ba1.4k sqft314 Miller Ave, Goldsboro, NC 27530Sold
- $10,000-- bd-- ba-- sqft311 S Alabama Ave, Goldsboro, NC 27530Off Market
- $9,6003 bd1 ba1.3k sqft401 S Alabama Ave, Goldsboro, NC 27530Off Market
- $27,5303 bd1 ba1.8k sqft312 Miller Ave, Goldsboro, NC 27530Off Market
- $9,4203 bd1 ba984 sqft306 S Alabama Ave, Goldsboro, NC 27530Off Market
- $83,8003 bd1 ba1.7k sqft310 Miller Ave, Goldsboro, NC 27530Off Market
A local agent can set up tours, give advice and negotiate with sellers.
Similar homes
- $215,0003 bd1 ba1.2k sqft306 N Audubon Ave, Goldsboro, NC 27530For Sale
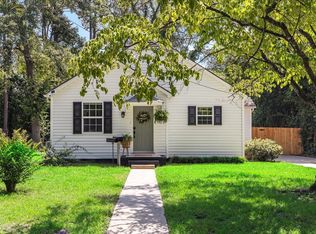
 MLS ID #10183993, Anika Davis. Doorify MLS
 - $184,9003 bd2 ba1k sqft1303 Franklin Court, Goldsboro, NC 27530For Sale
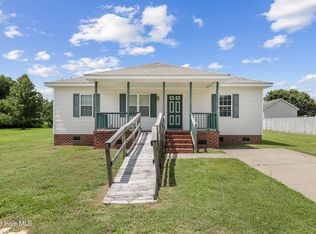
 MLS ID #100593356, Walker H Davis, RE/MAX Complete. Hive MLS
 - $242,0003 bd2 ba1.5k sqft603 Beech Street, Goldsboro, NC 27530For Sale
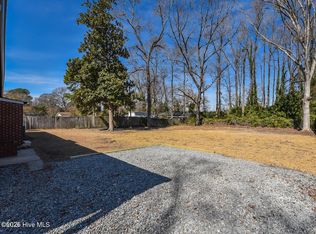 MLS ID #100557786, Thomas P Iuliucci, RDU Homes for You. Hive MLS
 - $225,0003 bd2 ba1.2k sqft602 Simmons St, Goldsboro, NC 27530For Sale
 MLS ID #10176633, Otis Hamm. Doorify MLS
 - $215,0003 bd1 ba1.2k sqft522 Braswell Rd, Goldsboro, NC 27530For SaleMLS ID #10180130, Neill McLeod. Doorify MLS
- $275,0003 bd2 ba1.5k sqft106 Lou Drive, Goldsboro, NC 27530For SaleMLS ID #100590410, Lineberger Team, EXP Realty LLC - C. Hive MLS
- $255,9003 bd2 ba1.5k sqft1837 Nc 111 Highway N, Goldsboro, NC 27530For SaleMLS ID #100582372, Arnold Jones II, Berkshire Hathaway Home Services McMillen & Associates Realty. Hive MLS
- $229,9003 bd2 ba1.4k sqft910 Pittman Street, Goldsboro, NC 27530For SaleMLS ID #100579095, Riley Wilkins, Wilkins & Lancaster Realty, LLC. Hive MLS
- $169,9003 bd2 ba1.2k sqft719 S Chestnut Circle, Goldsboro, NC 27530For SaleMLS ID #100584143, Devin N Brady, The Firm NC. Hive MLS
- $319,9003 bd2 ba1.4k sqft1200 Park B Avenue, Goldsboro, NC 27530For SaleMLS ID #100591962, Riley Wilkins, Wilkins & Lancaster Realty, LLC. Hive MLS
- $199,9004 bd1 ba1.2k sqft811 Crawford St, Goldsboro, NC 27530For SaleMLS ID #10181163, Daniela Alexandra Portillo Fernandez. Doorify MLS
- $199,0003 bd2 ba1.2k sqft1089 Old Grantham Road, Goldsboro, NC 27530For SaleMLS ID #100591704, Jessica Gurley, RE/MAX Complete. Hive MLS
- $237,9003 bd2 ba1.4k sqft101 Fieldcrest Place, Goldsboro, NC 27534For SaleMLS ID #100563986, Matt Davis, Statewide Realty. Hive MLS
- $193,9003 bd2 ba1.2k sqft718 Franklin Street, Goldsboro, NC 27530For SaleMLS ID #100582502, Felicia Worrell, Coldwell Banker Howard Perry & Walston. Hive MLS
- $283,9902 bd2 ba1.4k sqft3033 U.S. 117, Goldsboro, NC 27530For SaleMLS ID #100585140, Christy James, EXP Realty LLC - C. Hive MLS
- $194,5003 bd2 ba1k sqft110 Gainey Drive, Goldsboro, NC 27530For SaleMLS ID #100591977, Alexis Sanders, The Firm NC. Hive MLS
- $221,9003 bd2 ba1.4k sqft1108 Elanor Avenue, Goldsboro, NC 27530For SaleMLS ID #100553323, Felicia Worrell, Coldwell Banker Howard Perry & Walston. Hive MLS
- $249,0003 bd2 ba1.4k sqft200 Woodcroft Drive, Goldsboro, NC 27534For SaleMLS ID #100589999, Cheryl Magin, Down Home Realty And Property Management, LLC. Hive MLS
- $187,5003 bd1 ba1k sqft206 Herbert Street, Goldsboro, NC 27530For SaleMLS ID #100583585, Crystal Love, Berkshire Hathaway Home Services McMillen & Associates Realty. Hive MLS
- $149,9003 bd1 ba1.1k sqft909 N Carolina Street, Goldsboro, NC 27530For SaleMLS ID #100592882, Robert Phillips, The Firm NC. Hive MLS
