Welcome home to this beautiful property in the desirable Holland Hills subdivision, nestled in the Rosewood area! Situated on a spacious lot, this home offers the perfect blend of comfort, functionality, and room to grow. Inside, you'll find 3 bedrooms, 2 full bathrooms, a cozy fireplace, a dedicated laundry room, an eat-in kitchen, and a versatile bonus room that's perfect for a home office, playroom, or additional living space. Outside, the impressive 24' x 30' detached double garage/shop provides plenty of space for vehicles, hobbies, storage, or your next project. With so much to offer, this home is ready to welcome its new owners, call today for a private tour!
Pending
$275,000
106 Lou Drive, Goldsboro, NC 27530
3beds
1,529sqft
:
Get pre-qualified$1,681/mo
Single Family Residence
Built in 1976
0.84 Acres Lot
$268,500 Zestimate®
$180/sqft
$-- HOA
What's special
Cozy fireplaceVersatile bonus roomEat-in kitchenSpacious lotDedicated laundry room
- 16 days |
- 689 |
- 30 |
Zillow last checked:
Listing updated:
Listed by:
Lineberger Team 252-500-4440,
EXP Realty LLC - C
Source: Hive MLS,MLS#: 100590410 Originating MLS: Wilson Board of Realtors
Originating MLS: Wilson Board of RealtorsFacts & features
Interior
Bedrooms & bathrooms
- Bedrooms: 3
- Bathrooms: 2
- Full bathrooms: 2
Rooms
- Room types: Great Room, Master Bedroom, Bedroom 2, Bedroom 3, Dining Room, Other
Heating
- Propane, Fireplace(s), Electric, Forced Air
Cooling
- Central Air, Ceiling Fan(s)
Appliances
- Included: Refrigerator, Dishwasher, Electric Range
- Laundry: Laundry Room
Features
- Bookcases, Blinds/Shades, Eat-in Kitchen, Gas Log
- Flooring: LVT/LVP
- Doors: Storm Door(s)
- Attic: Pull Down Stairs
- Has fireplace: Yes
- Fireplace features: Gas Log
Interior area
- Total structure area: 1,529
- Total interior livable area: 1,529 sqft
Property
Parking
- Total spaces: 1
- Parking features: Gravel
- Garage spaces: 1
Features
- Levels: One
- Patio & porch: Patio, Front Porch, Side Porch
- Exterior features: Storm Doors
- Fencing: None
- Has view: Yes
- View description: None
- Frontage type: See Remarks
Lot
- Size: 0.84 Acres
- Dimensions: 140 x 260 x 119 x 328
Details
- Additional structures: Workshop
- Parcel number: 07i06021001080
- Zoning: Residential
- Special conditions: Standard
Construction
Type & style
- Home type: SingleFamily
- Property subtype: Single Family Residence
Materials
- Brick, Wood Frame
- Foundation: Crawl Space
- Roof: Shingle
Condition
- New construction: No
- Year built: 1976
Utilities & green energy
- Sewer: Septic Tank
- Water: County Water
- Utilities for property: Water Connected
Community & HOA
Community
- Security: Smoke Detector(s)
- Subdivision: Holland Hills
HOA
- Has HOA: No
- Amenities included: None
Location
- Region: Goldsboro
Financial & listing details
- Price per square foot: $180/sqft
- Tax assessed value: $178,710
- Annual tax amount: $1,311
- Date on market: 7/21/2026
- Cumulative days on market: 16 days
- Listing agreement: Exclusive Right To Sell
- Listing terms: Cash,Conventional,FHA,VA Loan
Estimated market value
$268,500
$255,000 - $282,000
$1,713/mo
Price history
| Date | Event | Price |
|---|---|---|
| 8/5/2026 | Pending sale | $275,000$180/sqft |
Source:  Hive MLS #100590410 Report a problem Hive MLS #100590410 Report a problem | ||
| 7/21/2026 | Listed for sale | $275,000+44.7%$180/sqft |
Source: Hive MLS #100590410 Report a problem | ||
| 12/9/2021 | Sold | $190,000$124/sqft |
Source: Hive MLS #78302 Report a problem | ||
| 11/2/2021 | Contingent | $190,000$124/sqft |
Source:  Goldsboro Wayne County Association of Realtors #78302 Report a problem Goldsboro Wayne County Association of Realtors #78302 Report a problem | ||
| 10/28/2021 | Listed for sale | $190,000+47.9%$124/sqft |
Source: Goldsboro Wayne County Association of Realtors #78302 Report a problem | ||
| 5/7/2018 | Sold | $128,500$84/sqft |
Source: Hive MLS #70552 Report a problem | ||
Public tax history
| Year | Property taxes | Tax assessment |
|---|---|---|
| 2025 | $1,312 +17.2% | $178,710 +39.4% |
| 2024 | $1,119 +2.9% | $128,230 |
| 2023 | $1,087 +0.8% | $128,230 |
| 2022 | $1,078 +14.9% | $128,230 |
| 2021 | $938 -3.9% | $128,230 |
| 2020 | $977 | $128,230 |
| 2019 | $977 | $128,230 +4.3% |
| 2018 | $977 +4.1% | $122,930 |
| 2017 | $938 | $122,930 |
| 2016 | -- | $122,930 |
| 2015 | $940 -0.2% | $122,930 |
| 2014 | $942 | $122,930 |
| 2013 | -- | $122,930 |
| 2011 | -- | $122,930 |
| 2007 | -- | -- |
| 2005 | -- | -- |
| 2004 | -- | -- |
| 2003 | -- | -- |
| 2002 | -- | -- |
| 2001 | -- | -- |
| 2000 | -- | -- |
Find assessor info on the county website
Monthly payment
Est. payment
Payment breakdown
Explore the cost of this home by adjusting the details. Changes won't be saved.Climate risks
Neighborhood: 27530
Nearby schools
GreatSchools rating
- 7/10Rosewood Elementary SchoolGrades: PK-5Distance: 0.4 mi
- 8/10Rosewood Middle SchoolGrades: 6-8Distance: 1.5 mi
- 5/10Rosewood High SchoolGrades: 9-12Distance: 1.3 mi
Schools provided by the listing agent
- Elementary: Rosewood
- Middle: Rosewood
- High: Rosewood
Source: Hive MLS. This data may not be complete. We recommend contacting the local school district to confirm school assignments for this home.
- $252,0003 bd2 ba1.7k sqft400 Holland Hill Dr, Goldsboro, NC 27530Off Market
- $30,000-- bd-- ba-- sqftLou Dr, Goldsboro, NC 27530Off Market
- $289,3003 bd2 ba1.8k sqft107 Camellia Dr, Goldsboro, NC 27530Off Market
- $237,3003 bd2 ba1.8k sqft109 Camellia Dr, Goldsboro, NC 27530Off Market
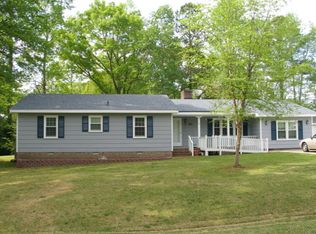
- $248,5003 bd2 ba1.5k sqft104 Lou Dr, Goldsboro, NC 27530Off Market
- $250,4003 bd2 ba1.8k sqft109 Lou Dr, Goldsboro, NC 27530Off Market
- $291,6003 bd2 ba2.3k sqft312 Holland Hill Dr, Goldsboro, NC 27530Off Market
- $223,2003 bd2 ba1.7k sqft105 Camellia Dr, Goldsboro, NC 27530Off Market
A local agent can set up tours, give advice and negotiate with sellers.
A local lender can help you make sure your offer is ready when you are.
Similar homes
- $269,9003 bd2 ba1.8k sqft109 Rose Landing Drive, Goldsboro, NC 27530For Sale

 MLS ID #100584265, Bruce E Gates, Executive Properties. Hive MLS
 - $275,5003 bd2 ba1.8k sqft614 Autumn Winds Drive, Goldsboro, NC 27530For Sale
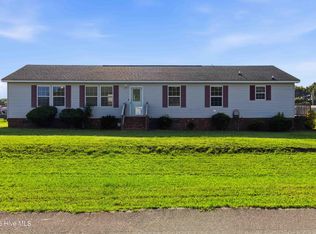 MLS ID #100587893, Reny Delmonte, Coldwell Banker HPW Raleigh Midtown. Hive MLS
 - $259,9003 bd2 ba1.7k sqft101 Leon Drive, Goldsboro, NC 27530For Sale
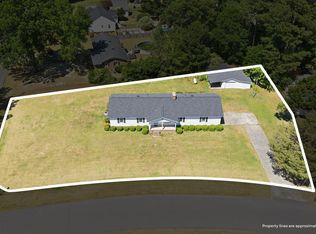 MLS ID #100564758, Valerie Maat, 1st Class Real Estate Legacy Partners. Hive MLS
 - $215,0003 bd1 ba1.2k sqft522 Braswell Rd, Goldsboro, NC 27530For Sale
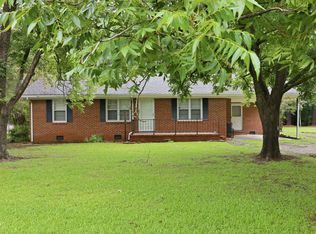
 MLS ID #10180130, Neill McLeod. Doorify MLS
 - $264,9003 bd2 ba1.6k sqft705 Clarence Court, Goldsboro, NC 27530For SaleMLS ID #100565060, Kristen L Ross, Down Home Realty And Property Management, LLC. Hive MLS
- $324,9003 bd2 ba2.1k sqft114 Farnsworth Drive, Goldsboro, NC 27530For SaleMLS ID #100583910, Linda Powers, Coldwell Banker Howard Perry & Walston. Hive MLS
- $290,0004 bd3 ba1.9k sqft1722 Middleton Rd, Goldsboro, NC 27530For Sale By Owner
- $315,0003 bd2 ba2k sqft201 Ashby Lane, Goldsboro, NC 27530For SaleMLS ID #100591878, Nikki Colgan, Century 21 Triangle Group. Hive MLS
- $289,9003 bd2 ba1.6k sqft202 N Pointe Drive, Goldsboro, NC 27530For SaleMLS ID #100588344, Kyle Merritt, The Firm NC. Hive MLS
- $--3 bd2 ba1.3k sqft107 Rhonda Pl, Goldsboro, NC 27530AuctionServiceLink Auction
- $299,9003 bd2 ba2.1k sqft114 Trappers Run Drive, Goldsboro, NC 27530For SaleMLS ID #100584886, Laura Guelfi, Seymour Homes Realty. Hive MLS
- $293,0003 bd3 ba1.8k sqft107 Cambridge Drive, Goldsboro, NC 27530For SaleMLS ID #100579371, Paul Netchaeff, Berkshire Hathaway Home Services McMillen & Associates Realty. Hive MLS
- $250,0003 bd2 ba1k sqft317 S Alabama Ave, Goldsboro, NC 27530For SaleMLS ID #10180018, David Cordero. Doorify MLS
- $314,9003 bd3 ba1.8k sqft110 Chip Place, Goldsboro, NC 27530New ConstructionMLS ID #100551115, Jeri Lynn Coker, Berkshire Hathaway Home Services McMillen & Associates Realty. Hive MLS
- $260,0003 bd2 ba1.7k sqft204 Wanda Drive, Pikeville, NC 27863For SaleMLS ID #100590572, Nichole Lund, Down Home Realty And Property Management, LLC. Hive MLS
- $299,9003 bd2 ba1.7k sqft208 Capps Bridge Road, Princeton, NC 27569For SaleMLS ID #100587440, Tammy Syverson, Statewide Realty. Hive MLS
- $276,9003 bd2 ba1.1k sqft197 Pendergrass Drive, Princeton, NC 27569New ConstructionMLS ID #100594635, Beth Hines, RE/MAX Southland Realty II. Hive MLS
- $199,0003 bd2 ba1.2k sqft1089 Old Grantham Road, Goldsboro, NC 27530For SaleMLS ID #100591704, Jessica Gurley, RE/MAX Complete. Hive MLS
- $355,0003 bd2 ba1.8k sqft1120 Braswell Road, Goldsboro, NC 27530For SaleMLS ID #100585511, Walter Brown, Coldwell Banker Allied Real Es. Hive MLS
- $224,9993 bd2 ba1.6k sqft1801 E Azalea Drive, Goldsboro, NC 27530For SaleMLS ID #100574087, Leatrice Tinsley, Coldwell Banker Howard Perry & Walston. Hive MLS
